
4403 Mesquite Ave., Lyford, TX 78569
Local realty services provided by:CENTURY 21 Johnston Company
Listed by: monica benavides team, joyce garza
Office: the mbteam
MLS#:29778024
Source:TX_RGV
Price summary
- Price:$449,999
- Price per sq. ft.:$177.58
About this home
This 4 bedroom/2bath sits on 2.47 acres. As you enter property, you will see decorative/high ceilings. Home has an open concept, you can entertain while you prepare dinner. The kitchen has granite countertops and island. It also has split floor plan. Home is being sold with all furniture except for some specific items. Home has lots of room for a pool. A well is located on the right of the property.
Contact an agent
Home facts
- Year built:2006
- Subdivision & Development:LOS MESQUITES
- Listing ID #:29778024
- Added:49 day(s) ago
- Updated:September 04, 2026 at 03:12 PM
Rooms and interior
- Bedrooms:4
- Total bathrooms:2
- Full bathrooms:2
- Flooring:Carpet, Tile
- Kitchen Description:Built-in Refrigerator, Convection Oven
- Bedroom Description:Double Vanity, Shower Only
- Living area:2,534 sq. ft.
Heating and cooling
- Cooling:Central, Electric
- Central air:Yes
Structure and exterior
- Roof:Composition
- Year built:2006
- Building area:2,534 sq. ft.
- Lot area:2.47 Acres
- Construction Materials:Brick Veneer, Stone
- Exterior Features:Patio Slab
- Foundation Description:Slab
- Levels:1 Story
Schools
- High school:LYFORD
- Middle school:LYFORD
- Elementary school:LYFORD
Utilities
- Water:Public
Finances and disclosures
- Price:$449,999
- Price per sq. ft.:$177.58
Features and amenities
- Laundry features:Dryer, Washer
- Amenities:Ceiling Fans, Smoke Detectors
Parking
- Parking description:Attached, Side Entry
New listings near 4403 Mesquite Ave.
- New
 $159,000Active13.31 Acres
TBD Gardenia Rd #Tract 11, LYFORD, TX 78569
MLS# 29779168Listed by: EXP REALTY, LLC - New
 $145,000Active0 Acres
000 Uncle Peters Road, Lyford, TX 78569
MLS# 513498Listed by: Glass Realty  $136,964Active0 Acres
00 Fm 2629, Lyford, TX 78569
MLS# 512382Listed by: Exp Realty Llc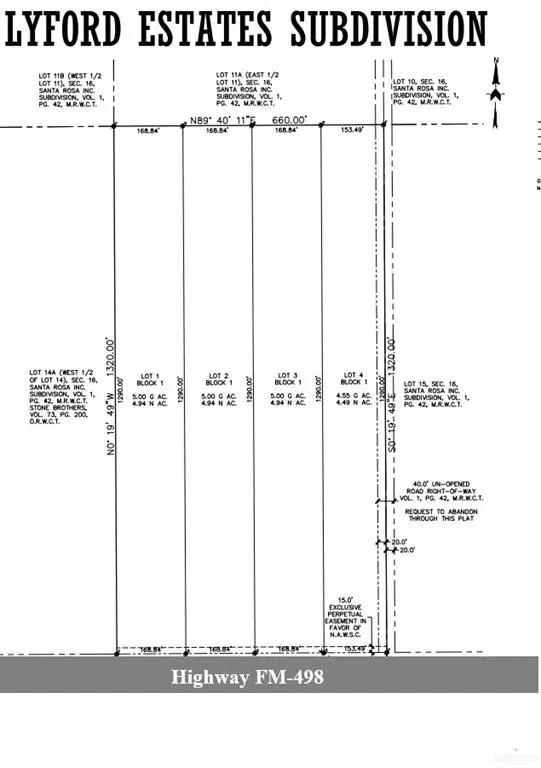 $137,000Active0 Acres
17430 Fm 498 Highway, Lyford, TX 78569
MLS# 512003Listed by: A. Reyes & Associates $375,000Active3 beds 2 baths1,956 sq. ft.
4291 Mesquite Ave., LYFORD, TX 78569
MLS# 29778239Listed by: MARCUS PHIPPS REAL ESTATE, LLC $454,995Active5 beds 4 baths2,724 sq. ft.
4207 Mesquite Avenue, Lyford, TX 78569
MLS# 21341733Listed by: THE REAL ESTATE POWER HOUSES $89,000Pending0 Acres
Tract # 1 Fm 1425, Lyford, TX 78569
MLS# 508792Listed by: A. Reyes & Associates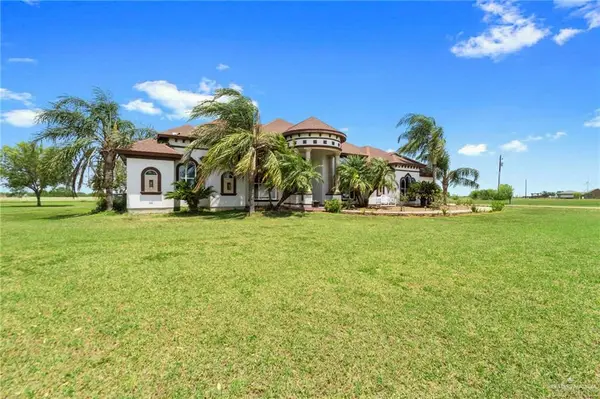 $920,000Active4 beds 4 baths3,535 sq. ft.
14552 Fm 498, Lyford, TX 78569
MLS# 508444Listed by: Coldwell Banker La Mansion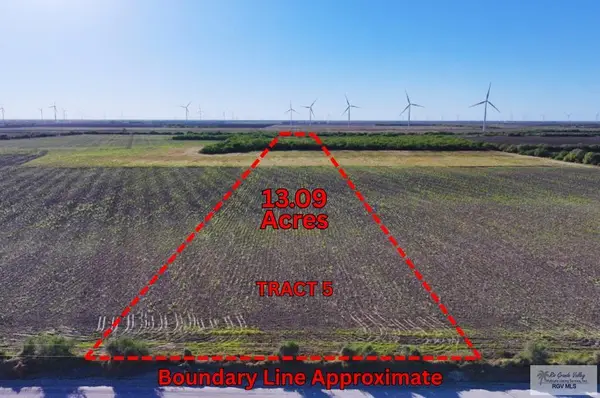 $139,000Active13.09 Acres
TBD N Gardenia Rd #Tract 5, LYFORD, TX 78569
MLS# 29777557Listed by: EXP REALTY, LLC


Protect your home and budget from life's surprises with an Assurant Home Warranty, backed by a partner that supports you through every step of homeownership. Explore Plans.
©2026 Century 21 Real Estate LLC. All rights reserved. CENTURY 21®, the CENTURY 21 Logo and C21® are service marks owned by Century 21 Real Estate LLC. Century 21 Real Estate LLC fully supports the principles of the Fair Housing Act and the Equal Opportunity Act. Each office is independently owned and operated. Listing information is deemed reliable but not guaranteed accurate.