
17915 Rockys Cir, Lytle, TX 78052
Local realty services provided by:CENTURY 21 Middleton
17915 Rockys Cir,Lytle, TX 78052
$425,000
- 3 Beds
- 2 Baths
- 1,660 sq. ft.
- Single family
- Active
Listed by: rosaura sanchez alegria
Office: stetsn real estate
MLS#:2023623
Source:LERA
Price summary
- Price:$425,000
- Price per sq. ft.:$256.02
- Monthly HOA dues:$120
About this home
Enjoy room to spread out and a backyard made for relaxing on this beautifully landscaped acre in Lytle. This freshly updated three-bedroom, two-bath home features high ceilings, an open floor plan, brand-new cabinets and countertops, updated bathrooms with modern finishes, and fresh interior paint throughout. With approximately 1,600 square feet of living space, a two-car garage, and a spacious driveway, there's room inside and out. Step outside to enjoy a covered porch, trees, a playground area, and a patio perfect for grilling and outdoor seating-all with no back neighbors. Located in a peaceful neighborhood with a community lake for fishing, just minutes from H-E-B, schools, and everyday conveniences.
Contact an agent
Home facts
- Year built:2010
- Subdivision & Development:LAKE SHORE ESTATES
- Listing ID #:2023623
- Added:1 day(s) ago
- Updated:October 15, 2026 at 12:18 PM
Rooms and interior
- Bedrooms:3
- Total bathrooms:2
- Full bathrooms:2
- Flooring:Vinyl
- Dining Description:Breakfast Bar, Separate Dining Room, Two Eating Areas
- Bathrooms Description:Double Vanity, Shower Only
- Kitchen Description:Breakfast Bar, Dishwasher, Disposal, Island Kitchen, Microwave Oven, Stove/Range, Walk-In Pantry
- Bedroom Description:Ceiling Fan, Full Bath, Walk-In Closet
- Living area:1,660 sq. ft.
Heating and cooling
- Cooling:One Central
- Heating:Central, Electric
Structure and exterior
- Roof:Composition
- Year built:2010
- Building area:1,660 sq. ft.
- Lot area:0.95 Acres
- Lot Features:On Greenbelt
- Architectural Style:One Story
- Construction Materials:Stone/Rock, Stucco
- Foundation Description:Slab
- Levels:1 Story
Schools
- High school:Natalia
- Middle school:Natalia
- Elementary school:Natalia
Utilities
- Water:Water System
- Sewer:Aerobic Septic
Finances and disclosures
- Price:$425,000
- Price per sq. ft.:$256.02
- Tax amount:$8,543 (2026)
Features and amenities
- Laundry features:Dryer Connection, Laundry Room, Washer Connection
- Amenities:Ceiling Fans, Chandelier, Jogging Trails, Park/Playground
Parking
- Parking description:Two Car Garage
 IDX information is provided exclusively for consumers’ personal, non-commercial use, that it may not be used for any purpose other than to identify prospective properties consumers may be interested in purchasing, and that the data is deemed reliable but is not guaranteed accurate by LERA MLS (Local Expertise Regional Access). The MLS may, at its discretion, require use of other disclaimers as necessary to protect participants and/or the MLS from liability.
 New listings near 17915 Rockys Cir
- New
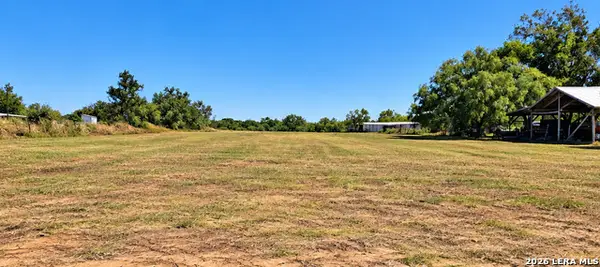 $150,000Active2.55 Acres
375 Fm 3175, Lytle, TX 78052
MLS# 2023161Listed by: PREMIER REALTY GROUP PLATINUM - New
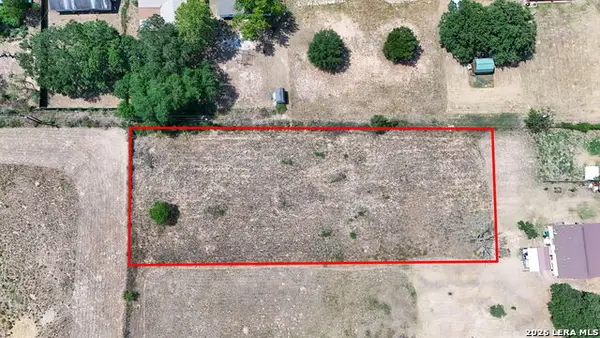 $65,000Active0.82 Acres
0 Wisdom, Lytle, TX 78052
MLS# 2023091Listed by: REAL BROKER, LLC - New
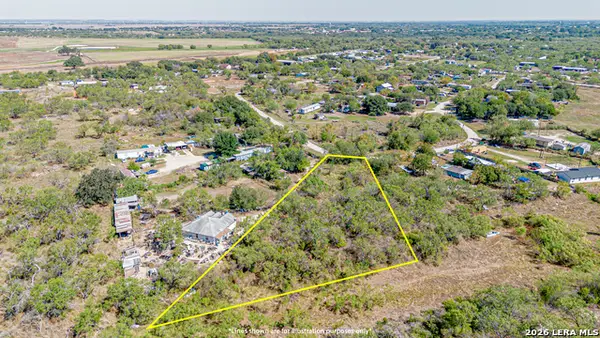 $40,000Active0.86 Acres
756 County Road 6841, Lytle, TX 78052
MLS# 2022721Listed by: REAL BROKER, LLC - New
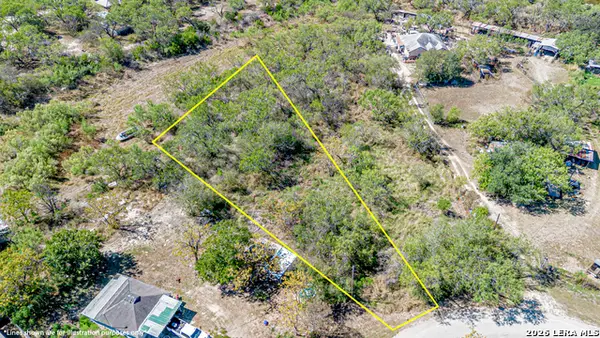 $30,000Active0.51 Acres
589 County Road 6842, Lytle, TX 78052
MLS# 2022727Listed by: REAL BROKER, LLC - New
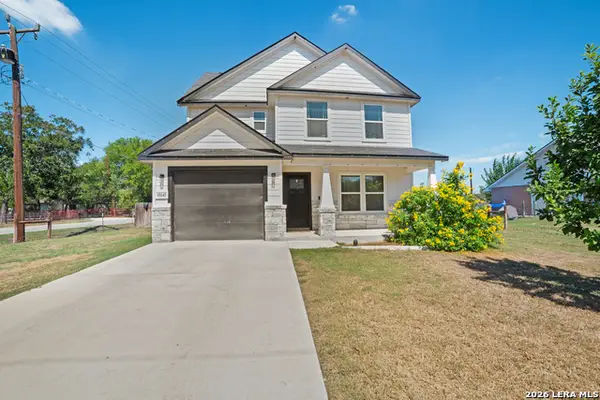 $340,000Active4 beds 3 baths1,879 sq. ft.
15145 Norvell St, Lytle, TX 78052
MLS# 2022560Listed by: KELLER WILLIAMS LEGACY - New
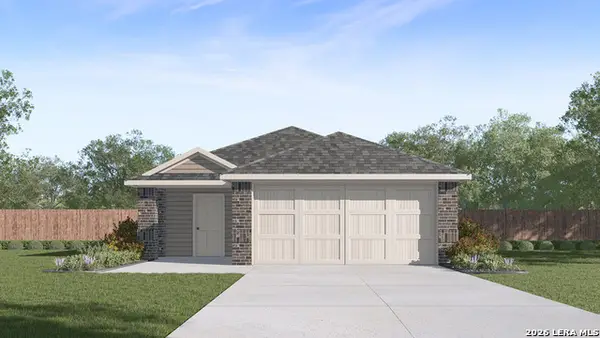 $284,085Active4 beds 3 baths1,544 sq. ft.
14538 Open Range Rd, Lytle, TX 78052
MLS# 2021600Listed by: KELLER WILLIAMS HERITAGE 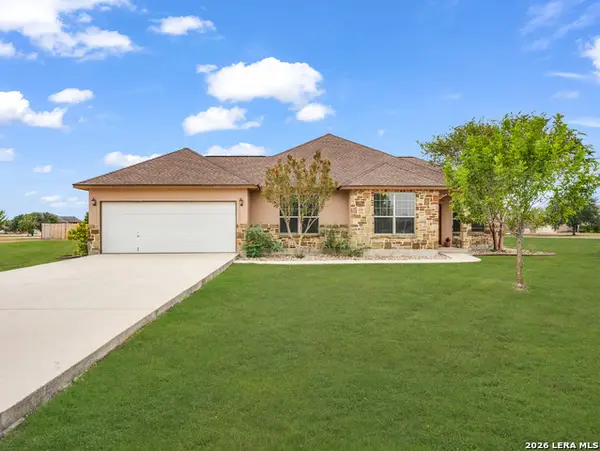 $375,000Active3 beds 2 baths1,644 sq. ft.
16021 Ethans Crossing, Lytle, TX 78052
MLS# 2020966Listed by: JASON MITCHELL REAL ESTATE TEX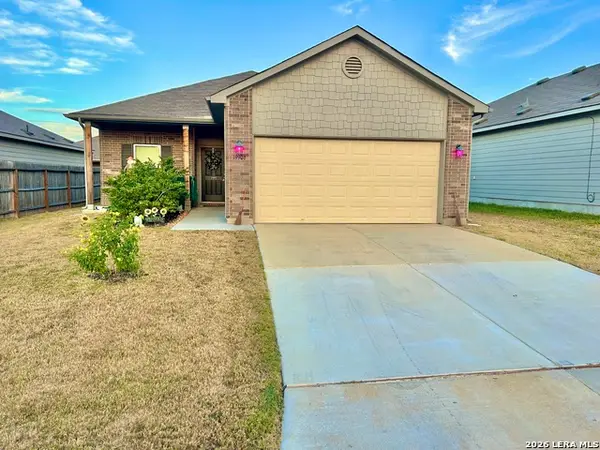 $286,000Active4 beds 2 baths1,706 sq. ft.
19906 E Lonesome Dove, Lytle, TX 78052
MLS# 2020311Listed by: TRI COUNTY REALTY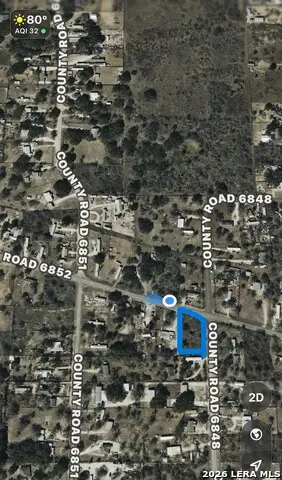 $75,000Active0.55 Acres
LOT 473 Cr 6851 & Cr 6852, Lytle, TX 78052
MLS# 2019245Listed by: SAN ANTONIO ELITE REALTY


Protect your home and budget from life's surprises with an Assurant Home Warranty, backed by a partner that supports you through every step of homeownership. Explore Plans.
©2026 Century 21 Real Estate LLC. All rights reserved. CENTURY 21®, the CENTURY 21 Logo and C21® are service marks owned by Century 21 Real Estate LLC. Century 21 Real Estate LLC fully supports the principles of the Fair Housing Act and the Equal Opportunity Act. Each office is independently owned and operated. Listing information is deemed reliable but not guaranteed accurate.