
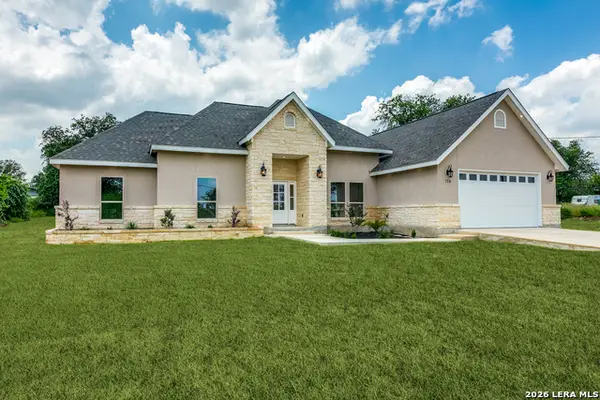
20046 John Wayne Rd, Lytle, TX 78052
Local realty services provided by:CENTURY 21 North East
Listed by: r.j. reyes
Office: keller williams heritage
MLS#:2004140
Source:LERA
Price summary
- Price:$241,330
- Price per sq. ft.:$188.54
- Monthly HOA dues:$29.17
About this home
The Barton is a charming one-story home featured at Saddle Ridge Estates in Lytle, TX. Featuring 2 classic front exteriors, this 3 bedroom, 2 bathroom home also offers 1281 square feet of living space and a 2-car garage. A front porch (per plan) welcomes you into the home and opens to the gourmet kitchen which includes quartz counter tops, quality cabinets, stainless steel appliances and an open concept floorplan with the kitchen flowing seamlessly into the dining room and living room. The main bedroom has an attractive ensuite bathroom that features a quartz vanity countertop and quality cabinetry. Enjoy additional storage with a spacious walk-in closet located off of the primary bathroom. Your secondary bedrooms all feature quality carpet flooring and a closet, and can be used as bedrooms, offices, work out spaces or other bonus rooms. The possibilities are endless with The Barton floor plan. Additional features include sheet vinyl flooring in entry, living room, and all wet areas, quartz counter tops in all bathrooms and HOME IS CONNECTED base package. Using one central hub that talks to all the devices in your home, you can control the lights, thermostat and locks, all from your cellular device....
Contact an agent
Home facts
- Year built:2026
- Subdivision & Development:SADDLERIDGE ESTATES
- Listing ID #:2004140
- Added:26 day(s) ago
- Updated:August 25, 2026 at 02:01 PM
Rooms and interior
- Bedrooms:3
- Total bathrooms:2
- Full bathrooms:2
- Flooring:Carpeting, Vinyl
- Dining Description:Breakfast Bar, Living Room/Dining Room Combo
- Bathrooms Description:Shower Only, Single Vanity
- Kitchen Description:Breakfast Bar, Dishwasher, Disposal, Gas Cooking, Ice Maker Connection, Island Kitchen, Stove/Range, Vent Fan
- Bedroom Description:Full Bath, Walk-In Closet, Walk-In Closets
- Living area:1,280 sq. ft.
Heating and cooling
- Cooling:One Central
- Heating:Central, Natural Gas
Structure and exterior
- Roof:Composition
- Year built:2026
- Building area:1,280 sq. ft.
- Lot area:0.14 Acres
- Architectural Style:One Story
- Construction Materials:Brick, Cement Fiber, Siding
- Exterior Features:Patio Slab, Privacy Fence, Sprinkler System
- Foundation Description:Slab
- Levels:1 Story
Schools
- High school:Lytle
- Middle school:Lytle
- Elementary school:Lytle
Utilities
- Water:Water System
- Sewer:Sewer System
Finances and disclosures
- Price:$241,330
- Price per sq. ft.:$188.54
- Tax amount:$2 (2025)
Features and amenities
- Laundry features:Dryer Connection, Laundry Main Level, Laundry Room, Washer Connection
- Amenities:Attic - Pull Down Stairs, Carbon Monoxide Detector, Gas Water Heater, High Speed Internet, Smoke Alarm
Parking
- Parking description:Two Car Garage
 IDX information is provided exclusively for consumers’ personal, non-commercial use, that it may not be used for any purpose other than to identify prospective properties consumers may be interested in purchasing, and that the data is deemed reliable but is not guaranteed accurate by LERA MLS (Local Expertise Regional Access). The MLS may, at its discretion, require use of other disclaimers as necessary to protect participants and/or the MLS from liability. SABOR Member Broker: Lisa Shaw
New listings near 20046 John Wayne Rd
- New
 $448,000Active3 beds 2 baths2,184 sq. ft.
160 Rock Dove, Lytle, TX 78052
MLS# 2010548Listed by: KELLER WILLIAMS HERITAGE - New
 $145,000Active0.75 Acres
165 E Medium Meadow Dr, Lytle, TX 78052
MLS# 2010360Listed by: VORTEX REALTY - New
 $925,000Active4 beds 3 baths3,800 sq. ft.
25 High Mdw, Lytle, TX 78052
MLS# 2009279Listed by: PHYLLIS BROWNING COMPANY - New
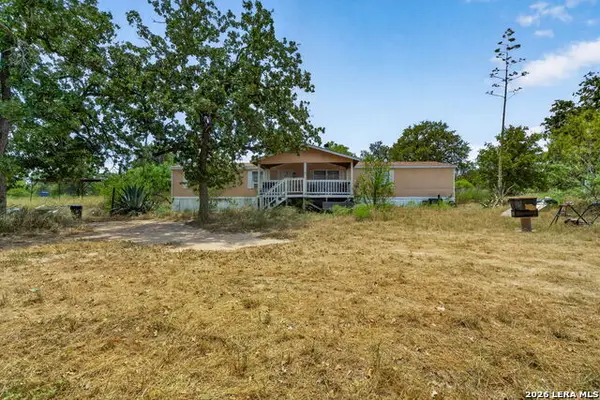 $274,900Active4 beds 2 baths2,016 sq. ft.
230 Molly Dr, Lytle, TX 78052
MLS# 2008774Listed by: UNITED REALTY GROUP OF TEXAS, LLC 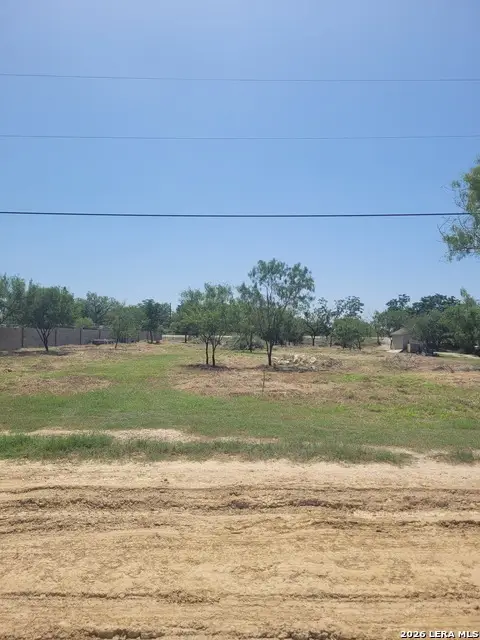 $83,900Active0.79 Acres
754 County Road 6843, Lytle, TX 78052
MLS# 2008169Listed by: CAVAZOS REALTY GROUP LLC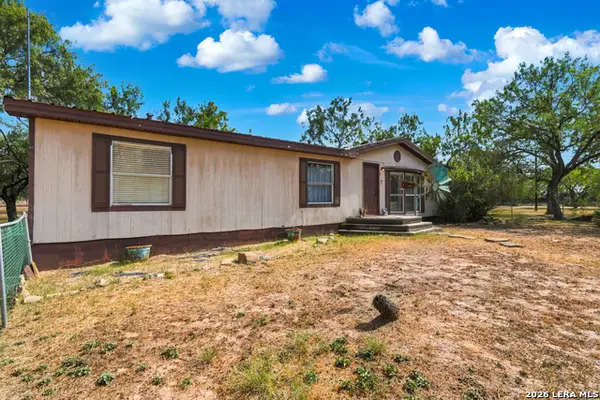 $320,000Active4 beds 2 baths2,128 sq. ft.
58 Covey Dr, Lytle, TX 78052
MLS# 2007204Listed by: OUR TEXAS REAL ESTATE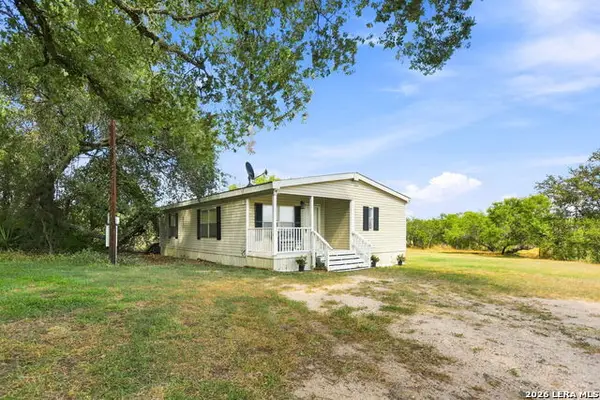 $229,000Active2 beds 2 baths1,172 sq. ft.
275 Fay Drive, Lytle, TX 78052
MLS# 2007161Listed by: 1ST CHOICE REALTY GROUP- Open Sun, 12 to 2pm
 $430,000Active4 beds 2 baths2,002 sq. ft.
716 County Road 6847, Lytle, TX 78052
MLS# 2004194Listed by: REAL BROKER, LLC  $285,175Pending4 beds 3 baths1,544 sq. ft.
14526 Open Range Rd, Lytle, TX 78052
MLS# 2004143Listed by: KELLER WILLIAMS HERITAGE


Protect your home and budget from life's surprises with an Assurant Home Warranty, backed by a partner that supports you through every step of homeownership. Explore Plans.
©2026 Century 21 Real Estate LLC. All rights reserved. CENTURY 21®, the CENTURY 21 Logo and C21® are service marks owned by Century 21 Real Estate LLC. Century 21 Real Estate LLC fully supports the principles of the Fair Housing Act and the Equal Opportunity Act. Each office is independently owned and operated. Listing information is deemed reliable but not guaranteed accurate.