
117 Willowbend Lp, Mabank, TX 75147
Local realty services provided by:CENTURY 21 Judge Fite Company
Listed by: laura mcfaul
Office: ebby halliday realtors - cedar creek lake
MLS#:113292
Source:TX_HCBR
Price summary
- Price:$269,000
- Price per sq. ft.:$157.77
About this home
Welcome home to this 2021-built home that's ready for its next chapter! Featuring 4 spacious bedrooms, 2 full bathrooms, 2-car garage, and over 1700 square feet, this thoughtfully designed home offers the perfect blend of style, comfort, and functionality. Step inside to discover an inviting open-concept floor plan with durable luxury vinyl plank flooring throughout and 2-inch blinds already in place, making this home truly move-in ready. The spacious living area flows seamlessly into the kitchen, where you'll find granite countertops, stainless steel appliances, abundant cabinetry, a breakfast bar, and a separate dining area—ideal for everyday living and entertaining alike. The private primary suite provides the perfect retreat with a large walk-in closet and an ensuite bath featuring dual vanities, a relaxing soaking tub, and a separate walk-in shower. Outside, the oversized backyard offers endless possibilities with plenty of room for outdoor entertaining, a future pool, playset, garden, or simply enjoying the Texas sunshine. Conveniently located in the highly acclaimed Mabank ISD, this home is just minutes from Market Street, shopping, dining, and Hwy 175, providing an easy commute to both Dallas-Fort Worth and Tyler....
Contact an agent
Home facts
- Year built:2021
- Listing ID #:113292
- Added:40 day(s) ago
- Updated:August 16, 2026 at 02:39 PM
Rooms and interior
- Bedrooms:4
- Total bathrooms:2
- Full bathrooms:2
- Bathrooms Description:Electric Water Heater, Separate Shower, Separate Tub
- Kitchen Description:Dishwasher, Disposal, Microwave, Range Top
- Bedroom Description:Ceiling Fans
- Basement Description:Slab
- Living area:1,705 sq. ft.
Structure and exterior
- Roof:Composition
- Year built:2021
- Building area:1,705 sq. ft.
- Lot area:0.18 Acres
- Lot Features:City Lot, Public Access
- Architectural Style:Single Family
- Construction Materials:Brick, Stone
- Exterior Features:Front/Back Porch, Patio
- Foundation Description:Slab
- Levels:One Story
Utilities
- Water:Public Water
- Sewer:Public Sewer
Finances and disclosures
- Price:$269,000
- Price per sq. ft.:$157.77
Features and amenities
- Appliances:Dishwasher
- Laundry features:Washer/Dryer Connections
- Amenities:Cable Ready, Ceiling Fans, Electric Water Heater, Internet Via Cable, Separate Shower, Separate Tub, Washer/Dryer Connections
Parking
- Parking description:Electric Garage Door Opener, Garage, Two Car
- Garage spaces:2
New listings near 117 Willowbend Lp
- New
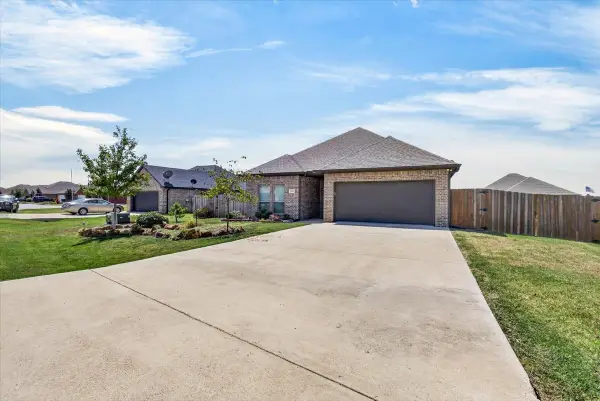 $260,000Active3 beds 2 baths1,465 sq. ft.
2112 Cole Street, Mabank, TX 75147
MLS# 21389953Listed by: PARAGON, REALTORS - New
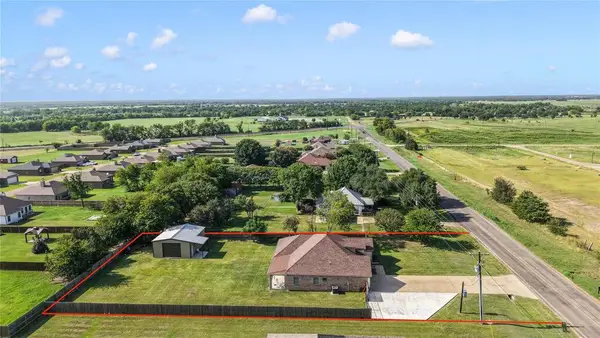 $399,000Active4 beds 3 baths2,056 sq. ft.
17791 Fm 3080, Mabank, TX 75147
MLS# 113428Listed by: EBBY HALLIDAY REALTORS - CEDAR CREEK LAKE - New
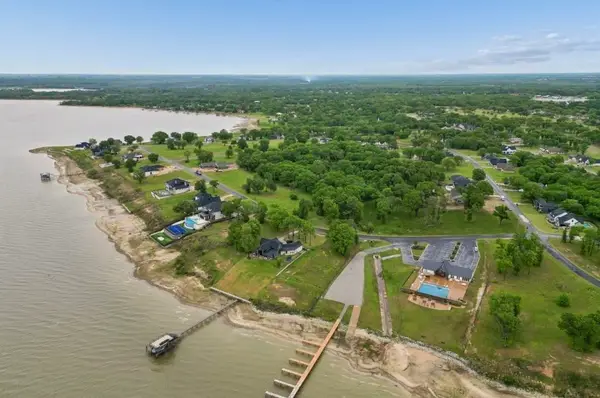 $139,900Active0.84 Acres
1593 Shoreline Drive, Mabank, TX 75143
MLS# 21388162Listed by: LISTING RESULTS, LLC - New
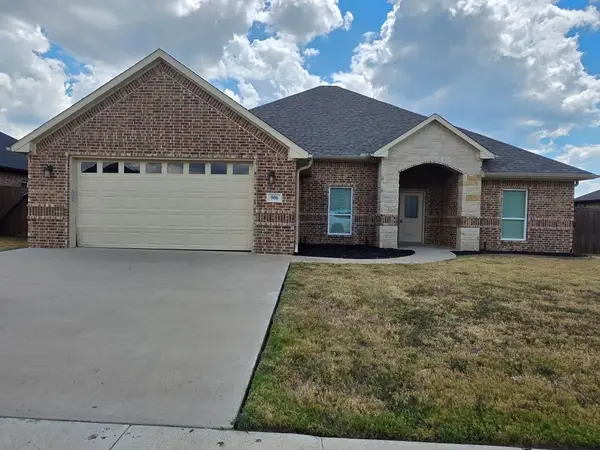 $359,900Active4 beds 2 baths1,965 sq. ft.
906 Stone Meadow Drive, Mabank, TX 75147
MLS# 21388007Listed by: COLDWELL BANKER APEX, REALTORS - New
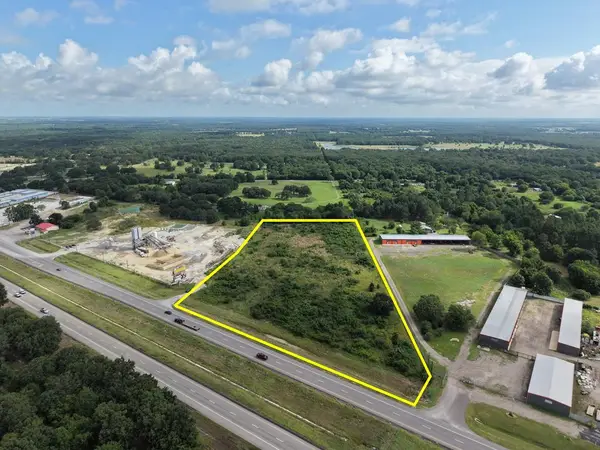 $900,000Active8.58 Acres
0 Hwy 175, Mabank, TX 75147
MLS# 113425Listed by: COLDWELL BANKER AMERICAN DREAM REALTY - New
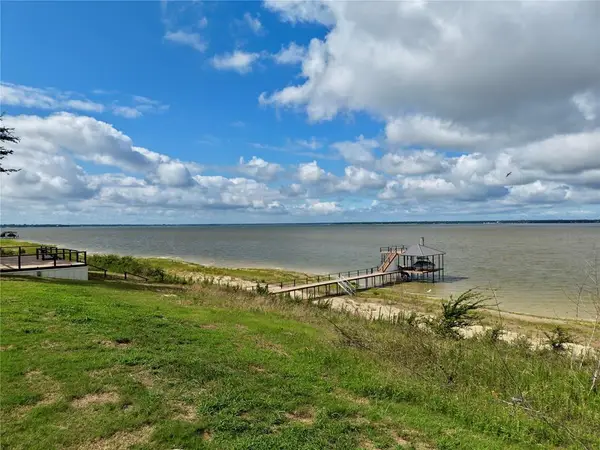 $400,000Active0.52 Acres
0 Shoreline Dr, Kemp, TX 75143
MLS# 113426Listed by: COLDWELL BANKER AMERICAN DREAM REALTY - New
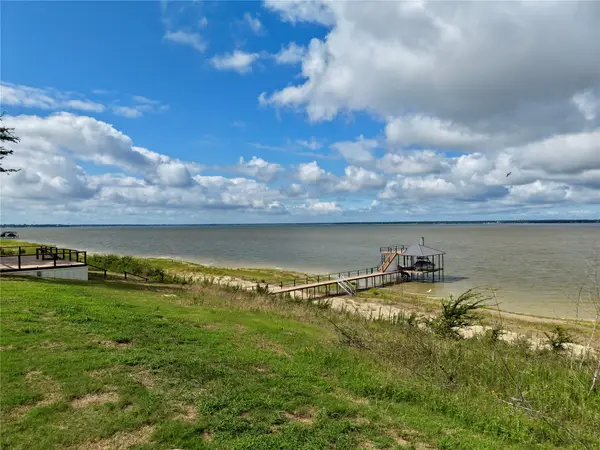 $400,000Active0.52 Acres
0 Shoreline Drive, Mabank, TX 75143
MLS# 21387126Listed by: COLDWELL BANKER AMERICAN DREAM - New
 $335,000Active3 beds 2 baths1,545 sq. ft.
17821 Fm 3080, Mabank, TX 75147
MLS# 21385813Listed by: TX LAKE & LAND REAL ESTATE - New
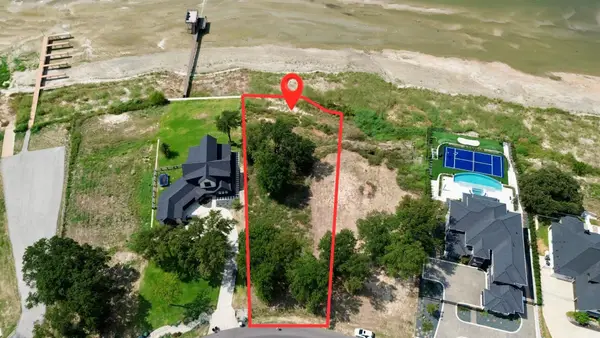 $335,000Active0.59 Acres
1578 Shoreline Drive, Mabank, TX 75143
MLS# 21385132Listed by: EXP REALTY LLC - New
 $209,900Active3 beds 2 baths1,298 sq. ft.
2912 Emma Lane, Mabank, TX 75147
MLS# 21383813Listed by: BROWNE-HOLLAR REALTY


Protect your home and budget from life's surprises with an Assurant Home Warranty, backed by a partner that supports you through every step of homeownership. Explore Plans.
©2026 Century 21 Real Estate LLC. All rights reserved. CENTURY 21®, the CENTURY 21 Logo and C21® are service marks owned by Century 21 Real Estate LLC. Century 21 Real Estate LLC fully supports the principles of the Fair Housing Act and the Equal Opportunity Act. Each office is independently owned and operated. Listing information is deemed reliable but not guaranteed accurate.