
149 Saint Andrews Dr, Mabank, TX 75156
Local realty services provided by:CENTURY 21 Judge Fite Company
Listed by: debbie french
Office: ebby halliday realtors - cedar creek lake
MLS#:113475
Source:TX_HCBR
Price summary
- Price:$699,000
- Price per sq. ft.:$261.8
About this home
Step inside this inviting Pinnacle Club golf course home and you'll immediately notice the natural light and peaceful setting. From the entry, the dining area is to the left, while the spacious living room opens to large windows overlooking the wooded backyard and #12 tee box of the Pinnacle golf course. The open layout creates an easy flow for everyday living and entertaining. From the living area, the kitchen opens to a bright breakfast area and second living space with a gas fireplace and built-in desk. It's a versatile spot for morning coffee, working from home, or gathering with family and friends. The main living spaces remain connected while the bedroom wing offers privacy. The primary suite features a luxurious bath with separate soaking tub and shower and a large walk-in closet. A second bedroom offers its own ensuite bath with dual sinks and tiled tub-shower. Two additional bedrooms share a hall bath with tiled tub-shower. Upstairs, the spacious bonus room offers flexibility as a 5th bedroom, bunkroom, game room, craft room, or office. Additional attic space provides valuable storage. The screened-in porch extends the living space outdoors and is the perfect place to relax or entertain while enjoying the golf course views and mature trees. A 2-car garage plus separate golf cart garage provides plenty of space for vehicles, golf equipment, and storage. Whether you're looking for a full-time residence or second home at Cedar Creek Lake, this property offers the opportunity to enjoy the Pinnacle lifestyle in a beautiful golf course setting. Pinnacle Club ownership includes a social membership with clubhouse dining, pool, fitness center, tennis, and pickleball. Golf memberships are available separately. Enjoy the amenities, recreation, and relaxed lake lifestyle that make Pinnacle Club so appealing....
Contact an agent
Home facts
- Year built:2006
- Listing ID #:113475
- Added:23 day(s) ago
- Updated:October 23, 2026 at 03:18 PM
Rooms and interior
- Bedrooms:4
- Total bathrooms:3
- Full bathrooms:3
- Kitchen Description:Dishwasher, Disposal
- Bedroom Description:Ceiling Fans
- Basement Description:Slab
- Living area:2,670 sq. ft.
Structure and exterior
- Roof:Composition
- Year built:2006
- Building area:2,670 sq. ft.
- Lot area:0.31 Acres
- Architectural Style:Single Family
- Construction Materials:Brick
- Exterior Features:Covered/Enclosed Patio, Firepit
- Foundation Description:Slab
Utilities
- Water:Private Water
- Sewer:Public Sewer
Finances and disclosures
- Price:$699,000
- Price per sq. ft.:$261.8
Features and amenities
- Appliances:Dishwasher
- Laundry features:Washer/Dryer Connections
- Amenities:Ceiling Fans, High Speed DSL Available, Washer/Dryer Connections
Parking
- Parking description:3 Car or More, Electric Garage Door Opener
New listings near 149 Saint Andrews Dr
- Open Sun, 11am to 3pmNew
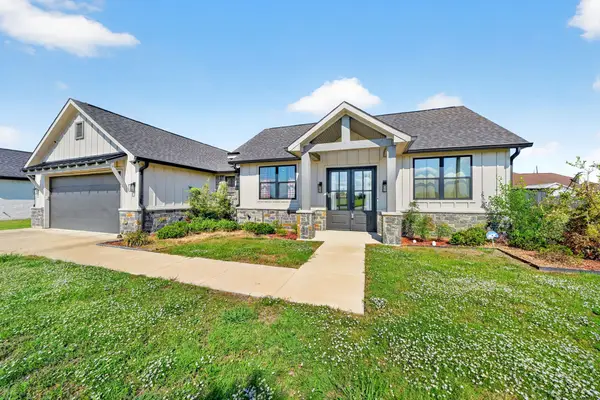 $360,000Active3 beds 3 baths1,854 sq. ft.
312 W James Street, Mabank, TX 75147
MLS# 21414228Listed by: REGAL, REALTORS - Open Sat, 3 to 6pmNew
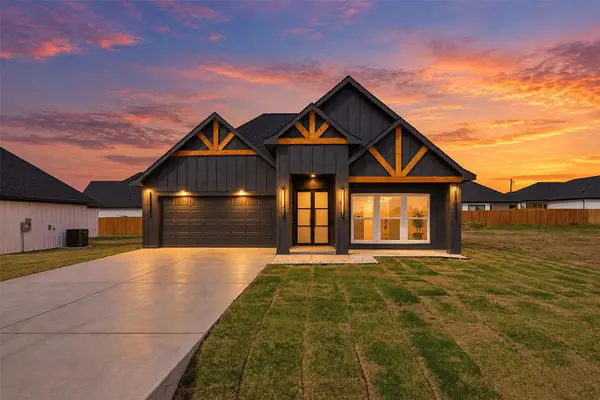 $370,000Active4 beds 3 baths2,315 sq. ft.
101 Connor Circle, Mabank, TX 75147
MLS# 21413250Listed by: ONLY 1 REALTY GROUP NORTH DALLAS - New
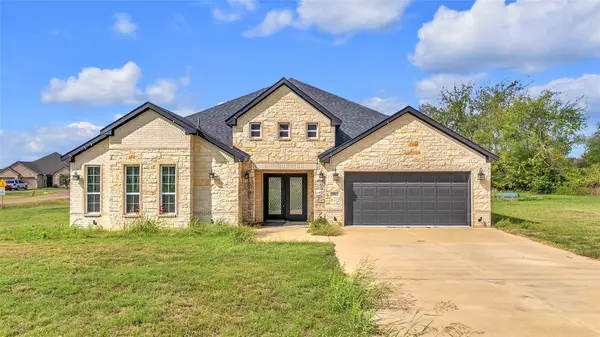 $365,000Active4 beds 3 baths2,472 sq. ft.
2002 Clay Street, Mabank, TX 75147
MLS# 21412778Listed by: FLEX GROUP REAL ESTATE - New
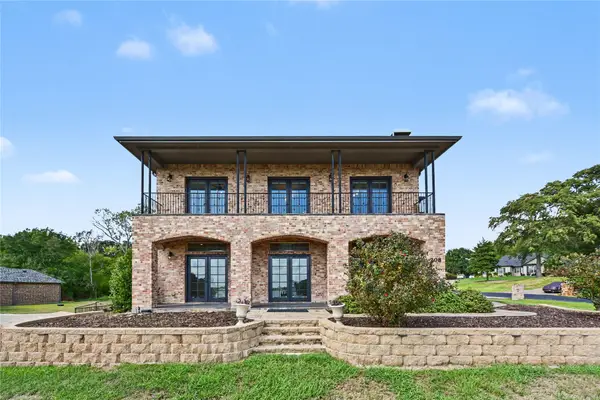 $650,000Active4 beds 4 baths3,915 sq. ft.
208 Cape Shore Drive, Mabank, TX 75143
MLS# 21410370Listed by: MARK SPAIN REAL ESTATE 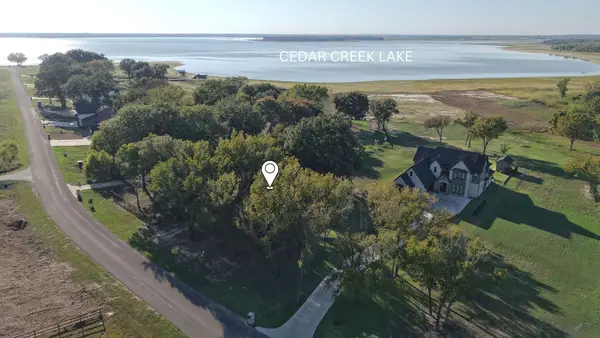 $179,000Active0.46 Acres
1514 Shoreline Drive, Mabank, TX 75143
MLS# 21408510Listed by: EBBY HALLIDAY REALTORS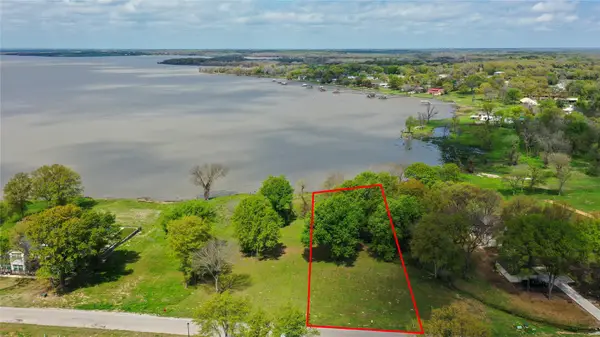 $120,000Active0.47 Acres
1520 Shoreline Drive, Mabank, TX 75143
MLS# 21406991Listed by: EBBY HALLIDAY REALTORS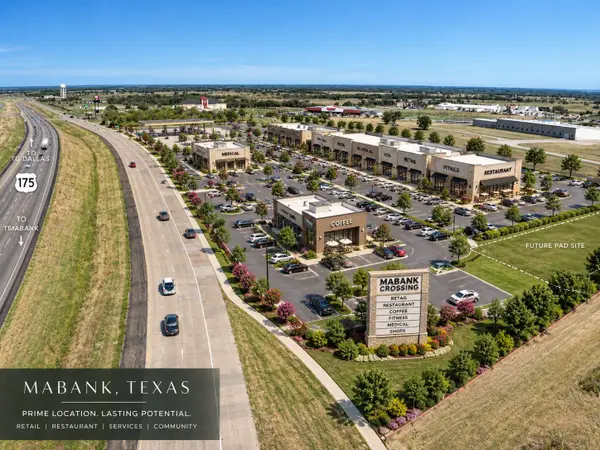 $3,000,000Active10.71 Acres
Hwy 175 Street, Mabank, TX 75147
MLS# 21342127Listed by: BRIGGS FREEMAN SOTHEBY'S INT'L- $3,000,000Active10.71 Acres
Hwy 175 Street, Mabank, TX 75147
MLS# 21342127Listed by: BRIGGS FREEMAN SOTHEBY'S INT'L 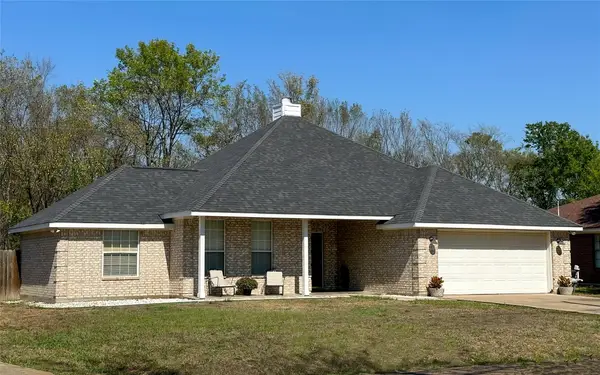 $265,000Active3 beds 2 baths1,556 sq. ft.
503 E Kaufman Street, Mabank, TX 75147
MLS# 21403112Listed by: WEATHEREAD JOHNSON REALTY LLC $1,150,000Active1.62 Acres
445 Sun Valley, Mabank, TX 75147
MLS# 21406986Listed by: EBBY HALLIDAY REALTORS


Protect your home and budget from life's surprises with an Assurant Home Warranty, backed by a partner that supports you through every step of homeownership. Explore Plans.
©2026 Century 21 Real Estate LLC. All rights reserved. CENTURY 21®, the CENTURY 21 Logo and C21® are service marks owned by Century 21 Real Estate LLC. Century 21 Real Estate LLC fully supports the principles of the Fair Housing Act and the Equal Opportunity Act. Each office is independently owned and operated. Listing information is deemed reliable but not guaranteed accurate.