
299 Saint Andrews Dr, Mabank, TX 75156
Local realty services provided by:CENTURY 21 Judge Fite Company
Listed by: cassie woods
Office: stewart & mcgee real estate, llc.
MLS#:113077
Source:TX_HCBR
Price summary
- Price:$1,380,000
- Price per sq. ft.:$230.35
About this home
Luxury, privacy, and unforgettable views come together in this stunning golf course estate overlooking the 15th hole of The Pinnacle Golf Club and Cedar Creek Lake. Located within one of the area's premier gated communities, residents enjoy access to championship golf, a clubhouse, restaurant, swimming pool, fitness center, tennis courts, marina access, and more. Offering 4 bedrooms, 4 full baths, and 2 half baths, this custom home was designed for both comfort and entertaining. The spacious floor plan features multiple living areas, including a formal living room, sitting area, formal dining room, dedicated office, and an eat-in kitchen with a large gas cooktop, oversized vent hood, abundant cabinetry, and quality finishes throughout. The downstairs primary suite offers direct access to the backyard oasis and features double vanities, a jetted tub, walk-through shower, and large walk-in closet. A secondary downstairs bedroom with a sitting area and private ensuite bath provides an ideal guest suite or second primary bedroom. Entertainment is at the forefront with a private movie theater featuring eight reclining chairs and a convenient kitchenette. Upstairs offers a game room or additional living area with a kitchenette, walkout balcony overlooking the golf course, plus two bedrooms and two full baths. Outside, enjoy a heated inground pool with waterfall, hot tub, and covered outdoor kitchen with a built-in grill, sink, and mini refrigerator. Additional features include an attached 3-car garage plus a detached single-car garage with gated access, ideal for boat storage, golf carts, or recreational vehicles. This exceptional property combines luxury living, recreation, and breathtaking views in one of Cedar Creek Lake's most desirable communities....
Contact an agent
Home facts
- Year built:2007
- Listing ID #:113077
- Added:74 day(s) ago
- Updated:September 01, 2026 at 04:05 PM
Rooms and interior
- Bedrooms:4
- Total bathrooms:6
- Full bathrooms:4
- Half bathrooms:2
- Bathrooms Description:Electric Water Heater, Hot Tub, Separate Shower, Separate Tub
- Kitchen Description:Dishwasher, Disposal, Double Oven, Range, Self-Cleaning Oven, Separate Ice Maker, Vent Hood, Wine Fridge
- Bedroom Description:Ceiling Fans, Master Bedroom Downstairs
- Basement Description:Slab
- Living area:5,991 sq. ft.
Structure and exterior
- Roof:Composition
- Year built:2007
- Building area:5,991 sq. ft.
- Lot area:0.53 Acres
- Lot Features:Golf Course, Lake, Waterview
- Architectural Style:Single Family
- Construction Materials:Stucco
- Exterior Features:Covered/Enclosed Patio, Hot Tub, Landscaped, Lighting System, Outdoor Kitchen, Patio, Sprinkler System
- Foundation Description:Slab
- Levels:Two Story
Utilities
- Water:Private Water
- Sewer:Private Sewer
Finances and disclosures
- Price:$1,380,000
- Price per sq. ft.:$230.35
Features and amenities
- Appliances:Dishwasher, Range, Self-Cleaning Oven
- Laundry features:Jacuzzi, Washer/Dryer Connections
- Amenities:Burglar/Fire Alarm, Cable Ready, Ceiling Fans, Electric Water Heater, Hot Tub, Jacuzzi, Master Bedroom Downstairs, Separate Shower, Separate Tub, Smoke Detector, Washer/Dryer Connections, Wet Bar
- Pool features:Gunite, Heated, Hot Tub, In Ground
Parking
- Parking description:3 Car or More, Electric Garage Door Opener, Garage
New listings near 299 Saint Andrews Dr
- New
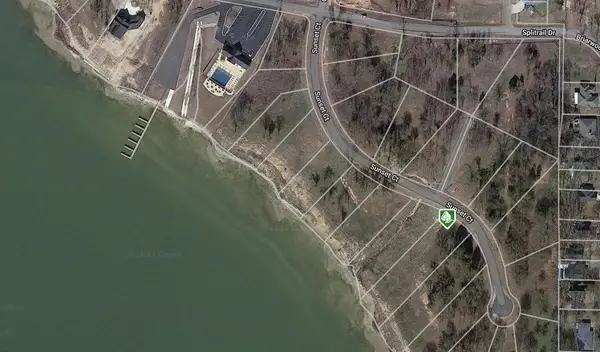 $710,000Active1.81 Acres
TBD Sunset Court, Mabank, TX 75143
MLS# 21376694Listed by: KRISH HOMES - New
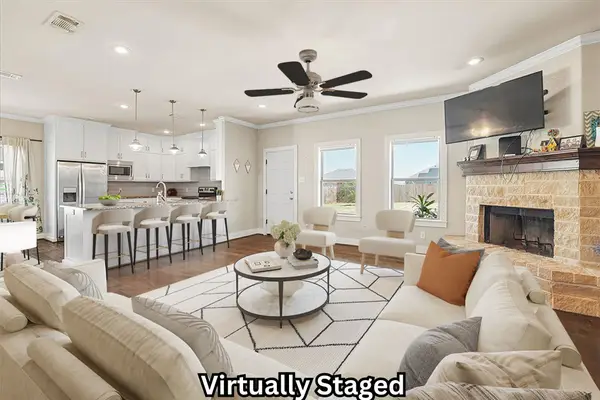 $220,000Active3 beds 2 baths1,575 sq. ft.
109 Springleaf Lane, Mabank, TX 75147
MLS# 21379137Listed by: KELLER WILLIAMS CENTRAL - New
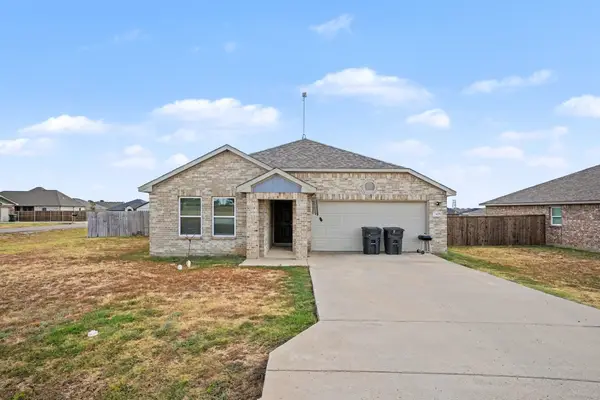 $235,000Active3 beds 2 baths1,298 sq. ft.
2409 Abigail Lane, Mabank, TX 75147
MLS# 21369715Listed by: MARK SPAIN REAL ESTATE - New
 $195,000Active0.22 Acres
106 Deerhurst Lane, Mabank, TX 75156
MLS# 21375161Listed by: EBBY HALLIDAY REALTORS - New
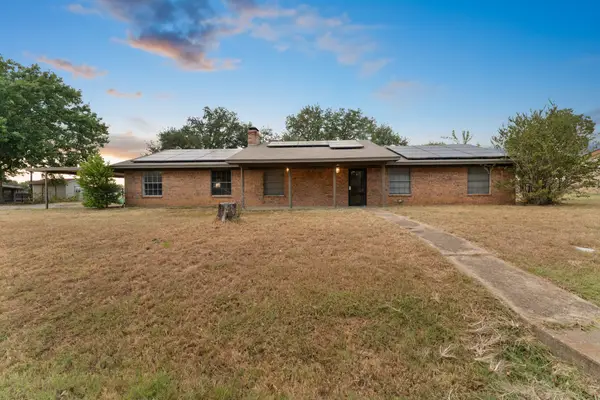 $259,900Active3 beds 2 baths1,682 sq. ft.
623 E Kempner Street, Mabank, TX 75147
MLS# 21372492Listed by: MERSAES REAL ESTATE, INC. - New
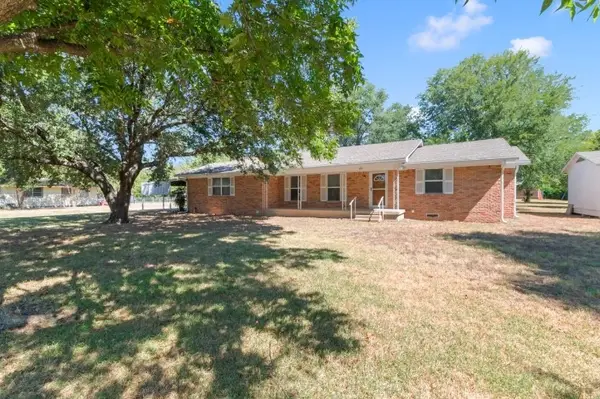 $265,000Active4 beds 2 baths1,822 sq. ft.
603 E Market Street, Mabank, TX 75147
MLS# 21362475Listed by: EBBY HALLIDAY REALTORS 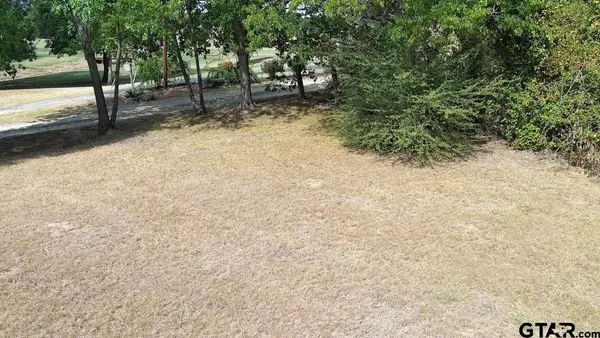 $20,000Active-- beds -- baths
301 E Walnut Street, Mabank, TX 75147
MLS# 26011824Listed by: KELLER WILLIAMS REALTY-TYLER $265,000Active4 beds 2 baths1,620 sq. ft.
121 Willowbend Loop, Mabank, TX 75147
MLS# 21345974Listed by: EXIT REALTY PRO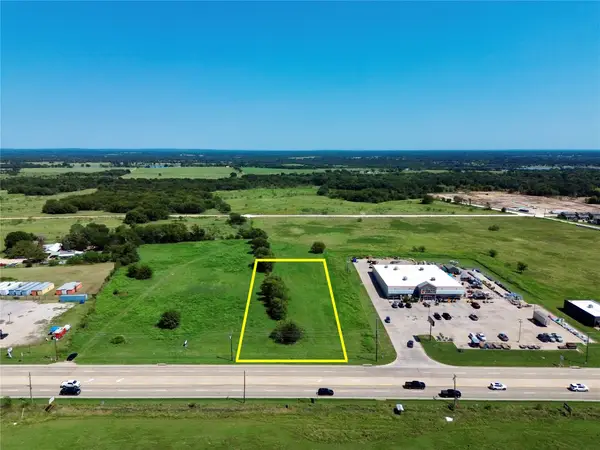 $264,999Active1.5 Acres
1677 S 3rd Street, Mabank, TX 75147
MLS# 21367903Listed by: EBBY HALLIDAY REALTORS $224,900Pending3 beds 2 baths1,239 sq. ft.
2915 Emma Lane, Mabank, TX 75147
MLS# 21362608Listed by: BARNHART REALTY GROUP


Protect your home and budget from life's surprises with an Assurant Home Warranty, backed by a partner that supports you through every step of homeownership. Explore Plans.
©2026 Century 21 Real Estate LLC. All rights reserved. CENTURY 21®, the CENTURY 21 Logo and C21® are service marks owned by Century 21 Real Estate LLC. Century 21 Real Estate LLC fully supports the principles of the Fair Housing Act and the Equal Opportunity Act. Each office is independently owned and operated. Listing information is deemed reliable but not guaranteed accurate.