
6116 Ottawa Trail, Mabank, TX 75156
Local realty services provided by:CENTURY 21 Crew
Listed by: cynthia hernandez
Office: texas community realty
MLS#:21365802
Source:GDAR
Price summary
- Price:$350,000
- Price per sq. ft.:$179.49
- Monthly HOA dues:$12.58
About this home
NOW OFFERING UP TO 10K IN SELLER INCENTIVES TO BE USED IN CLOSING COSTS.
Beautiful new construction offering 4 bedrooms, 2.5 baths, approximately 1,950 sq. ft., and a 2-car garage, all within walking distance from Cedar Creek Lake. Enjoy lake views right from your living room. The bright open-concept layout is enhanced by large windows throughout the home that bring in abundant natural light. Thoughtful architectural details set this home apart, including accent walls, built-in shelving, customized lighting features, and warm neutral finishes throughout. The spacious primary suite features a large, beautifully designed ensuite bath with modern finishes and an upscale feel. With its unique design, inviting living spaces, and lake views, this home offers a distinctive alternative to the typical new construction. A must-see to truly appreciate the details and design. Come and see it for yourself.
Contact an agent
Home facts
- Year built:2026
- Subdivision & Development:Indian Harbor Section C
- Listing ID #:21365802
- Added:24 day(s) ago
- Updated:September 14, 2026 at 11:55 AM
Rooms and interior
- Bedrooms:4
- Total bathrooms:3
- Full bathrooms:2
- Half bathrooms:1
- Flooring:Laminate
- Kitchen Description:Dishwasher, Electric Range
- Living area:1,950 sq. ft.
Structure and exterior
- Year built:2026
- Building area:1,950 sq. ft.
- Lot area:0.16 Acres
- Foundation Description:Combination, Pillar Post Pier, Slab
- Levels:1 Story
Schools
- High school:Eustace
- Middle school:Eustace
- Elementary school:Eustace
Finances and disclosures
- Price:$350,000
- Price per sq. ft.:$179.49
Features and amenities
- Appliances:Dishwasher, Electric Range, Electric Water Heater
Parking
- Garage:Yes
- Garage spaces:2
 Information provided, in part, by North Texas Real Estate Information Systems, Inc. Last Updated September 14, 2026 Listings with the NTREIS logo are listed by brokerages other than CENTURY 21 Crew. GDAR Member Broker: William Medlock
New listings near 6116 Ottawa Trail
- New
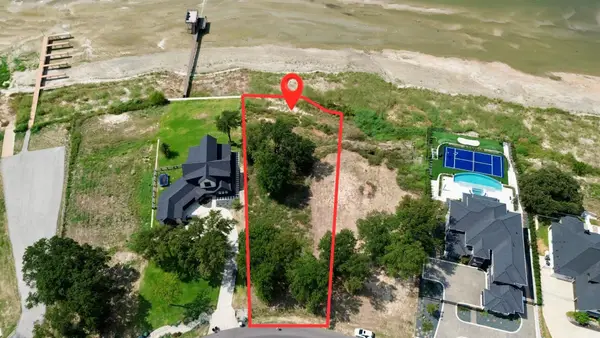 $335,000Active0.59 Acres
1578 Shoreline Drive, Mabank, TX 75143
MLS# 21385132Listed by: EXP REALTY LLC - New
 $209,900Active3 beds 2 baths1,298 sq. ft.
2912 Emma Lane, Mabank, TX 75147
MLS# 21383813Listed by: BROWNE-HOLLAR REALTY - New
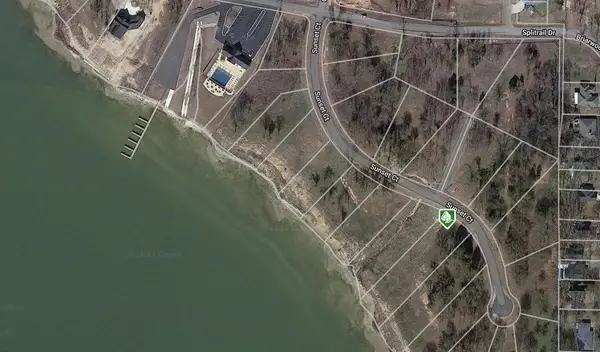 $710,000Active1.81 Acres
TBD Sunset Court, Mabank, TX 75143
MLS# 21376694Listed by: KRISH HOMES - New
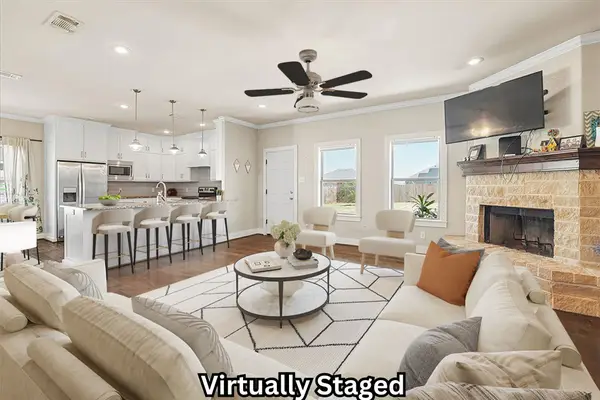 $220,000Active3 beds 2 baths1,575 sq. ft.
109 Springleaf Lane, Mabank, TX 75147
MLS# 21379137Listed by: KELLER WILLIAMS CENTRAL - New
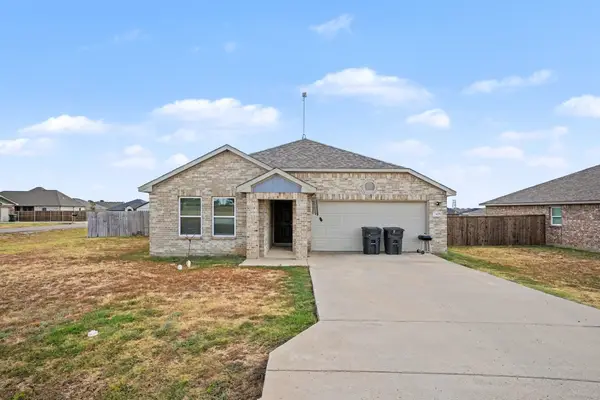 $235,000Active3 beds 2 baths1,298 sq. ft.
2409 Abigail Lane, Mabank, TX 75147
MLS# 21369715Listed by: MARK SPAIN REAL ESTATE  $195,000Active0.22 Acres
106 Deerhurst Lane, Mabank, TX 75156
MLS# 21375161Listed by: EBBY HALLIDAY REALTORS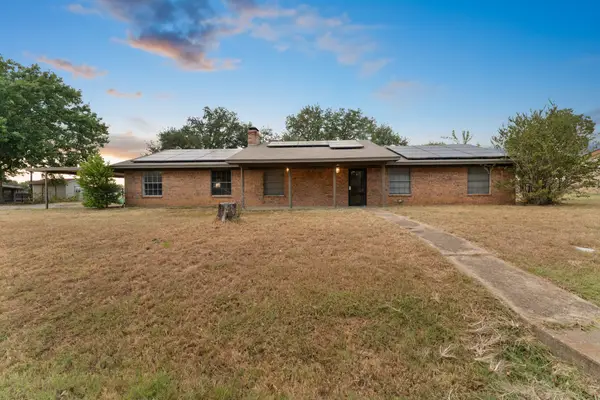 $259,900Pending3 beds 2 baths1,682 sq. ft.
623 E Kempner Street, Mabank, TX 75147
MLS# 21372492Listed by: MERSAES REAL ESTATE, INC.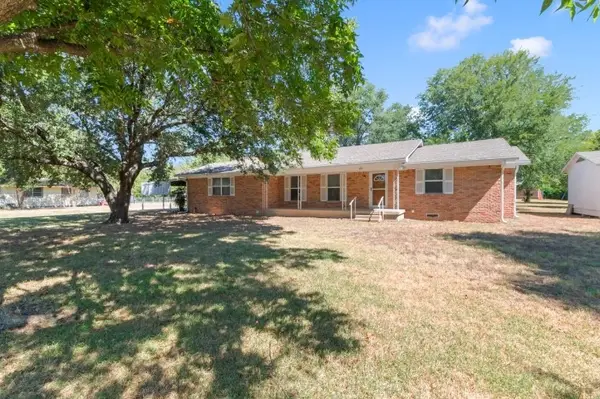 $265,000Active4 beds 2 baths1,822 sq. ft.
603 E Market Street, Mabank, TX 75147
MLS# 21362475Listed by: EBBY HALLIDAY REALTORS $20,000Active-- beds -- baths
301 E Walnut Street, Mabank, TX 75147
MLS# 26011824Listed by: KELLER WILLIAMS REALTY-TYLER $265,000Active4 beds 2 baths1,620 sq. ft.
121 Willowbend Loop, Mabank, TX 75147
MLS# 21345974Listed by: EXIT REALTY PRO


Protect your home and budget from life's surprises with an Assurant Home Warranty, backed by a partner that supports you through every step of homeownership. Explore Plans.
©2026 Century 21 Real Estate LLC. All rights reserved. CENTURY 21®, the CENTURY 21 Logo and C21® are service marks owned by Century 21 Real Estate LLC. Century 21 Real Estate LLC fully supports the principles of the Fair Housing Act and the Equal Opportunity Act. Each office is independently owned and operated. Listing information is deemed reliable but not guaranteed accurate.