
649 Enchanted Isles, Mabank, TX 75156
Local realty services provided by:CENTURY 21 Judge Fite Company
Listed by: todd russell
Office: keller williams realty - cedar creek lake properties
MLS#:112491
Source:TX_HCBR
Price summary
- Price:$599,000
- Price per sq. ft.:$209.44
About this home
Welcome to Enchanted Isles, a one-of-a-kind gated community featuring scenic private causeways perfect for walking, biking and golf cart rides. Built in 2024, this home is like new and has never been lived in. The open living and dining concept offers high-volume ceilings and a wonderful fireplace, creating a bright and inviting space for everyday living and entertaining. The cook's kitchen features an island serving bar and gas cooking, making it both functional and stylish. The first floor primary suite offers walk-in closets and a a beautiful bath with dual vanities, a soaking tub , and a large walk-in shower. Also on the first level are two guest bedrooms, a full bath, and a private office or study. Upstairs you'll find a large flex room with a full bath - perfect for a media room, game room or additional guest space. Enjoy lake views from the front covered porch or relax on the back porch overlooking the tranquil backyard. Residents also enjoy access to a private community boat launch, making it easy to embrace the lake lifestyle. Experience all the benefits of lake livings without the premium price of waterfront ownership....
Contact an agent
Home facts
- Year built:2024
- Listing ID #:112491
- Added:182 day(s) ago
- Updated:August 16, 2026 at 02:39 PM
Rooms and interior
- Bedrooms:4
- Total bathrooms:3
- Full bathrooms:3
- Bathrooms Description:Electric Water Heater, Separate Shower
- Kitchen Description:Dishwasher, Disposal, Double Oven, Microwave, Sub-0 Refrigerator
- Bedroom Description:Ceiling Fans, Master Bedroom Downstairs
- Basement Description:Slab
- Living area:2,860 sq. ft.
Structure and exterior
- Roof:Composition
- Year built:2024
- Building area:2,860 sq. ft.
- Lot area:0.23 Acres
- Lot Features:Shade Trees, Waterview
- Architectural Style:Single Family
- Construction Materials:Stone
- Exterior Features:Covered/Enclosed Patio, Front/Back Porch, Insulated Windows and Doors, Landscaped, Patio, Sprinkler System
- Foundation Description:Slab
- Levels:Two Story
Utilities
- Sewer:FWSD-Sewer, Mudd
Finances and disclosures
- Price:$599,000
- Price per sq. ft.:$209.44
Features and amenities
- Appliances:Dishwasher
- Amenities:Ceiling Fans, Electric Water Heater, Master Bedroom Downstairs, Separate Shower, Smoke Detector
Parking
- Parking description:3 Car or More, Electric Garage Door Opener, Garage
New listings near 649 Enchanted Isles
- New
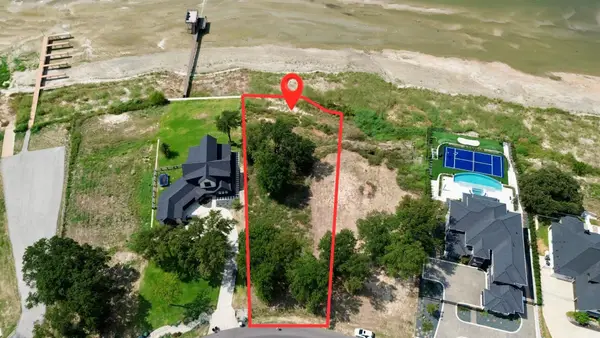 $335,000Active0.59 Acres
1578 Shoreline Drive, Mabank, TX 75143
MLS# 21385132Listed by: EXP REALTY LLC - New
 $209,900Active3 beds 2 baths1,298 sq. ft.
2912 Emma Lane, Mabank, TX 75147
MLS# 21383813Listed by: BROWNE-HOLLAR REALTY - New
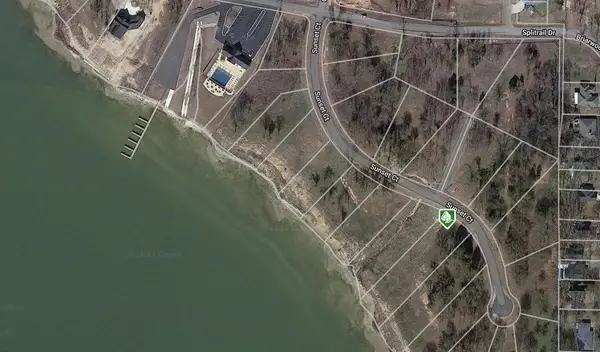 $710,000Active1.81 Acres
TBD Sunset Court, Mabank, TX 75143
MLS# 21376694Listed by: KRISH HOMES - New
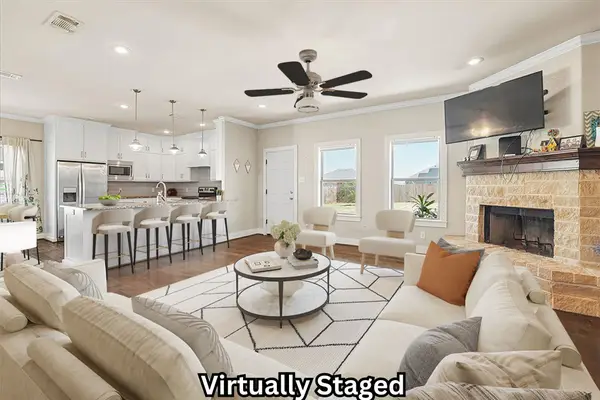 $220,000Active3 beds 2 baths1,575 sq. ft.
109 Springleaf Lane, Mabank, TX 75147
MLS# 21379137Listed by: KELLER WILLIAMS CENTRAL - New
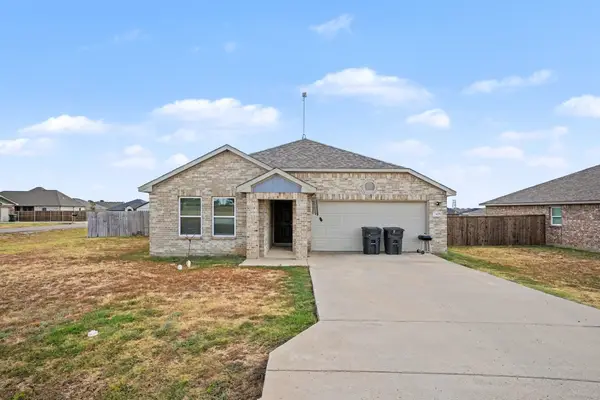 $235,000Active3 beds 2 baths1,298 sq. ft.
2409 Abigail Lane, Mabank, TX 75147
MLS# 21369715Listed by: MARK SPAIN REAL ESTATE - New
 $195,000Active0.22 Acres
106 Deerhurst Lane, Mabank, TX 75156
MLS# 21375161Listed by: EBBY HALLIDAY REALTORS 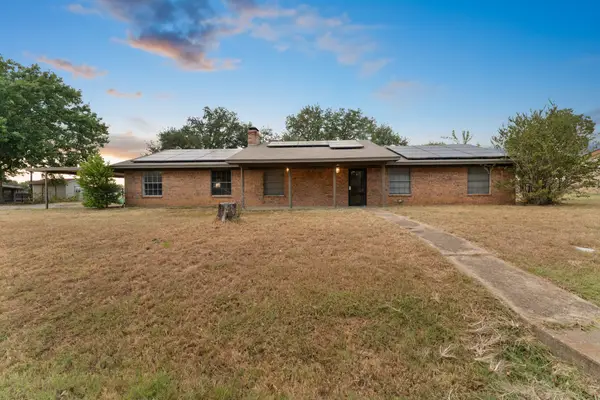 $259,900Pending3 beds 2 baths1,682 sq. ft.
623 E Kempner Street, Mabank, TX 75147
MLS# 21372492Listed by: MERSAES REAL ESTATE, INC.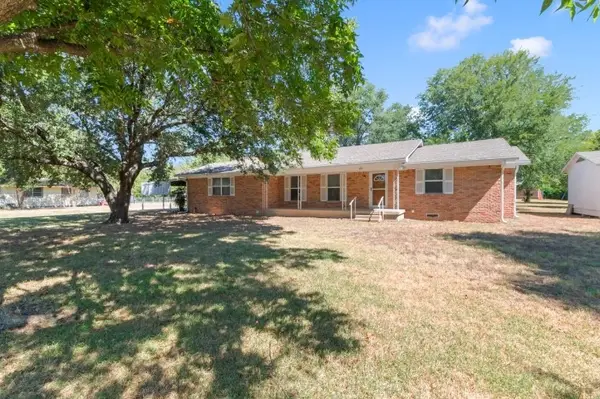 $265,000Active4 beds 2 baths1,822 sq. ft.
603 E Market Street, Mabank, TX 75147
MLS# 21362475Listed by: EBBY HALLIDAY REALTORS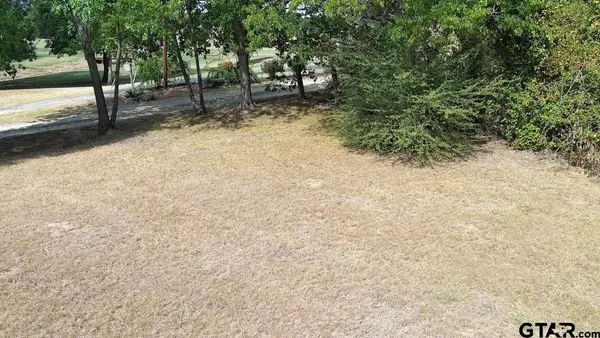 $20,000Active-- beds -- baths
301 E Walnut Street, Mabank, TX 75147
MLS# 26011824Listed by: KELLER WILLIAMS REALTY-TYLER $265,000Active4 beds 2 baths1,620 sq. ft.
121 Willowbend Loop, Mabank, TX 75147
MLS# 21345974Listed by: EXIT REALTY PRO


Protect your home and budget from life's surprises with an Assurant Home Warranty, backed by a partner that supports you through every step of homeownership. Explore Plans.
©2026 Century 21 Real Estate LLC. All rights reserved. CENTURY 21®, the CENTURY 21 Logo and C21® are service marks owned by Century 21 Real Estate LLC. Century 21 Real Estate LLC fully supports the principles of the Fair Housing Act and the Equal Opportunity Act. Each office is independently owned and operated. Listing information is deemed reliable but not guaranteed accurate.