
1104 Jennifer Street, Madisonville, TX 77864
Local realty services provided by:CENTURY 21 North East
1104 Jennifer Street,Madisonville, TX 77864
$299,000
- 3 Beds
- 2 Baths
- 1,628 sq. ft.
- Single family
- Active
Listed by:
 Jamie Prejean(979) 777 - 1116CENTURY 21 Integra
Office: century 21 integra
MLS#:26009346
Source:TX_BCSR
Price summary
- Price:$299,000
- Price per sq. ft.:$183.66
About this home
Welcome to Madisonville! Conveniently located just two blocks from the schools, this beautifully maintained one-story home is move-in ready and offers the perfect blend of comfort, style, and convenience. Featuring 3 bedrooms, 2 full bathrooms, and a 2-car attached garage, this home boasts 1,628 square feet of thoughtfully designed living space with a desirable split-bedroom floor plan and open-concept layout. The spacious kitchen overlooks the living and dining areas and features granite countertops, a farmhouse sink, breakfast bar, pantry, and abundant cabinet space. Additional highlights include a dedicated office/study, elegant tray ceilings, granite countertops throughout, and an enclosed back porch perfect for year-round enjoyment. Easy-care flooring flows throughout the home with no carpet anywhere. Situated on a city lot, the property is partially fenced and offers plenty of outdoor space. With no HOA or maintenance fees, you'll enjoy the freedom to make this property your own. Conveniently located just minutes from schools, medical facilities, shopping, and restaurants, and approximately 30 minutes from Huntsville and 45 minutes from Bryan/College Station, this home offers small-town charm with easy access to larger cities....
Contact an agent
Home facts
- Year built:2017
- Subdivision & Development:Other
- Listing ID #:26009346
- Added:39 day(s) ago
- Updated:August 29, 2026 at 02:02 PM
Rooms and interior
- Bedrooms:3
- Total bathrooms:2
- Full bathrooms:2
- Living area:1,628 sq. ft.
Heating and cooling
- Cooling:Ceiling Fans, Central Air, Electric
- Heating:Central, Electric
- Central air:Yes
Structure and exterior
- Year built:2017
- Building area:1,628 sq. ft.
- Lot area:0.17 Acres
- Levels:1 Story
Utilities
- Water:Public, Water Available
- Sewer:Public Sewer, Sewer Available
Finances and disclosures
- Price:$299,000
- Price per sq. ft.:$183.66
Features and amenities
- Amenities:Ceiling Fans, Programmable Thermostat
Parking
- Parking description:Attached, Garage
- Garage:Yes
- Garage spaces:2
New listings near 1104 Jennifer Street
- New
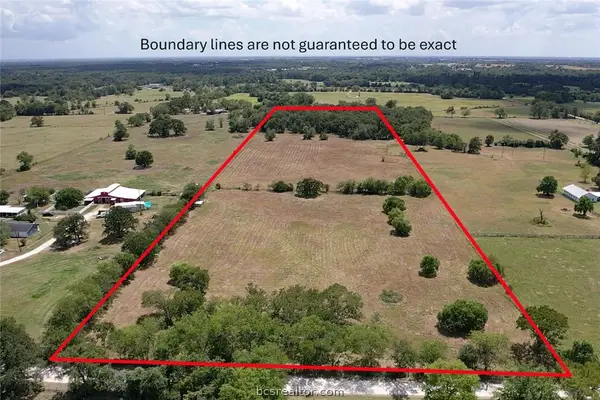 $249,000Active14.04 Acres
14 AC Halliday Lane, Madisonville, TX 77864
MLS# 26010738Listed by: DBL REAL ESTATE - New
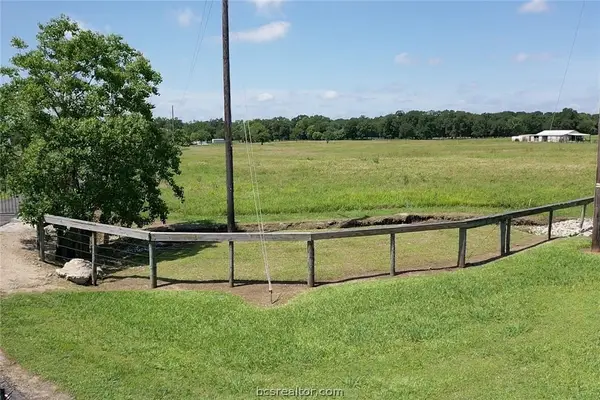 $250,000Active15 Acres
TBD Derby Lane, Madisonville, TX 77864
MLS# 26010736Listed by: DBL REAL ESTATE - New
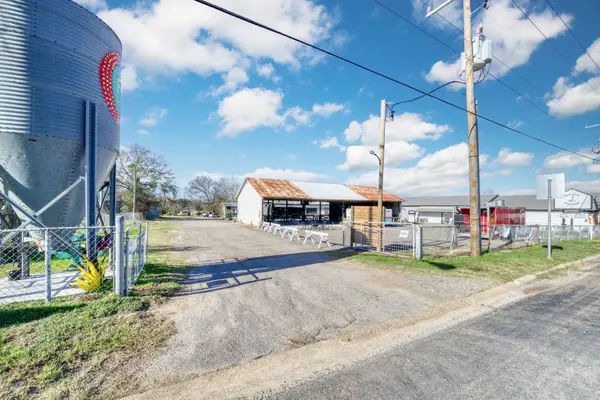 $875,000Active2.38 Acres
710 S May Street, Madisonville, TX 77864
MLS# 36896469Listed by: DBL REAL ESTATE - New
 $460,000Active3 beds 2 baths1,984 sq. ft.
4450 Greenbriar Road, Madisonville, TX 77864
MLS# 10545671Listed by: STACY SHERMAN BROKER - New
 $175,000Active3 beds 1 baths1,653 sq. ft.
110 & 112 N Shipp Street, Madisonville, TX 77864
MLS# 26010451Listed by: DBL REAL ESTATE - New
 $3,000,000Active4 beds 5 baths8,533 sq. ft.
601 E Collard Street, Madisonville, TX 77864
MLS# 53842940Listed by: INTEGRITY 1ST REALTY GROUP - New
 $196,000Active2 beds 2 baths1,040 sq. ft.
4056 Pecan Lane, Madisonville, TX 77864
MLS# 53228201Listed by: JLA REALTY  $510,000Active43.19 Acres
0000 Highway 90, Madisonville, TX 77864
MLS# 19956735Listed by: CARSWELL REAL ESTATE CO. INC.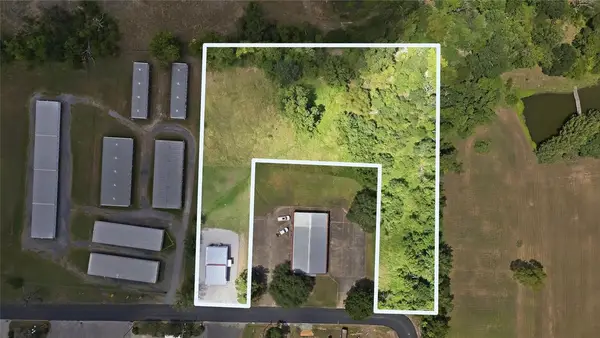 $199,000Active2.1 Acres
810 S State Street, Madisonville, TX 77864
MLS# 26009918Listed by: STANDLEY REAL ESTATE COMPANY, LLC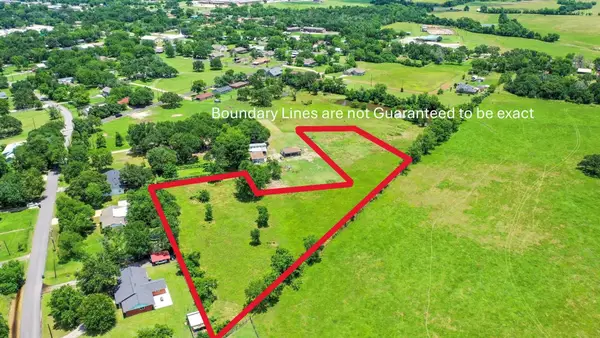 $94,000Active3.02 Acres
12 Manning Lane, Madisonville, TX 77864
MLS# 73323095Listed by: DBL REAL ESTATE


Protect your home and budget from life's surprises with an Assurant Home Warranty, backed by a partner that supports you through every step of homeownership. Explore Plans.
©2026 Century 21 Real Estate LLC. All rights reserved. CENTURY 21®, the CENTURY 21 Logo and C21® are service marks owned by Century 21 Real Estate LLC. Century 21 Real Estate LLC fully supports the principles of the Fair Housing Act and the Equal Opportunity Act. Each office is independently owned and operated. Listing information is deemed reliable but not guaranteed accurate.