
10006 Ocelot Court, Magnolia, TX 77354
Local realty services provided by:CENTURY 21 Lucky Money Real Estate
10006 Ocelot Court,Magnolia, TX 77354
$315,990
- 3 Beds
- 2 Baths
- 1,975 sq. ft.
- Single family
- Active
Listed by: rennies medina
Office: pak home realty713-530-2455
MLS#:34203916
Source:HARMLS
Price summary
- Price:$315,990
- Price per sq. ft.:$159.99
- Monthly HOA dues:$37.5
About this home
This beautiful single-story home features a modern brick-and-stone exterior, two-car garage with epoxy-coated flooring, and a spacious driveway. Inside, the open-concept layout offers bright, airy living spaces, high ceilings, large windows, and stylish wood-look flooring throughout the main living areas. The contemporary kitchen boasts white cabinetry, elegant countertops, stainless steel appliances, and a large center island. The home offers spacious bedrooms, modern bathrooms with attractive tile finishes, and a walk-in closet with built-in shelving. The flexible floor plan also includes a dedicated game room and a home office/study, perfect for entertaining, working from home, or extra living space, with all bedrooms conveniently located on the first floor. A dedicated laundry room includes a washer and dryer, and the refrigerator is also included for added convenience. Additional features include a water softener and a covered patio overlooking a generously sized.
Contact an agent
Home facts
- Year built:2024
- Subdivision & Development:Mill Creek Trails
- Listing ID #:34203916
- Updated:November 22, 2026 at 05:23 AM
Rooms and interior
- Bedrooms:3
- Total bathrooms:2
- Full bathrooms:2
- Rooms Total:11
- Flooring:Carpet, Plank, Vinyl
- Bathrooms Description:Separate Shower, Soaking Tub, Tub Shower
- Kitchen Description:Dishwasher, Disposal, Gas Oven, Gas Range, Kitchen Family Room Combo, Kitchen Island, Microwave, Pantry, Quartz Counters
- Living area:1,975 sq. ft.
Heating and cooling
- Cooling:Central Air, Electric
- Heating:Central, Gas
- Central air:Yes
Structure and exterior
- Roof:Composition
- Year built:2024
- Building area:1,975 sq. ft.
- Lot area:0.14 Acres
- Lot Features:Corner Lot, Subdivision
- Architectural Style:Traditional
- Construction Materials:Brick, Cement Siding
- Exterior Features:Fence, Patio, Porch, Private Yard
- Foundation Description:Slab
- Levels:1 Story
Schools
- High school:MAGNOLIA HIGH SCHOOL
- Middle school:BEAR BRANCH JUNIOR HIGH SCHOOL
- Elementary school:CEDRIC C. SMITH ELEMENTARY SCHOOL
Utilities
- Sewer:Public Sewer
Finances and disclosures
- Price:$315,990
- Price per sq. ft.:$159.99
- Tax amount:$7,842 (2026)
Features and amenities
- Appliances:Dishwasher, Disposal, Gas Oven, Gas Range, Microwave
- Amenities:Ceiling Fans, Entrance Foyer, High Ceilings, Low Emissivity Windows, Prewired, Programmable Thermostat, Smoke Detectors
Parking
- Parking description:Driveway, Garage, Garage Door Opener
- Garage:Yes
- Garage spaces:2
New listings near 10006 Ocelot Court
- New
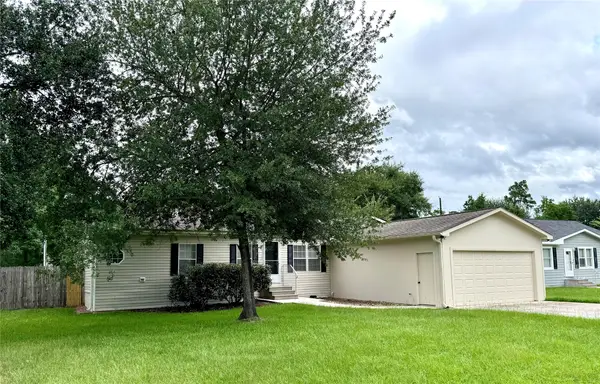 $209,000Active3 beds 2 baths1,512 sq. ft.
31530 Bryan Street, Magnolia, TX 77355
MLS# 11459443Listed by: INSPIRE REALTY - New
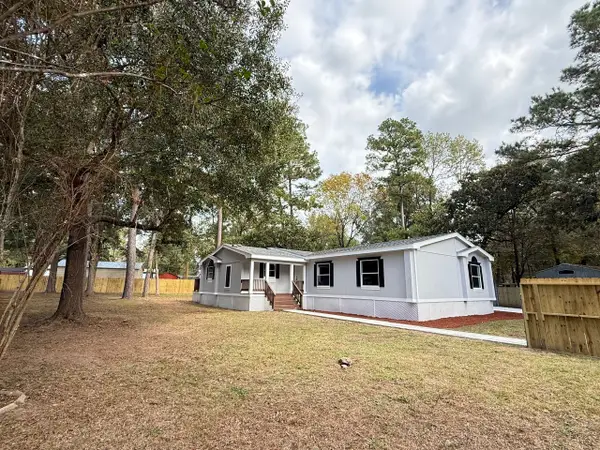 $239,900Active3 beds 2 baths1,960 sq. ft.
29622 Sweetwater Street, Magnolia, TX 77354
MLS# 33133485Listed by: NB ELITE REALTY - New
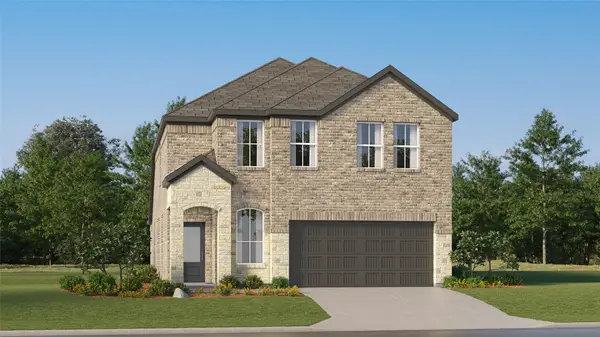 $295,990Active4 beds 4 baths2,233 sq. ft.
3020 Pink Petal Lane, Magnolia, TX 77355
MLS# 42957798Listed by: KELLER WILLIAMS CITY VIEW  $524,838Active4 beds 4 baths3,209 sq. ft.
1053 Apple Ridge Road, Magnolia, TX 77355
MLS# 15384229Listed by: K. HOVNANIAN HOMES $399,335Active4 beds 3 baths2,217 sq. ft.
3081 Poplar Bluff Road, Magnolia, TX 77355
MLS# 15701368Listed by: K. HOVNANIAN HOMES $578,393Active5 beds 5 baths3,707 sq. ft.
1065 Apple Ridge Road, Magnolia, TX 77355
MLS# 18321391Listed by: K. HOVNANIAN HOMES $532,454Active4 beds 4 baths2,841 sq. ft.
1049 Apple Ridge Road, Magnolia, TX 77355
MLS# 21608347Listed by: K. HOVNANIAN HOMES $536,536Active4 beds 4 baths3,209 sq. ft.
1069 Apple Ridge Road, Magnolia, TX 77355
MLS# 29435725Listed by: K. HOVNANIAN HOMES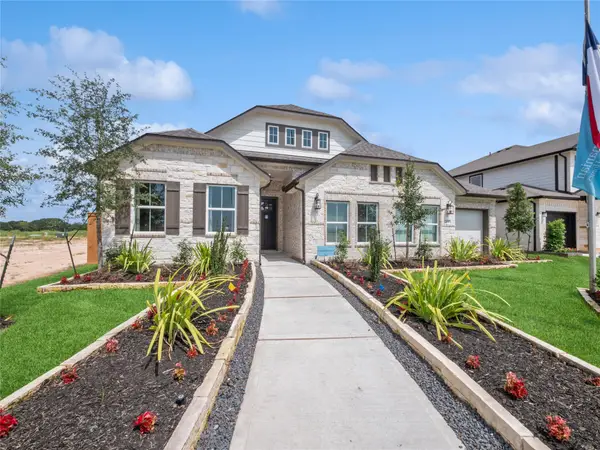 $417,956Active4 beds 3 baths2,198 sq. ft.
3076 Poplar Bluff Road, Magnolia, TX 77355
MLS# 32290738Listed by: K. HOVNANIAN HOMES


Protect your home and budget from life's surprises with an Assurant Home Warranty, backed by a partner that supports you through every step of homeownership. Explore Plans.
©2026 Century 21 Real Estate LLC. All rights reserved. CENTURY 21®, the CENTURY 21 Logo and C21® are service marks owned by Century 21 Real Estate LLC. Century 21 Real Estate LLC fully supports the principles of the Fair Housing Act and the Equal Opportunity Act. Each office is independently owned and operated. Listing information is deemed reliable but not guaranteed accurate.