
10034 Crestwater Circle, Magnolia, TX 77354
Local realty services provided by:CENTURY 21 Judge Fite Company
10034 Crestwater Circle,Magnolia, TX 77354
$725,000
- 3 Beds
- 3 Baths
- 3,210 sq. ft.
- Single family
- Active
Listed by: christina tollenaere
Office: walzel properties - corporate office832-674-4960
MLS#:22261833
Source:HARMLS
Price summary
- Price:$725,000
- Price per sq. ft.:$225.86
- Monthly HOA dues:$79.17
About this home
Move-In Ready Home on Over 2 Acres in Lake Windcrest! Enjoy privacy, space, and country living in this one-story 3-bedroom, 2.5-bath home situated on 2.14 wooded acres in Lake Windcrest. The 2,405 sq. ft. main home features an open floor plan, high ceilings, crown molding, formal dining room, and a spacious island kitchen with granite countertops, and a walk-in pantry. One of the property's standout features is the oversized 6-car detached garage, providing space for vehicles, hobbies, equipment, or storage. Above the garage is a private 805 sq. ft. apartment with a full kitchen, living area, bedroom, full bath, and large walk-in closet—perfect for guests, extended family, a home office, or additional living space. Outside, enjoy over 2 acres with an 18-zone irrigation system. An irrigation well may also be added for an additional water source. Lake Windcrest offers amenities including horse trails, a ski lake, and a golf course, with horses welcome.Washer and dryer convey.
Contact an agent
Home facts
- Year built:1999
- Subdivision & Development:Lake Windcrest 04
- Listing ID #:22261833
- Updated:September 28, 2026 at 04:17 AM
Rooms and interior
- Bedrooms:3
- Total bathrooms:3
- Full bathrooms:2
- Half bathrooms:1
- Rooms Total:7
- Flooring:Tile, Wood
- Bathrooms Description:Separate Shower, Tub Shower
- Kitchen Description:Dishwasher, Disposal, Gas Cooktop, Gas Oven, Microwave, Walk In Pantry
- Living area:3,210 sq. ft.
Heating and cooling
- Cooling:Central Air, Electric
- Heating:Central, Electric
- Central air:Yes
Structure and exterior
- Roof:Composition
- Year built:1999
- Building area:3,210 sq. ft.
- Lot area:2.15 Acres
- Lot Features:Near Golf Course
- Architectural Style:Traditional
- Construction Materials:Brick
- Exterior Features:Fence, Sprinkler Irrigation
- Foundation Description:Slab
- Levels:1 Story
Schools
- High school:MAGNOLIA HIGH SCHOOL
- Middle school:MAGNOLIA PARKWAY JUNIOR HIGH
- Elementary school:BEAR BRANCH ELEMENTARY SCHOOL (MAGNOLIA)
Utilities
- Sewer:Aerobic Septic
Finances and disclosures
- Price:$725,000
- Price per sq. ft.:$225.86
- Tax amount:$9,373 (2026)
Features and amenities
- Appliances:Dishwasher, Disposal, Dryer, Gas Cooktop, Gas Oven, Microwave, Washer
- Laundry features:Dryer, Washer
- Amenities:Crown Molding, Entrance Foyer, High Ceilings, Smoke Detectors
Parking
- Parking description:Garage, Oversized, Tandem
- Garage:Yes
- Garage spaces:6
New listings near 10034 Crestwater Circle
- New
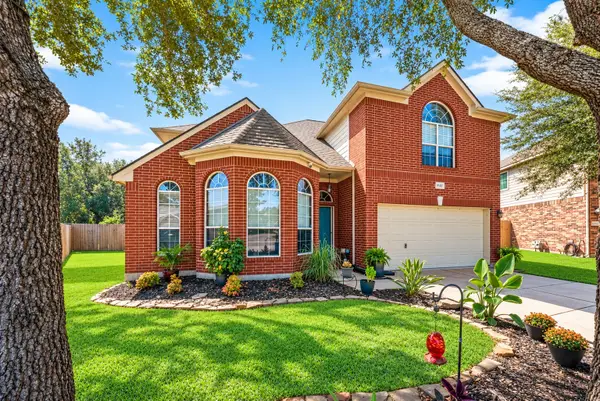 $329,900Active4 beds 3 baths2,324 sq. ft.
9507 Hidden Cove Park, Magnolia, TX 77354
MLS# 46362508Listed by: RE/MAX THE WOODLANDS & SPRING - New
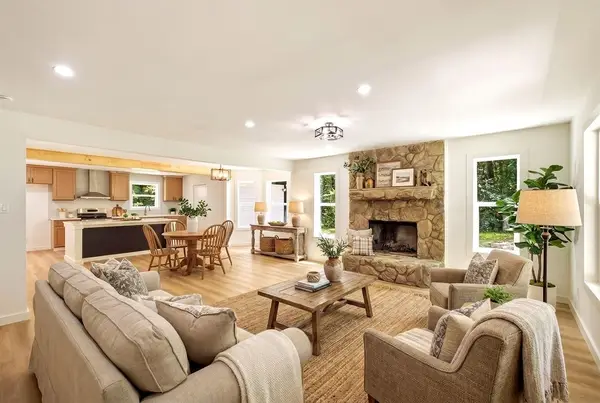 $545,000Active3 beds 3 baths2,380 sq. ft.
18839 Mink Lake Drive, Magnolia, TX 77355
MLS# 75991575Listed by: HAPPEN HOUSTON - New
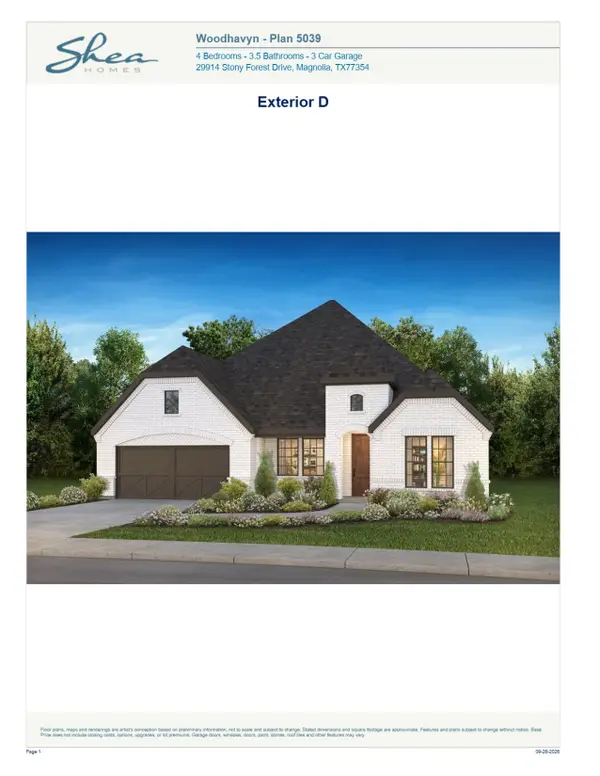 $592,551Active4 beds 4 baths2,834 sq. ft.
29817 Lucky Pines Street, Magnolia, TX 77354
MLS# 54633820Listed by: SHEA HOMES - New
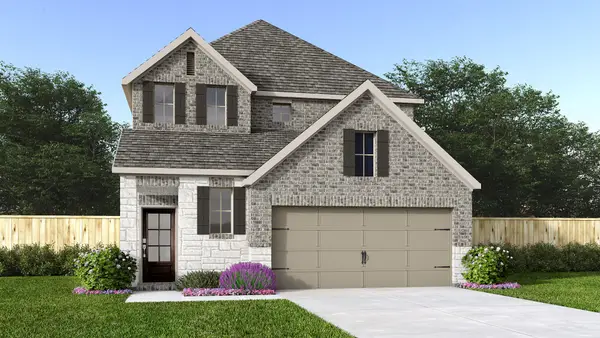 $449,900Active4 beds 4 baths2,392 sq. ft.
27020 Westmont Field Drive, Magnolia, TX 77354
MLS# 70177223Listed by: PERRY HOMES REALTY, LLC - New
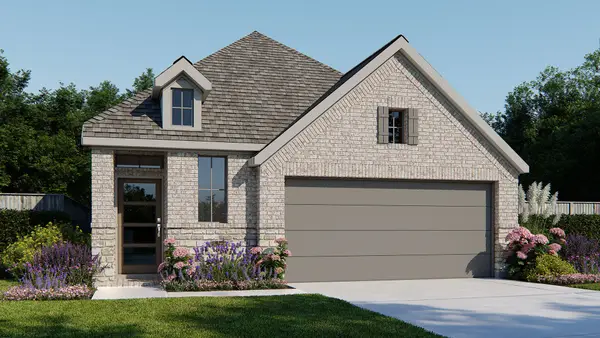 $389,900Active4 beds 3 baths1,785 sq. ft.
27024 Westmont Field Drive, Magnolia, TX 77354
MLS# 88390960Listed by: PERRY HOMES REALTY, LLC - New
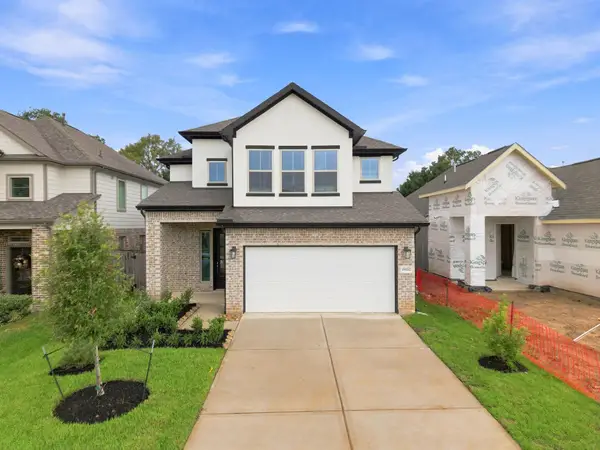 $352,000Active4 beds 3 baths2,649 sq. ft.
19152 Cedar Lennox Circle, Magnolia, TX 77355
MLS# 2449338Listed by: EXP REALTY LLC - New
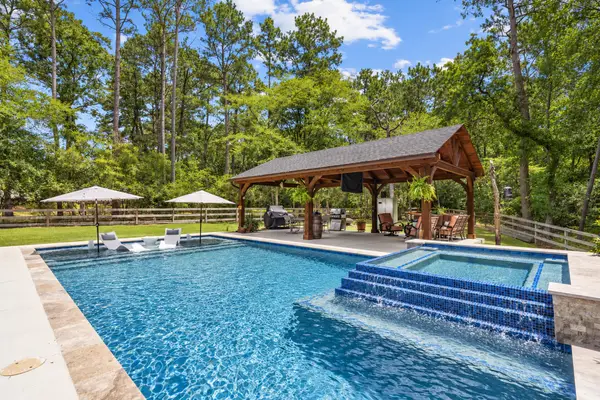 $720,000Active3 beds 3 baths2,536 sq. ft.
19610 Timber Ridge Drive, Magnolia, TX 77355
MLS# 67037448Listed by: REAL BROKER, LLC - New
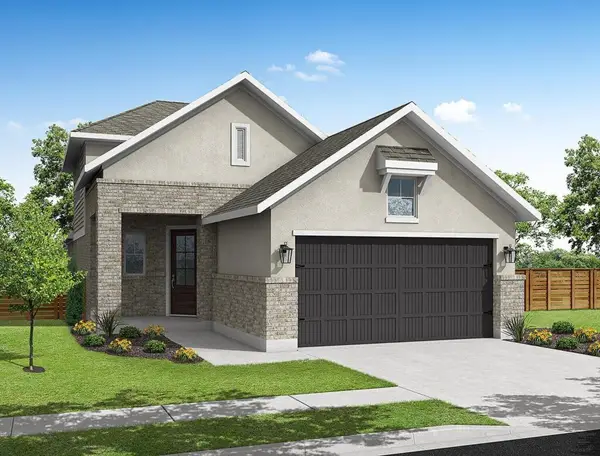 $349,000Active4 beds 3 baths2,450 sq. ft.
19137 Cedar Lennox Circle, Magnolia, TX 77355
MLS# 12988927Listed by: EXP REALTY LLC - New
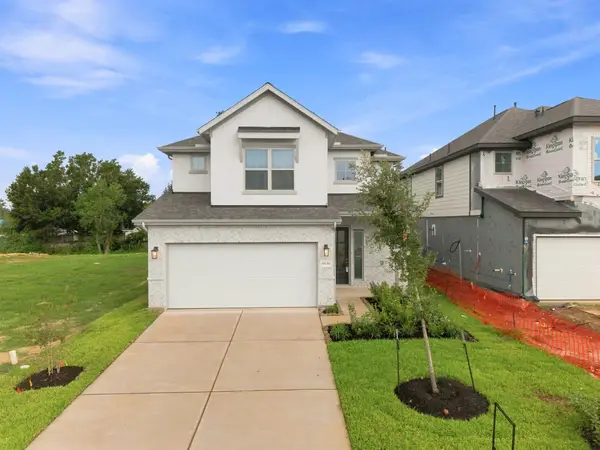 $347,000Active4 beds 3 baths2,649 sq. ft.
19136 Cedar Lennox Circle, Magnolia, TX 77355
MLS# 44591233Listed by: EXP REALTY LLC


Protect your home and budget from life's surprises with an Assurant Home Warranty, backed by a partner that supports you through every step of homeownership. Explore Plans.
©2026 Century 21 Real Estate LLC. All rights reserved. CENTURY 21®, the CENTURY 21 Logo and C21® are service marks owned by Century 21 Real Estate LLC. Century 21 Real Estate LLC fully supports the principles of the Fair Housing Act and the Equal Opportunity Act. Each office is independently owned and operated. Listing information is deemed reliable but not guaranteed accurate.