
147 Harlequin Duck Court, Magnolia, TX 77354
Local realty services provided by:CENTURY 21 Republic
147 Harlequin Duck Court,Magnolia, TX 77354
$375,000
- 4 Beds
- 4 Baths
- 2,454 sq. ft.
- Single family
- Active
Upcoming open houses
- Sat, Nov 1412:00 pm - 02:00 pm
Listed by: charles yancura
Office: coldwell banker realty - the woodlands281-363-2500
MLS#:59826604
Source:HARMLS
Price summary
- Price:$375,000
- Price per sq. ft.:$152.81
- Monthly HOA dues:$154.17
About this home
Rare cul-de-sac opportunity with no rear neighbors and peaceful greenbelt views! This meticulously maintained Perry Home features a dramatic two-story entry and soaring family room ceilings filled with natural light. A private study with French doors offers the ideal work-from-home space. The designer kitchen boasts quartz countertops, a large center island, and an oversized pantry. The spacious primary suite features a spa-inspired bath, separate shower, and walk-in closet. Upstairs, a private guest suite with its own full bath is complemented by two additional bedrooms, another full bath, and a game room. All upstairs bedrooms include walk-in closets for exceptional storage. Enjoy a backyard oasis with room for a pool. Additional upgrades include a whole-home water softener and epoxy-coated garage floor. Conveniently located minutes from SH 249, shopping, dining, and everyday conveniences, this move-in-ready home combines comfort, versatility, and a desirable greenbelt setting.
Contact an agent
Home facts
- Year built:2023
- Subdivision & Development:Audubon Creekside South Sec 4
- Listing ID #:59826604
- Updated:November 13, 2026 at 01:47 PM
Rooms and interior
- Bedrooms:4
- Total bathrooms:4
- Full bathrooms:3
- Half bathrooms:1
- Rooms Total:9
- Flooring:Carpet, Tile
- Dining Description:Kitchen Dining Combo
- Bathrooms Description:Separate Shower, Soaking Tub, Tub Shower
- Kitchen Description:Breakfast Bar, Dishwasher, Disposal, Electric Oven, Gas Cooktop, Kitchen Dining Combo, Kitchen Family Room Combo, Kitchen Island, Microwave, Quartz Counters, Walk In Pantry
- Living area:2,454 sq. ft.
Heating and cooling
- Cooling:Central Air, Electric
- Heating:Central, Gas
- Central air:Yes
Structure and exterior
- Roof:Composition
- Year built:2023
- Building area:2,454 sq. ft.
- Lot area:0.13 Acres
- Lot Features:Cul De Sac, Greenbelt, Subdivision
- Architectural Style:Traditional
- Construction Materials:Brick, Stone
- Exterior Features:Fence, Patio, Private Yard
- Foundation Description:Slab
- Levels:2 Stories
Schools
- High school:MAGNOLIA WEST HIGH SCHOOL
- Middle school:MAGNOLIA PARKWAY JUNIOR HIGH
- Elementary school:AUDUBON ELEMENTARY
Utilities
- Sewer:Public Sewer
Finances and disclosures
- Price:$375,000
- Price per sq. ft.:$152.81
Features and amenities
- Appliances:Dishwasher, Disposal, Electric Oven, Gas Cooktop, Microwave, Water Softener Owned
- Amenities:Ceiling Fans, High Ceilings, Prewired, Programmable Thermostat, Smoke Detectors, Water Softner - Owned, Window Coverings
Parking
- Parking description:Garage, Garage Door Opener
- Garage:Yes
- Garage spaces:2
New listings near 147 Harlequin Duck Court
- New
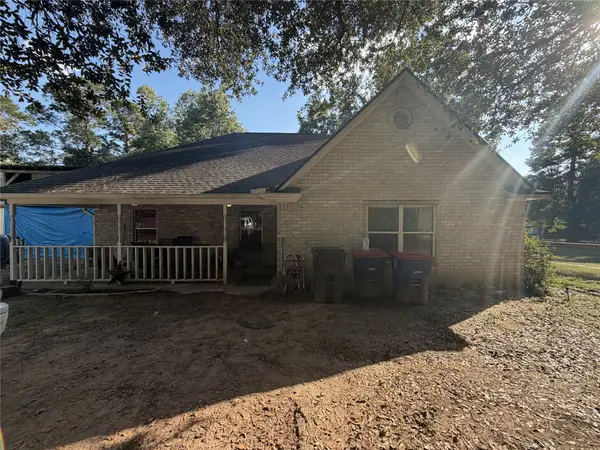 $330,000Active4 beds 2 baths2,294 sq. ft.
31231 Dobbin Huffsmith Road, Magnolia, TX 77354
MLS# 73677746Listed by: CJM REALTY ADVISORS - New
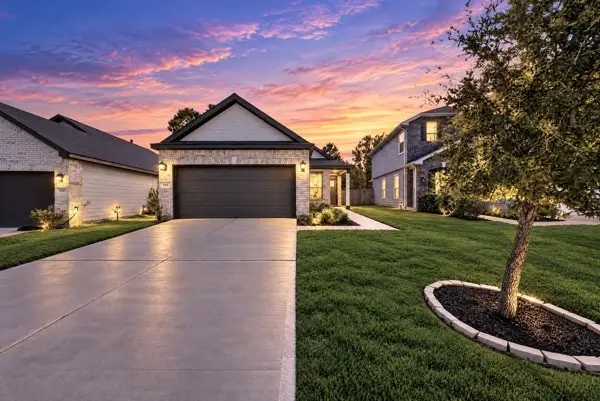 $249,900Active3 beds 2 baths1,386 sq. ft.
9449 Castillo Court, Magnolia, TX 77354
MLS# 70122065Listed by: LPT REALTY, LLC - New
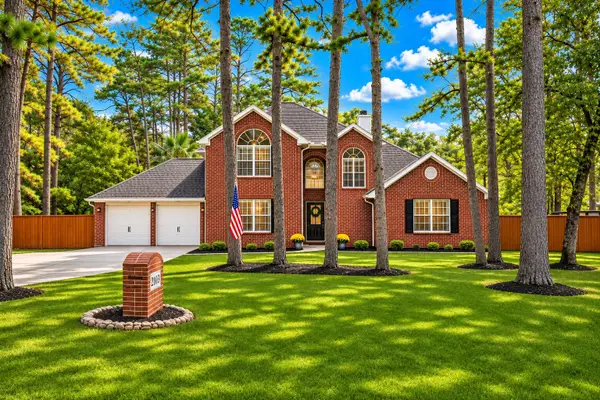 $750,000Active5 beds 3 baths2,940 sq. ft.
2103 Timbergreen Circle, Magnolia, TX 77355
MLS# 13584497Listed by: RE/MAX COMPASS - Open Sun, 12 to 5pmNew
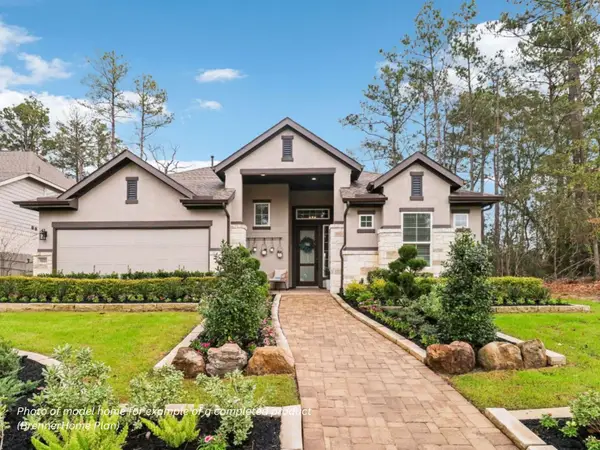 $469,619Active4 beds 3 baths2,343 sq. ft.
16851 Deep Wingbeat Way, Magnolia, TX 77354
MLS# 10135294Listed by: CHESMAR HOMES - New
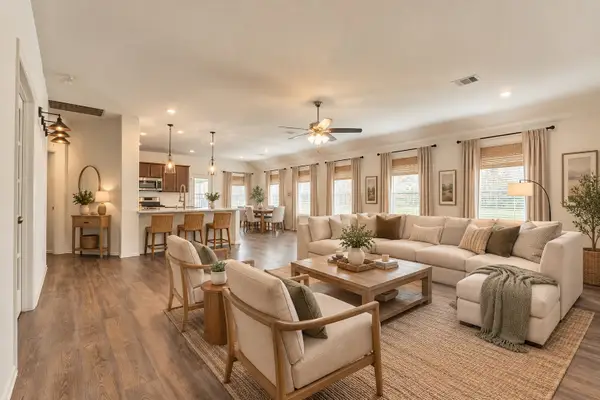 $315,000Active3 beds 2 baths2,103 sq. ft.
211 Garnett Street, Magnolia, TX 77354
MLS# 26537419Listed by: CB&A, REALTORS - Open Sun, 12 to 5pmNew
 $529,999Active4 beds 3 baths2,614 sq. ft.
16847 Deep Wingbeat Way, Magnolia, TX 77354
MLS# 51268089Listed by: CHESMAR HOMES - New
 $450,000Active10.1 Acres
537 Ruel Lane, Magnolia, TX 77355
MLS# 56472719Listed by: RE/MAX THE WOODLANDS & SPRING - New
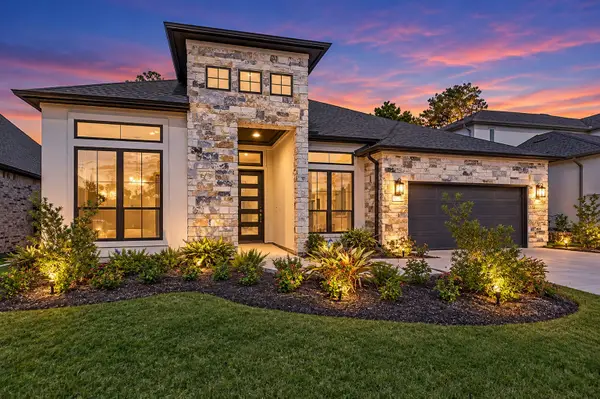 $629,000Active4 beds 3 baths3,102 sq. ft.
30726 Lila Grove Lane, Magnolia, TX 77354
MLS# 80111837Listed by: EXP REALTY LLC - Open Sun, 12 to 5pmNew
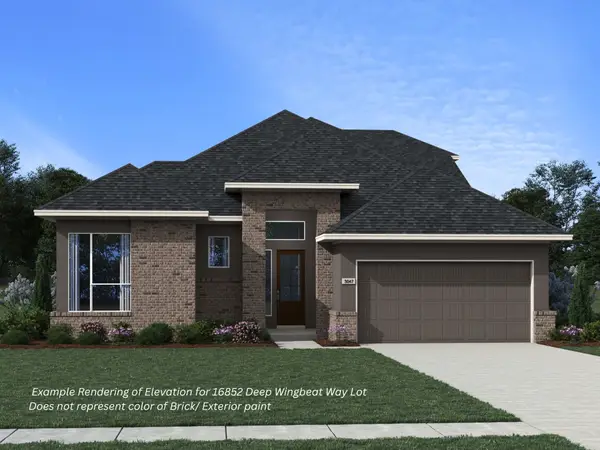 $589,995Active4 beds 4 baths3,047 sq. ft.
16852 Deep Wingbeat Way, Magnolia, TX 77354
MLS# 82440836Listed by: CHESMAR HOMES


Protect your home and budget from life's surprises with an Assurant Home Warranty, backed by a partner that supports you through every step of homeownership. Explore Plans.
©2026 Century 21 Real Estate LLC. All rights reserved. CENTURY 21®, the CENTURY 21 Logo and C21® are service marks owned by Century 21 Real Estate LLC. Century 21 Real Estate LLC fully supports the principles of the Fair Housing Act and the Equal Opportunity Act. Each office is independently owned and operated. Listing information is deemed reliable but not guaranteed accurate.