
15106 Bank Swallow Place, Magnolia, TX 77354
Local realty services provided by:CENTURY 21 Republic
15106 Bank Swallow Place,Magnolia, TX 77354
$354,900
- 4 Beds
- 3 Baths
- 1,989 sq. ft.
- Single family
- Active
Listed by: jared turner
Office: century communities713-222-7000
MLS#:61846434
Source:HARMLS
Price summary
- Price:$354,900
- Price per sq. ft.:$178.43
- Monthly HOA dues:$154.17
About this home
The Brighton plan is a delightful new home featuring 3 bedrooms and 3 bathrooms, showcasing a variety of desirable layout options. Highlights include a study, an open kitchen with an island, and a spacious family room. The oversized primary bedroom comes with a generous walk-in closet, complemented by two additional secondary bedrooms and a convenient walk-through utility room.
Home complete 6/30/26.
Welcome to Audubon, a new master-planned community in the heart of Magnolia. Inspired by the art of nature, every home is within a 5-minute walk of a trail, path or park. You’ll also love the abundance of local activities—including a thriving downtown district, the High Meadow Ranch Golf Club, scenic parks, the Texas Renaissance Festival, popular eateries, year-round events and more. Located 51 miles from Houston, Audubon boasts proximity to the TX-249 Toll Road, putting dining, entertainment, and retail within easy reach.
Contact an agent
Home facts
- Year built:2026
- Subdivision & Development:Audubon
- Listing ID #:61846434
- Updated:November 11, 2026 at 01:25 PM
Rooms and interior
- Bedrooms:4
- Total bathrooms:3
- Full bathrooms:3
- Rooms Total:4
- Flooring:Carpet, Tile
- Bathrooms Description:Tub Shower
- Kitchen Description:Breakfast Bar, Dishwasher, Disposal, Gas Oven, Gas Range, Kitchen Family Room Combo, Kitchen Island, Microwave
- Living area:1,989 sq. ft.
Heating and cooling
- Cooling:Central Air, Electric
- Heating:Central, Gas
- Central air:Yes
Structure and exterior
- Roof:Composition
- Year built:2026
- Building area:1,989 sq. ft.
- Lot Features:Subdivision
- Architectural Style:Ranch
- Construction Materials:Brick, Cement Siding
- Exterior Features:Fence, Patio
- Foundation Description:Slab
- Levels:1 Story
Schools
- High school:MAGNOLIA HIGH SCHOOL
- Middle school:MAGNOLIA PARKWAY JUNIOR HIGH
- Elementary school:AUDUBON ELEMENTARY
Utilities
- Sewer:Public Sewer
Finances and disclosures
- Price:$354,900
- Price per sq. ft.:$178.43
Features and amenities
- Appliances:Dishwasher, Disposal, Gas Oven, Gas Range, Microwave, Tankless Water Heater
- Amenities:Ceiling Fans, High Ceilings, Low Emissivity Windows, Programmable Thermostat, Smoke Detectors, Tankless Water Heater, Window Coverings
Parking
- Parking description:Garage
- Garage:Yes
- Garage spaces:2
New listings near 15106 Bank Swallow Place
- New
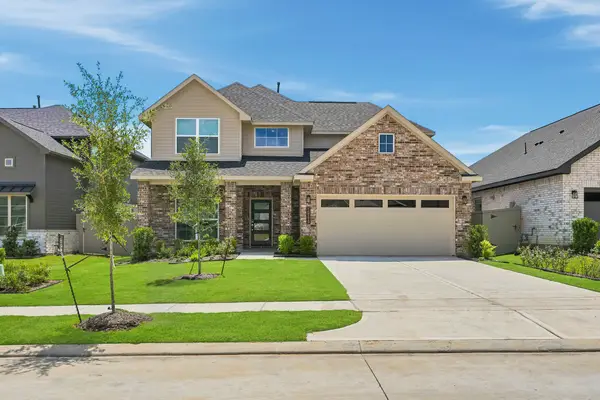 $349,900Active4 beds 3 baths2,455 sq. ft.
15115 Bank Swallow Place, Magnolia, TX 77354
MLS# 11646371Listed by: CENTURY COMMUNITIES - New
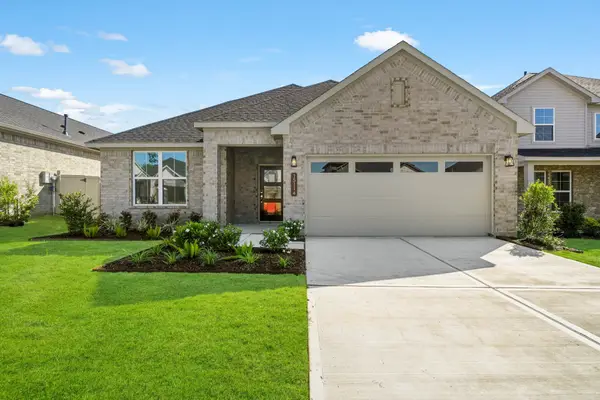 $294,900Active3 beds 2 baths1,848 sq. ft.
15114 Bank Swallow Place, Magnolia, TX 77354
MLS# 16813238Listed by: CENTURY COMMUNITIES - New
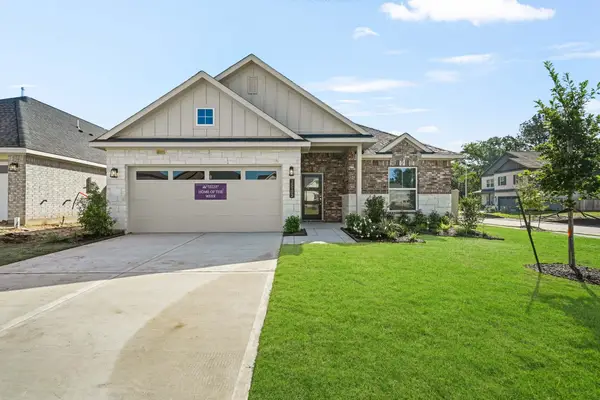 $314,900Active3 beds 2 baths1,848 sq. ft.
15102 Bank Swallow Place, Magnolia, TX 77354
MLS# 49955008Listed by: CENTURY COMMUNITIES - New
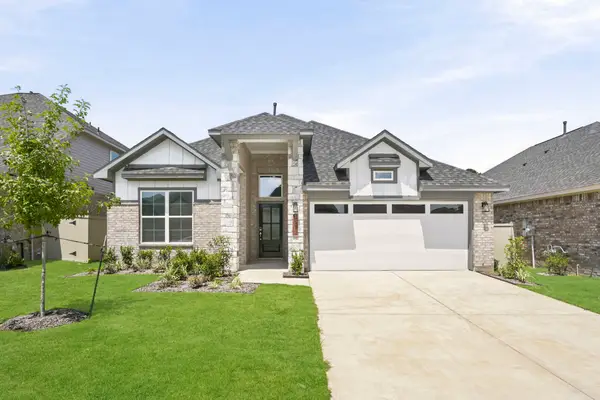 $354,900Active4 beds 3 baths1,989 sq. ft.
15106 Bank Swallow Place, Magnolia, TX 77354
MLS# 87265549Listed by: CENTURY COMMUNITIES - New
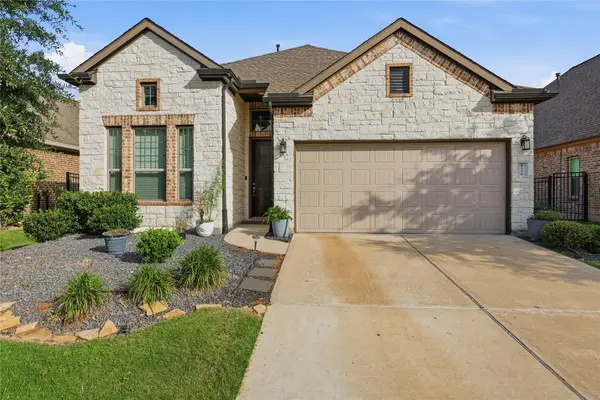 $385,000Active4 beds 3 baths2,169 sq. ft.
8156 Rosemary Sage Drive, Magnolia, TX 77354
MLS# 89967049Listed by: PAK HOME REALTY NORTH WEST - New
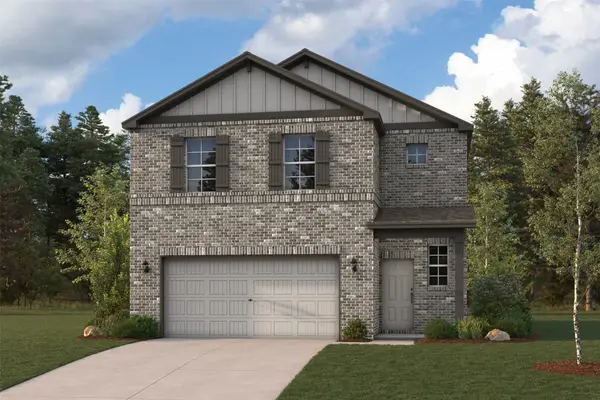 $330,900Active4 beds 3 baths2,057 sq. ft.
7850 Bergamot Circle, Magnolia, TX 77354
MLS# 96375113Listed by: CENTURY COMMUNITIES - New
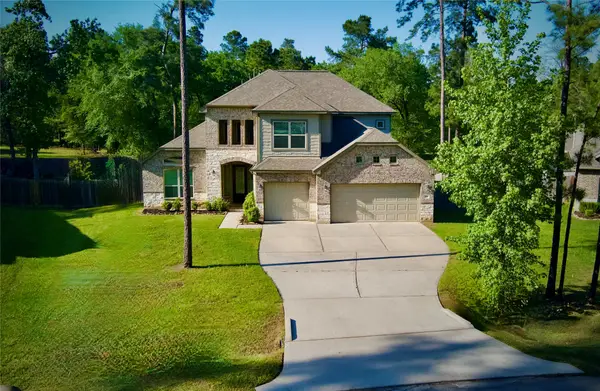 $489,999Active4 beds 4 baths2,724 sq. ft.
59 Beaconsfield Drive, Magnolia, TX 77355
MLS# 93485873Listed by: CARSWELL REAL ESTATE CO. INC. - New
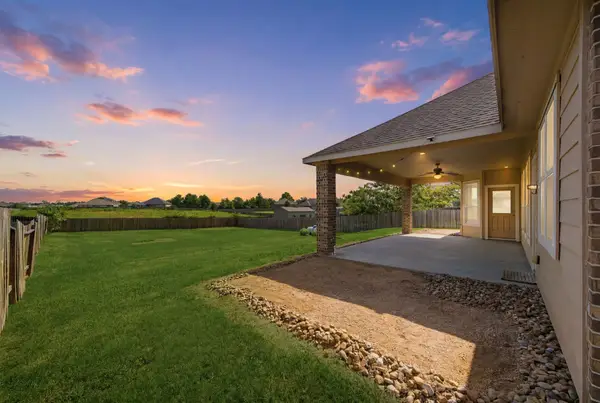 $400,000Active4 beds 2 baths2,603 sq. ft.
18818 Wichita Trail, Magnolia, TX 77355
MLS# 11912020Listed by: REAL BROKER, LLC - New
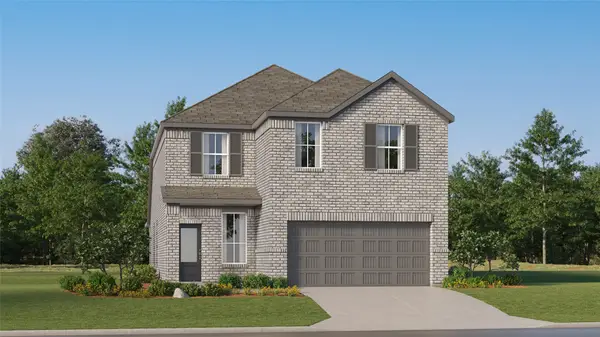 $303,990Active4 beds 3 baths2,393 sq. ft.
3024 Pink Petal Lane, Magnolia, TX 77355
MLS# 33571082Listed by: KELLER WILLIAMS CITY VIEW - New
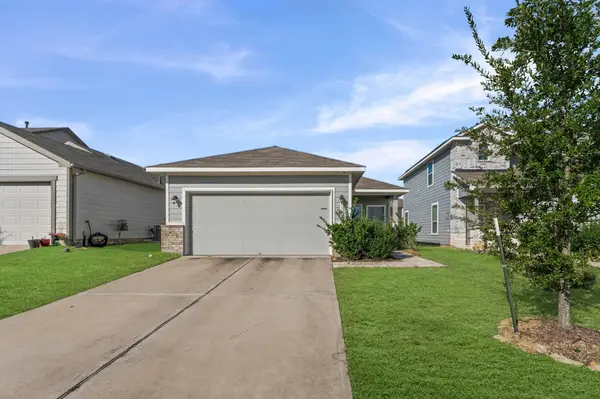 $230,000Active3 beds 2 baths1,545 sq. ft.
40727 Gate Ridge Drive, Magnolia, TX 77354
MLS# 47588452Listed by: RE/MAX PARTNERS


Protect your home and budget from life's surprises with an Assurant Home Warranty, backed by a partner that supports you through every step of homeownership. Explore Plans.
©2026 Century 21 Real Estate LLC. All rights reserved. CENTURY 21®, the CENTURY 21 Logo and C21® are service marks owned by Century 21 Real Estate LLC. Century 21 Real Estate LLC fully supports the principles of the Fair Housing Act and the Equal Opportunity Act. Each office is independently owned and operated. Listing information is deemed reliable but not guaranteed accurate.