
1643 Lorenzo Lane, Magnolia, TX 77354
Local realty services provided by:CENTURY 21 Judge Fite Company
Listed by: beverly bradley
Office: weekley properties beverly bradley832-975-8828
MLS#:57910867
Source:HARMLS
Price summary
- Price:$362,000
- Price per sq. ft.:$175.64
- Monthly HOA dues:$75
About this home
NEW DAVID WEEKLEY HOME! Enjoy the enhanced comforts and top quality craftsmanship of the
distinguished Baileywood luxury home plan. Your remarkable open floor plan has the space to create
the perfect living arrangement for you and yours. Share your culinary masterpieces on the gourmet
kitchen's presentation quartz island. Both spare bedrooms offer a spacious opportunity for unique
personal style. A paradise bath with super shower, double sinks plus walk in closet contribute to
the everyday vacation of your sprawling Owner's Retreat. The versatile study with French doors
presents the perfect work from home office, gameroom or library. Backyard BBQ's are the best on
this huge back patio pre plumbed with gas for your grill. Ready late 2026.
Contact an agent
Home facts
- Year built:2026
- Subdivision & Development:Escondido
- Listing ID #:57910867
- Updated:September 12, 2026 at 05:17 PM
Rooms and interior
- Bedrooms:3
- Total bathrooms:2
- Full bathrooms:2
- Rooms Total:7
- Kitchen Description:Dishwasher, Disposal, Gas Oven, Gas Range, Kitchen Family Room Combo, Kitchen Island, Microwave, Pantry, Quartz Counters
- Living area:2,061 sq. ft.
Heating and cooling
- Cooling:Central Air, Gas
- Heating:Central, Gas
- Central air:Yes
Structure and exterior
- Roof:Composition
- Year built:2026
- Building area:2,061 sq. ft.
- Lot Features:Subdivision
- Architectural Style:Traditional
- Construction Materials:Brick, Cement Siding, Stone
- Exterior Features:Fence, Patio, Private Yard, Sprinkler Irrigation, Tennis Courts
- Foundation Description:Slab
- Levels:1 Story
Schools
- High school:MAGNOLIA WEST HIGH SCHOOL
- Middle school:MAGNOLIA PARKWAY JUNIOR HIGH
- Elementary school:WILLIE E. WILLIAMS ELEMENTARY SCHOOL
Utilities
- Sewer:Public Sewer
Finances and disclosures
- Price:$362,000
- Price per sq. ft.:$175.64
Features and amenities
- Appliances:Dishwasher, Disposal, Gas Oven, Gas Range, Instant Hot Water, Microwave
- Amenities:Instant Hot Water
Parking
- Parking description:Garage
- Garage:Yes
- Garage spaces:2
New listings near 1643 Lorenzo Lane
- New
 $640,000Active4 beds 4 baths3,144 sq. ft.
175 Shoveler Duck Way, Magnolia, TX 77354
MLS# 14861061Listed by: TEXASLIFE REALTY LLC - New
 $489,999Active4 beds 4 baths2,724 sq. ft.
59 Beaconsfield Drive, Magnolia, TX 77355
MLS# 48056363Listed by: CARSWELL REAL ESTATE CO. INC. - New
 $915,000Active3 beds 4 baths2,196 sq. ft.
40410 Rolling Forest Drive, Magnolia, TX 77354
MLS# 13124856Listed by: CARSWELL REAL ESTATE CO. INC. - New
 $562,000Active4 beds 4 baths3,215 sq. ft.
38510 Dancing Pair Way, Magnolia, TX 77354
MLS# 24516369Listed by: WEEKLEY PROPERTIES BEVERLY BRADLEY - New
 $325,500Active3 beds 2 baths2,117 sq. ft.
38114 E Sulphur Creek Drive, Magnolia, TX 77355
MLS# 46032088Listed by: CARSWELL REAL ESTATE CO. INC. - New
 $1,149,000Active4 beds 5 baths3,470 sq. ft.
420 Ruel Road, Magnolia, TX 77355
MLS# 56685218Listed by: KELLER WILLIAMS REALTY THE WOODLANDS - New
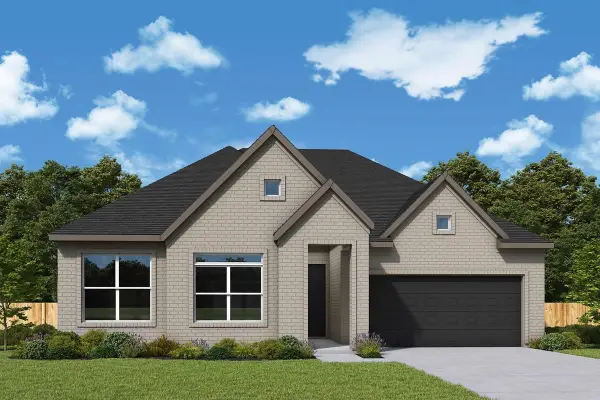 $480,000Active3 beds 2 baths2,095 sq. ft.
16741 Heron Oaks Run, Magnolia, TX 77354
MLS# 70601341Listed by: WEEKLEY PROPERTIES BEVERLY BRADLEY - New
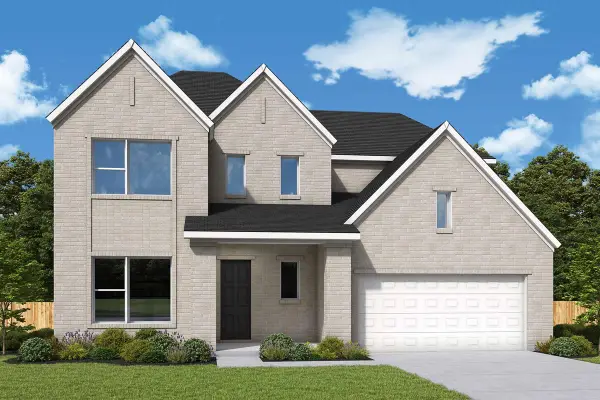 $572,000Active4 beds 4 baths2,998 sq. ft.
16745 Heron Oaks Run, Magnolia, TX 77354
MLS# 76048860Listed by: WEEKLEY PROPERTIES BEVERLY BRADLEY - New
 $75,000Active5.24 Acres
0 115300, Magnolia, TX 77354
MLS# 85479512Listed by: EXP REALTY LLC


Protect your home and budget from life's surprises with an Assurant Home Warranty, backed by a partner that supports you through every step of homeownership. Explore Plans.
©2026 Century 21 Real Estate LLC. All rights reserved. CENTURY 21®, the CENTURY 21 Logo and C21® are service marks owned by Century 21 Real Estate LLC. Century 21 Real Estate LLC fully supports the principles of the Fair Housing Act and the Equal Opportunity Act. Each office is independently owned and operated. Listing information is deemed reliable but not guaranteed accurate.