
16867 Twisted Needle Drive, Magnolia, TX 77355
Local realty services provided by:CENTURY 21 Lucky Money Real Estate
16867 Twisted Needle Drive,Magnolia, TX 77355
$280,000
- 4 Beds
- 3 Baths
- 2,256 sq. ft.
- Single family
- Active
Listed by: kelsey mcgaughey
Office: all city real estate832-990-2699
MLS#:53286488
Source:HARMLS
Price summary
- Price:$280,000
- Price per sq. ft.:$124.11
- Monthly HOA dues:$52.5
About this home
Spacious 4-bedroom, 2.5-bath home situated on an oversized lot with a versatile floor plan featuring two bedrooms downstairs and two bedrooms upstairs. The second floor also offers a generous game room, providing additional space for entertaining, relaxing, or a home office. Energy-conscious features include solar panels and a whole-home generator system, plus a Tesla charger conveniently located in the garage. With ample indoor and outdoor space, this property offers plenty of potential for a buyer ready to make it their own. Home is in need of repairs and is being offered in its current condition, presenting an excellent opportunity to renovate, customize, and add value.
Contact an agent
Home facts
- Year built:2023
- Subdivision & Development:Grand Pines
- Listing ID #:53286488
- Updated:September 18, 2026 at 01:19 AM
Rooms and interior
- Bedrooms:4
- Total bathrooms:3
- Full bathrooms:2
- Half bathrooms:1
- Rooms Total:4
- Flooring:Carpet, Plank, Tile, Vinyl
- Dining Description:Kitchen Dining Combo
- Bathrooms Description:Tub Shower
- Kitchen Description:Dishwasher, Disposal, Gas Oven, Gas Range, Kitchen Dining Combo, Kitchen Family Room Combo, Kitchen Island, Laminate Counters, Microwave, Pantry
- Living area:2,256 sq. ft.
Heating and cooling
- Cooling:Central Air, Electric
- Heating:Central, Gas
- Central air:Yes
Structure and exterior
- Roof:Composition
- Year built:2023
- Building area:2,256 sq. ft.
- Lot area:0.23 Acres
- Lot Features:Subdivision
- Architectural Style:Traditional
- Construction Materials:Brick, Cement Siding
- Exterior Features:Fence, Patio
- Foundation Description:Slab
- Levels:2 Stories
Schools
- High school:MAGNOLIA WEST HIGH SCHOOL
- Middle school:MAGNOLIA JUNIOR HIGH SCHOOL
- Elementary school:J.L. LYON ELEMENTARY SCHOOL
Utilities
- Sewer:Public Sewer
Finances and disclosures
- Price:$280,000
- Price per sq. ft.:$124.11
- Tax amount:$9,489 (2026)
Features and amenities
- Appliances:Dishwasher, Disposal, Gas Oven, Gas Range, Microwave
- Amenities:Ceiling Fans, Programmable Thermostat, Smoke Detectors
Parking
- Parking description:Electric Vehicle Charging Stations, Garage, Garage Door Opener
- Garage:Yes
- Garage spaces:2
New listings near 16867 Twisted Needle Drive
- New
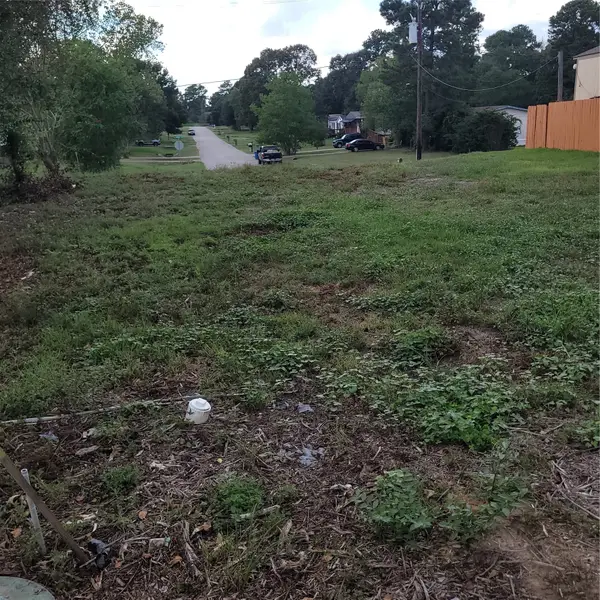 $75,000Active0.25 Acres
31322 E Timberloch Trail, Magnolia, TX 77355
MLS# 8152102Listed by: RE/MAX PARTNERS - New
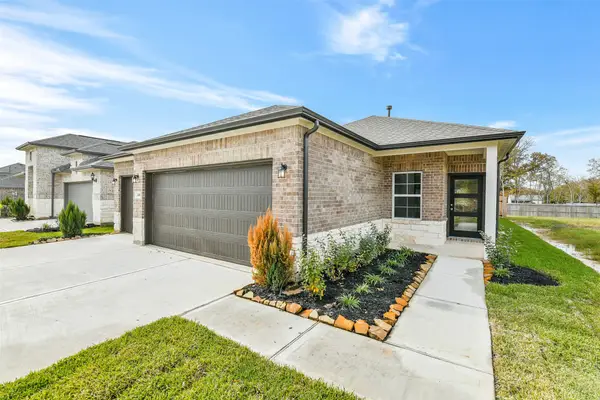 $289,990Active4 beds 2 baths1,590 sq. ft.
245 Harlingen Drive, Magnolia, TX 77354
MLS# 86756386Listed by: NAN AND COMPANY PROPERTIES - New
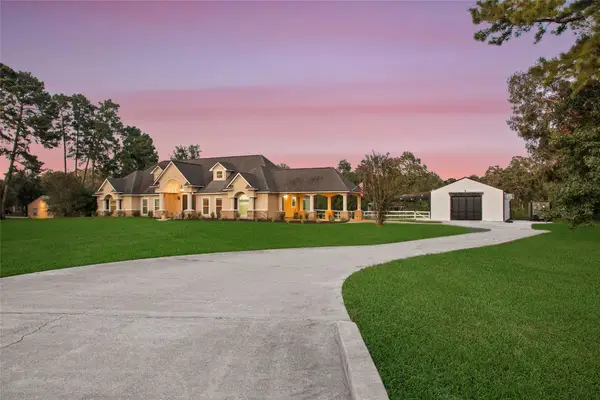 $1,050,000Active4 beds 5 baths4,072 sq. ft.
32202 Mink Creek Court, Magnolia, TX 77355
MLS# 87779067Listed by: KELLER WILLIAMS REALTY THE WOODLANDS - New
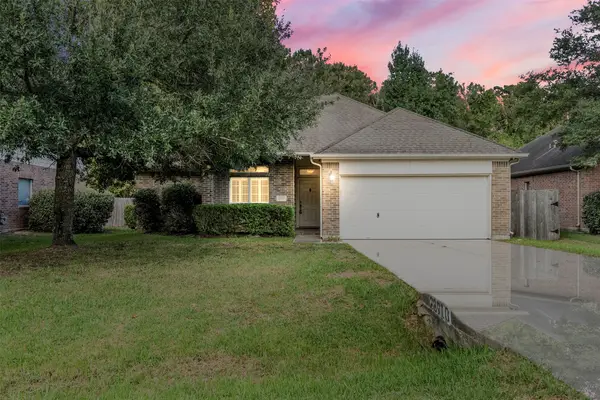 $254,500Active3 beds 2 baths1,592 sq. ft.
28910 Hidden Lake Court, Magnolia, TX 77354
MLS# 60487754Listed by: RE/MAX INTEGRITY - Open Sat, 12 to 3pmNew
 $795,000Active5 beds 3 baths3,178 sq. ft.
21015 Imperial Oak Drive, Magnolia, TX 77355
MLS# 65327003Listed by: EXP REALTY LLC - New
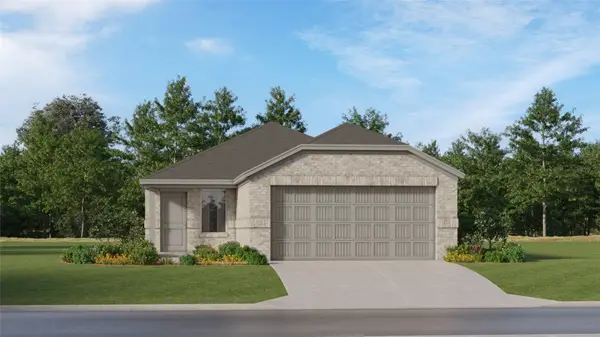 $231,990Active3 beds 2 baths1,418 sq. ft.
11938 Noble Wood Village Drive, Magnolia, TX 77354
MLS# 88421862Listed by: KELLER WILLIAMS CITY VIEW - New
 $215,000Active3 beds 2 baths1,276 sq. ft.
932 Gentle Moss Drive, Magnolia, TX 77354
MLS# 55685269Listed by: CB&A, REALTORS - New
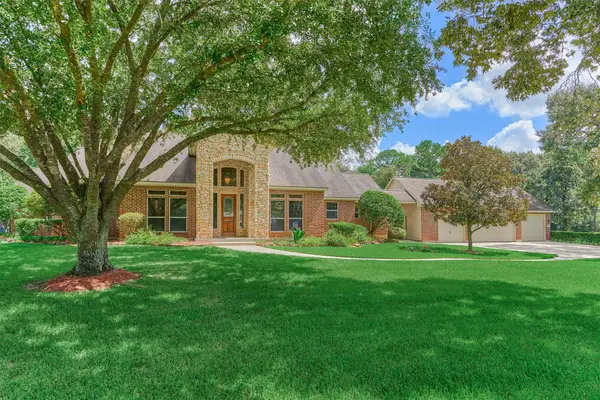 $779,900Active3 beds 3 baths2,892 sq. ft.
32510 Edgewater Drive, Magnolia, TX 77354
MLS# 17208037Listed by: EXP REALTY LLC - Open Sat, 2 to 4pmNew
 $346,000Active3 beds 2 baths2,419 sq. ft.
3893 Eagle Nest Lake Lane, Magnolia, TX 77354
MLS# 24725607Listed by: BERKSHIRE HATHAWAY HOMESERVICES PREMIER PROPERTIES


Protect your home and budget from life's surprises with an Assurant Home Warranty, backed by a partner that supports you through every step of homeownership. Explore Plans.
©2026 Century 21 Real Estate LLC. All rights reserved. CENTURY 21®, the CENTURY 21 Logo and C21® are service marks owned by Century 21 Real Estate LLC. Century 21 Real Estate LLC fully supports the principles of the Fair Housing Act and the Equal Opportunity Act. Each office is independently owned and operated. Listing information is deemed reliable but not guaranteed accurate.