
19364 Poppy Village Circle, Magnolia, TX 77355
Local realty services provided by:CENTURY 21 Lucky Money Real Estate
Upcoming open houses
- Fri, Sep 1802:00 pm - 05:00 pm
- Sat, Sep 1912:00 pm - 04:00 pm
- Sun, Sep 2001:00 pm - 04:00 pm
- Fri, Sep 2502:00 pm - 05:00 pm
- Sat, Sep 2612:00 pm - 04:00 pm
- Sun, Sep 2701:00 pm - 04:00 pm
Listed by: clay woodard
Office: chesmar homes346-465-1144
MLS#:69782973
Source:HARMLS
Price summary
- Price:$289,990
- Price per sq. ft.:$170.38
- Monthly HOA dues:$66.67
About this home
MOVE IN READY - Situated in a cul-de-sac street & walking distance to the park, pool & playground, this home offers a functional floorplan and designer features. Through the entrance foyer is a large, open family room filled with natural light. The kitchen offers 42" Carbon colored cabinetry, an oversized island with quartz countertops & black matte decorative tile backsplash, and anchors the family room and causal dining area for a seamless living space for everyday and hosting. Off the family room, a separate wing with two bedrooms and full bath creates the perfect place for kids, guests, or a study. The private primary retreat includes a separate tub, walk-in shower, dual vanities, linen storage, and walk-in closet with built-ins. Enjoy coffee or sunsets on the covered outdoor patio. Porcelain natural wood look tile flooring throughout common areas, 5" baseboards, framed mirrors, full sprinkler system, tankless water heater, garage door openers, 2" faux wood blinds & so much more!
Contact an agent
Home facts
- Year built:2026
- Subdivision & Development:Emory Glen
- Listing ID #:69782973
- Updated:September 16, 2026 at 11:45 AM
Rooms and interior
- Bedrooms:3
- Total bathrooms:2
- Full bathrooms:2
- Rooms Total:5
- Flooring:Carpet, Tile
- Bathrooms Description:Separate Shower, Soaking Tub, Tub Shower
- Kitchen Description:Breakfast Bar, Convection Oven, Dishwasher, Disposal, Gas Range, Kitchen Family Room Combo, Kitchen Island, Microwave, Quartz Counters, Walk In Pantry
- Living area:1,702 sq. ft.
Heating and cooling
- Cooling:Central Air, Electric
- Heating:Central, Electric
- Central air:Yes
Structure and exterior
- Roof:Composition
- Year built:2026
- Building area:1,702 sq. ft.
- Lot Features:Subdivision
- Architectural Style:Traditional
- Construction Materials:Brick, Cement Siding
- Exterior Features:Fence, Patio, Porch, Private Yard, Sprinkler Irrigation
- Foundation Description:Slab
- Levels:1 Story
Schools
- High school:MAGNOLIA WEST HIGH SCHOOL
- Middle school:MAGNOLIA JUNIOR HIGH SCHOOL
- Elementary school:MAGNOLIA ELEMENTARY SCHOOL (MAGNOLIA)
Utilities
- Sewer:Public Sewer
Finances and disclosures
- Price:$289,990
- Price per sq. ft.:$170.38
Features and amenities
- Appliances:Convection Oven, Dishwasher, Disposal, Gas Range, Microwave
- Amenities:Ceiling Fans, Entrance Foyer, High Ceilings, Low Emissivity Windows, Prewired, Programmable Thermostat, Security System - Owned, Smoke Detectors, Window Coverings
Parking
- Parking description:Garage, Garage Door Opener
- Garage:Yes
- Garage spaces:2
New listings near 19364 Poppy Village Circle
- New
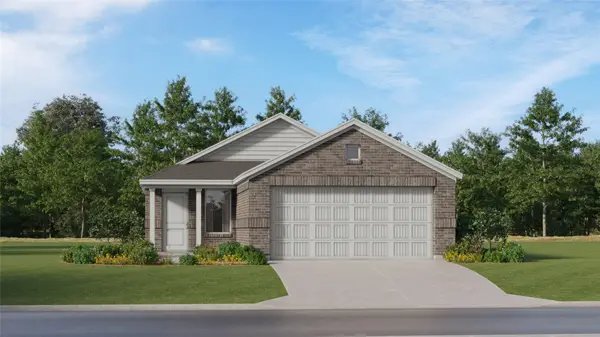 $219,990Active3 beds 2 baths1,273 sq. ft.
31603 Dry Springs Creek Road, Magnolia, TX 77354
MLS# 89814782Listed by: KELLER WILLIAMS CITY VIEW - New
 $415,000Active4 beds 3 baths1,959 sq. ft.
42 Black Swan Court, Magnolia, TX 77354
MLS# 23276149Listed by: REMINGTON PROPERTIES - New
 $259,000Active3 beds 2 baths1,635 sq. ft.
248 Rustic Ridge Circle, Magnolia, TX 77354
MLS# 43611176Listed by: BERKSHIRE HATHAWAY HOMESERVICES PREMIER PROPERTIES - New
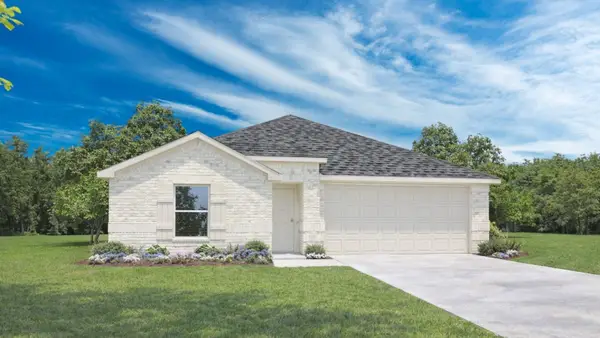 $303,490Active4 beds 3 baths2,041 sq. ft.
27643 Acorn Haven Lane, Magnolia, TX 77355
MLS# 14201913Listed by: D.R. HORTON-TEXAS, LTD - New
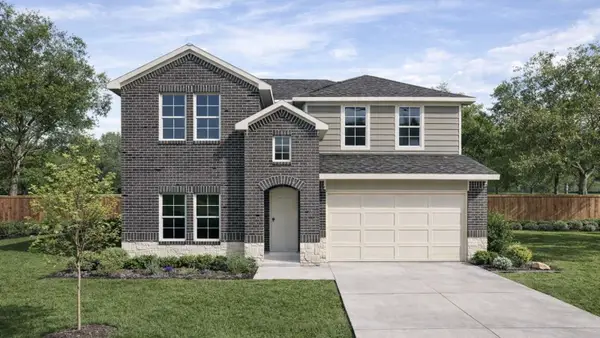 $328,490Active4 beds 3 baths2,482 sq. ft.
27659 Acorn Haven Lane, Magnolia, TX 77355
MLS# 36819375Listed by: D.R. HORTON-TEXAS, LTD - New
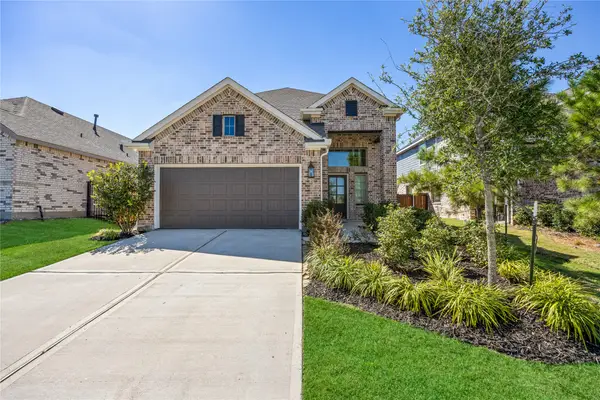 $399,900Active4 beds 3 baths2,425 sq. ft.
27030 Flintlock Trail, Magnolia, TX 77354
MLS# 94471752Listed by: WEICHERT, REALTORS - THE MURRAY GROUP - New
 $359,740Active4 beds 3 baths2,248 sq. ft.
15211 Evening Light Drive, Magnolia, TX 77354
MLS# 9469619Listed by: D.R. HORTON-TEXAS, LTD - New
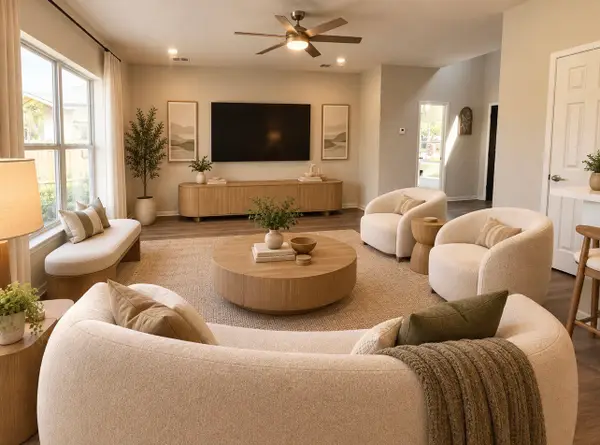 $299,900Active4 beds 3 baths2,154 sq. ft.
38202 S Lost Creek Boulevard, Magnolia, TX 77355
MLS# 59025243Listed by: EXECUTIVE TEXAS REALTY - New
 $392,990Active4 beds 3 baths2,354 sq. ft.
24440 North Blackwater Creek Trail, Magnolia, TX 77355
MLS# 76831172Listed by: ASHTON WOODS - New
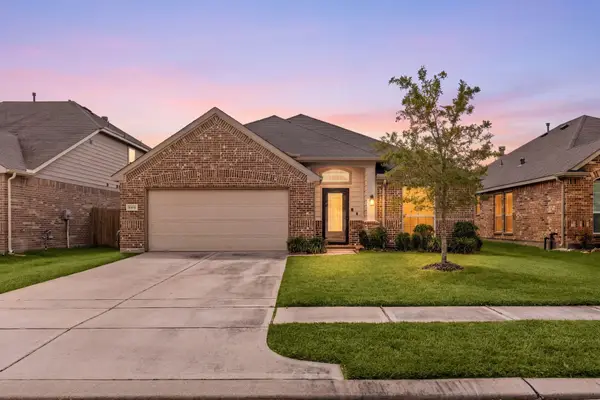 $310,000Active4 beds 2 baths1,970 sq. ft.
10031 Gold Finch Run, Magnolia, TX 77354
MLS# 60301507Listed by: REAL BROKER, LLC


Protect your home and budget from life's surprises with an Assurant Home Warranty, backed by a partner that supports you through every step of homeownership. Explore Plans.
©2026 Century 21 Real Estate LLC. All rights reserved. CENTURY 21®, the CENTURY 21 Logo and C21® are service marks owned by Century 21 Real Estate LLC. Century 21 Real Estate LLC fully supports the principles of the Fair Housing Act and the Equal Opportunity Act. Each office is independently owned and operated. Listing information is deemed reliable but not guaranteed accurate.