
20419 Arches Road, Magnolia, TX 77355
Local realty services provided by:CENTURY 21 Lucky Money Real Estate
20419 Arches Road,Magnolia, TX 77355
$219,990
- 3 Beds
- 3 Baths
- 1,485 sq. ft.
- Single family
- Active
Listed by: jared turner
Office: starlight homes832-219-1803
MLS#:88332274
Source:HARMLS
Price summary
- Price:$219,990
- Price per sq. ft.:$148.14
- Monthly HOA dues:$70.83
About this home
Charming Two-Story Living with LVP Flooring and Open-Concept Design
The Compass is a thoughtfully designed two-story home offering 1,485 square feet with 3 bedrooms, 2.5 bathrooms, and a 2-car garage. This inviting layout features LVP flooring throughout the main living areas and an open-concept design that creates a seamless flow between the kitchen, dining, and living spaces, making everyday living and entertaining effortless. The modern kitchen offers ample workspace and storage, while the upstairs layout provides privacy and separation between living and sleeping areas. The primary suite serves as a relaxing retreat, with additional bedrooms offering flexibility for family, guests, or a home office. Located in the Spring Creek Trails Community
Contact an agent
Home facts
- Year built:2026
- Subdivision & Development:Spring Creek Trails
- Listing ID #:88332274
- Updated:August 26, 2026 at 02:10 AM
Rooms and interior
- Bedrooms:3
- Total bathrooms:3
- Full bathrooms:2
- Half bathrooms:1
- Rooms Total:4
- Flooring:Carpet, Plank, Vinyl
- Bathrooms Description:Tub Shower
- Kitchen Description:Dishwasher, Disposal, Electric Oven, Electric Range, Granite Counters, Kitchen Family Room Combo, Kitchen Island, Microwave, Pantry
- Living area:1,485 sq. ft.
Heating and cooling
- Cooling:Central Air, Electric
- Heating:Central, Electric
- Central air:Yes
Structure and exterior
- Roof:Composition
- Year built:2026
- Building area:1,485 sq. ft.
- Lot Features:Subdivision
- Architectural Style:Traditional
- Construction Materials:Cement Siding
- Exterior Features:Fence, Fully Fenced, Patio
- Foundation Description:Slab
- Levels:2 Stories
Schools
- High school:MAGNOLIA WEST HIGH SCHOOL
- Middle school:MAGNOLIA JUNIOR HIGH SCHOOL
- Elementary school:J.L. LYON ELEMENTARY SCHOOL
Utilities
- Sewer:Public Sewer
Finances and disclosures
- Price:$219,990
- Price per sq. ft.:$148.14
Features and amenities
- Appliances:Dishwasher, Disposal, Electric Oven, Electric Range, Microwave
- Amenities:High Ceilings, Low Emissivity Windows, Programmable Thermostat, Smoke Detectors
Parking
- Parking description:Garage
- Garage:Yes
- Garage spaces:1
New listings near 20419 Arches Road
- New
 $245,000Active4 beds 3 baths1,730 sq. ft.
9830 Glen Brook Lane, Magnolia, TX 77354
MLS# 32787849Listed by: TRILLIONAIRE REALTY - New
 $299,000Active3 beds 3 baths1,853 sq. ft.
10036 Gold Finch Run, Magnolia, TX 77354
MLS# 69868960Listed by: BING DANIEL REALTY - New
 $890,000Active5 beds 4 baths3,859 sq. ft.
8710 Linn Lane, Magnolia, TX 77354
MLS# 84971442Listed by: BETTER HOMES AND GARDENS REAL ESTATE GARY GREENE - CHAMPIONS - New
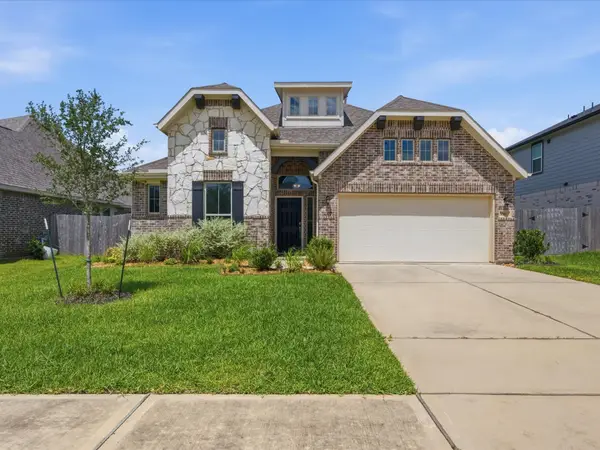 $310,000Active4 beds 2 baths2,133 sq. ft.
18613 Caney Springs Lane, Magnolia, TX 77355
MLS# 26923598Listed by: INSPIRED REALTY & CO. - New
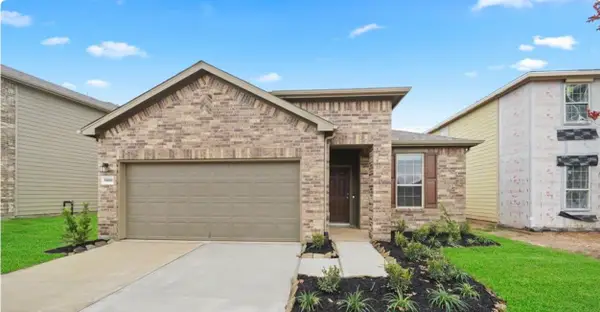 $270,000Active4 beds 2 baths
13556 Myrtle Gardens Boulevard, Magnolia, TX 77354
MLS# 81532215Listed by: REALTY OF AMERICA, LLC - New
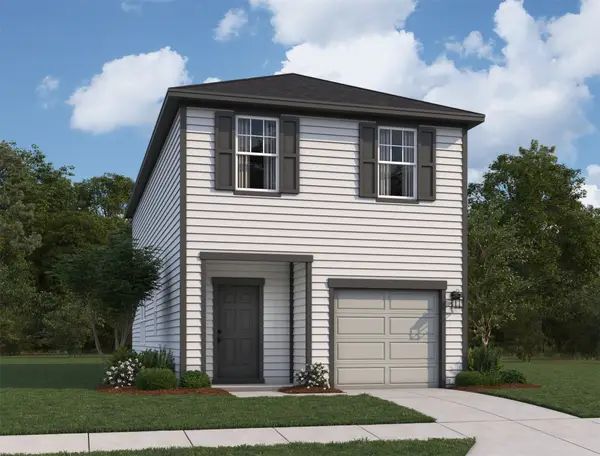 $224,990Active3 beds 3 baths1,708 sq. ft.
20406 Arches Road, Magnolia, TX 77355
MLS# 2791187Listed by: STARLIGHT HOMES - New
 $199,990Active3 beds 2 baths1,106 sq. ft.
20423 Arches Road, Magnolia, TX 77355
MLS# 48188222Listed by: STARLIGHT HOMES - New
 $204,990Active3 beds 3 baths1,175 sq. ft.
20414 Arches Road, Magnolia, TX 77355
MLS# 5694696Listed by: STARLIGHT HOMES - New
 $299,990Active4 beds 2 baths2,086 sq. ft.
38219 N Lost Creek Boulevard, Magnolia, TX 77355
MLS# 78689115Listed by: CREIGHTON REALTY PARTNERS, LLC - New
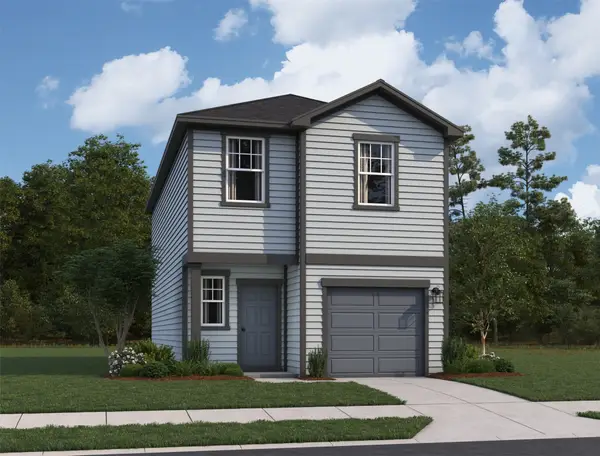 $219,990Active3 beds 3 baths1,485 sq. ft.
20419 Arches Road, Magnolia, TX 77355
MLS# 88332274Listed by: STARLIGHT HOMES


Protect your home and budget from life's surprises with an Assurant Home Warranty, backed by a partner that supports you through every step of homeownership. Explore Plans.
©2026 Century 21 Real Estate LLC. All rights reserved. CENTURY 21®, the CENTURY 21 Logo and C21® are service marks owned by Century 21 Real Estate LLC. Century 21 Real Estate LLC fully supports the principles of the Fair Housing Act and the Equal Opportunity Act. Each office is independently owned and operated. Listing information is deemed reliable but not guaranteed accurate.