
21123 Aspen Adela Cove, Magnolia, TX 77355
Local realty services provided by:CENTURY 21 Lucky Money Real Estate
21123 Aspen Adela Cove,Magnolia, TX 77355
- 5 Beds
- 6 Baths
- - sq. ft.
- Single family
- Sold
Listed by: dina verteramo
Office: highland homes realty888-524-3182
MLS#:79488819
Source:HARMLS
Sorry, we are unable to map this address
Price summary
- Price:
- Monthly HOA dues:$66.67
About this home
Brand-new floorplan offering modern open-concept living with soaring 2-story ceilings from the moment you walk in the front door and all the way out to the large covered back patio. Inside, a large kitchen with custom cabinetry, Frigidaire Gallery series appliances, 5 burner gas cooktop with a direct hood vent above, with large pots and pans drawers built in below, and a walk-in pantry. A private study tucked away from the main living areas for privacy. A convenient powder bath off the garage entry. The secondary bedroom with an attached en-suite located on the first floor. The primary bath features dual sinks, a large shower, soaking tub, private toilet, and a spacious walk-in closet. Upstairs, three bedrooms each include their own bathroom, along with a generous media room, as well as an open game room. Plus an oversized garage, smart home tech, tankless water heater, full sprinkler system, and more!
Contact an agent
Home facts
- Subdivision & Development:Emory Glen
- Listing ID #:79488819
- Updated:September 17, 2026 at 05:26 AM
Rooms and interior
- Bedrooms:5
- Total bathrooms:6
- Full bathrooms:5
- Half bathrooms:1
- Rooms Total:8
- Flooring:Carpet, Plank, Tile, Vinyl
- Bathrooms Description:Separate Shower, Soaking Tub
- Kitchen Description:Dishwasher, Disposal, Electric Oven, Gas Cooktop, Kitchen Island, Microwave, Pantry, Walk In Pantry
Heating and cooling
- Cooling:Central Air, Electric, Gas
- Heating:Central, Electric, Gas
- Central air:Yes
Structure and exterior
- Roof:Composition
- Lot Features:Cul De Sac, Subdivision
- Construction Materials:Brick, Wood Siding
- Exterior Features:Fence, Patio, Porch, Sprinkler Irrigation
- Foundation Description:Slab
- Levels:2 Stories
Schools
- High school:MAGNOLIA WEST HIGH SCHOOL
- Middle school:MAGNOLIA JUNIOR HIGH SCHOOL
- Elementary school:MAGNOLIA ELEMENTARY SCHOOL (MAGNOLIA)
Utilities
- Sewer:Public Sewer
Finances and disclosures
- Price:
Features and amenities
- Appliances:Dishwasher, Disposal, Electric Oven, Gas Cooktop, Microwave
- Amenities:Ceiling Fans, High Ceilings, Low Emissivity Windows, Smoke Detectors
- Smart home:Yes
Parking
- Parking description:Garage, Oversized
- Garage:Yes
- Garage spaces:2
New listings near 21123 Aspen Adela Cove
- Open Sat, 12 to 3pmNew
 $795,000Active5 beds 3 baths3,178 sq. ft.
21015 Imperial Oak Drive, Magnolia, TX 77355
MLS# 65327003Listed by: EXP REALTY LLC - New
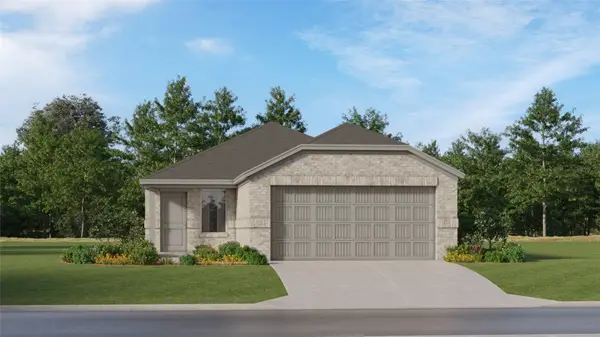 $231,990Active3 beds 2 baths1,418 sq. ft.
11938 Noble Wood Village Drive, Magnolia, TX 77354
MLS# 88421862Listed by: KELLER WILLIAMS CITY VIEW - New
 $215,000Active3 beds 2 baths1,276 sq. ft.
932 Gentle Moss Drive, Magnolia, TX 77354
MLS# 55685269Listed by: CB&A, REALTORS - New
 $346,000Active3 beds 2 baths2,419 sq. ft.
3893 Eagle Nest Lake Lane, Magnolia, TX 77354
MLS# 24725607Listed by: BERKSHIRE HATHAWAY HOMESERVICES PREMIER PROPERTIES - Open Fri, 1 to 4pmNew
 $550,000Active4 beds 4 baths2,855 sq. ft.
15265 Tree Swallow Court, Magnolia, TX 77354
MLS# 25019832Listed by: KELLER WILLIAMS PLATINUM - Open Fri, 1 to 4pmNew
 $613,900Active4 beds 4 baths3,188 sq. ft.
15129 Wedge Tail Way, Magnolia, TX 77354
MLS# 87743868Listed by: KELLER WILLIAMS PLATINUM - Open Fri, 1 to 4pmNew
 $588,900Active4 beds 4 baths2,909 sq. ft.
40028 Belted Kingfisher Court, Magnolia, TX 77354
MLS# 34373855Listed by: KELLER WILLIAMS PLATINUM - New
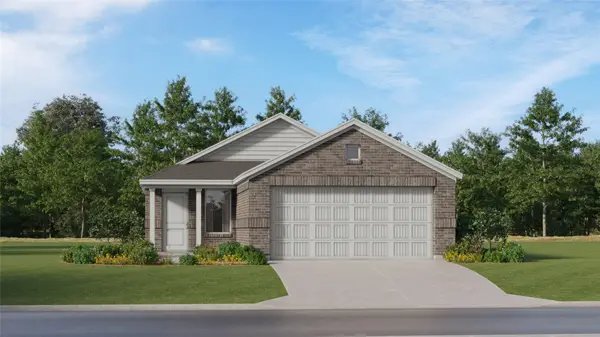 $219,990Active3 beds 2 baths1,273 sq. ft.
31603 Dry Springs Creek Road, Magnolia, TX 77354
MLS# 89814782Listed by: KELLER WILLIAMS CITY VIEW - New
 $415,000Active4 beds 3 baths1,959 sq. ft.
42 Black Swan Court, Magnolia, TX 77354
MLS# 23276149Listed by: REMINGTON PROPERTIES - New
 $259,000Active3 beds 2 baths1,635 sq. ft.
248 Rustic Ridge Circle, Magnolia, TX 77354
MLS# 43611176Listed by: BERKSHIRE HATHAWAY HOMESERVICES PREMIER PROPERTIES


Protect your home and budget from life's surprises with an Assurant Home Warranty, backed by a partner that supports you through every step of homeownership. Explore Plans.
©2026 Century 21 Real Estate LLC. All rights reserved. CENTURY 21®, the CENTURY 21 Logo and C21® are service marks owned by Century 21 Real Estate LLC. Century 21 Real Estate LLC fully supports the principles of the Fair Housing Act and the Equal Opportunity Act. Each office is independently owned and operated. Listing information is deemed reliable but not guaranteed accurate.