
2127 Sendera Ranch Drive, Magnolia, TX 77354
Local realty services provided by:CENTURY 21 Lucky Money Real Estate
2127 Sendera Ranch Drive,Magnolia, TX 77354
$570,000
- 4 Beds
- 3 Baths
- 3,624 sq. ft.
- Single family
- Active
Listed by: jack allen
Office: jack allen real estate company llc.832-928-9817
MLS#:30530998
Source:HARMLS
Price summary
- Price:$570,000
- Price per sq. ft.:$157.28
- Monthly HOA dues:$37.5
About this home
Bring your vision to this farmhouse-style retreat on 1.22 fully fenced acres in horse-friendly Montgomery Trace. Offering 3,624 sq ft and plenty of character, this home is ready for some cosmetic touches to truly shine. A welcoming front porch opens to a home office, formal dining and living rooms, spacious family room, and island kitchen with a brick arch over the cooktop. Two bedrooms are downstairs, including a generous primary suite with sitting area, soaking tub, and separate shower, plus a second bedroom & full bath. Upstairs offers two more bedrooms & a large game room. Outside, the lagoon-style pool steals the show with a rock waterfall, waterslide, and flagstone beach entry. Enjoy a covered patio, pool-view deck, expansive backyard, gated driveway, and side carport with a nearby entrance for rainy days. Country atmosphere meets easy access to Woodforest, The Woodlands, and acclaimed Montgomery ISD schools, including Lake Creek High School. Home is priced for current condition.
Contact an agent
Home facts
- Year built:1997
- Subdivision & Development:Montgomery Trace 03
- Listing ID #:30530998
- Updated:September 16, 2026 at 11:45 AM
Rooms and interior
- Bedrooms:4
- Total bathrooms:3
- Full bathrooms:3
- Rooms Total:12
- Flooring:Carpet, Laminate, Tile
- Bathrooms Description:Separate Shower, Soaking Tub, Tub Shower
- Kitchen Description:Dishwasher, Disposal, Electric Cooktop, Electric Oven, Granite Counters, Kitchen Island, Microwave, Pantry
- Living area:3,624 sq. ft.
Heating and cooling
- Cooling:Central Air, Electric
- Heating:Central, Gas
- Central air:Yes
Structure and exterior
- Roof:Composition
- Year built:1997
- Building area:3,624 sq. ft.
- Lot area:1.23 Acres
- Lot Features:Subdivision
- Architectural Style:Traditional
- Construction Materials:Cement Siding, Stone, Vinyl Siding
- Exterior Features:Fence, Fully Fenced, Patio, Private Yard, Sprinkler Irrigation
- Foundation Description:Slab
- Levels:2 Stories
Schools
- High school:LAKE CREEK HIGH SCHOOL
- Middle school:OAK HILL JUNIOR HIGH SCHOOL
- Elementary school:LONE STAR ELEMENTARY SCHOOL (MONTGOMERY)
Utilities
- Sewer:Septic Tank
Finances and disclosures
- Price:$570,000
- Price per sq. ft.:$157.28
- Tax amount:$9,069 (2025)
Features and amenities
- Appliances:Dishwasher, Disposal, Electric Cooktop, Electric Oven, Microwave
- Amenities:Programmable Thermostat, Security Gate
- Pool features:In Ground
Parking
- Parking description:Additional Parking, Attached Carport, Electric Gate, Garage, Garage Door Opener, Oversized, Porte Cochere
- Garage:Yes
- Garage spaces:2
- Carport spaces:1
New listings near 2127 Sendera Ranch Drive
- New
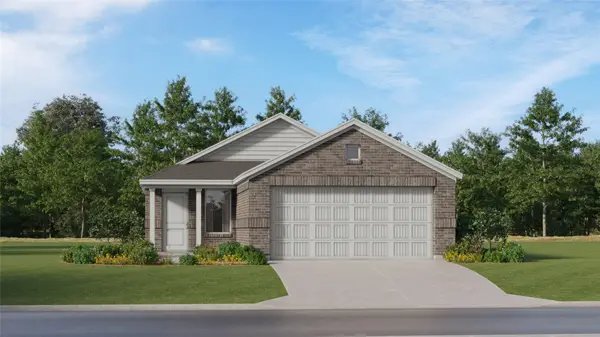 $219,990Active3 beds 2 baths1,273 sq. ft.
31603 Dry Springs Creek Road, Magnolia, TX 77354
MLS# 89814782Listed by: KELLER WILLIAMS CITY VIEW - New
 $415,000Active4 beds 3 baths1,959 sq. ft.
42 Black Swan Court, Magnolia, TX 77354
MLS# 23276149Listed by: REMINGTON PROPERTIES - New
 $259,000Active3 beds 2 baths1,635 sq. ft.
248 Rustic Ridge Circle, Magnolia, TX 77354
MLS# 43611176Listed by: BERKSHIRE HATHAWAY HOMESERVICES PREMIER PROPERTIES - New
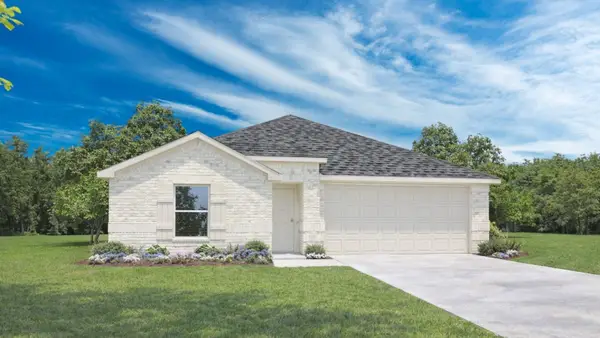 $303,490Active4 beds 3 baths2,041 sq. ft.
27643 Acorn Haven Lane, Magnolia, TX 77355
MLS# 14201913Listed by: D.R. HORTON-TEXAS, LTD - New
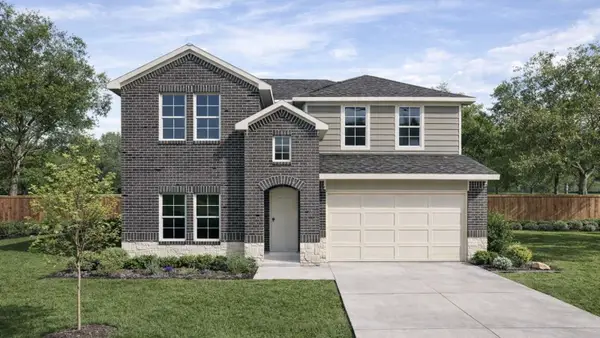 $328,490Active4 beds 3 baths2,482 sq. ft.
27659 Acorn Haven Lane, Magnolia, TX 77355
MLS# 36819375Listed by: D.R. HORTON-TEXAS, LTD - New
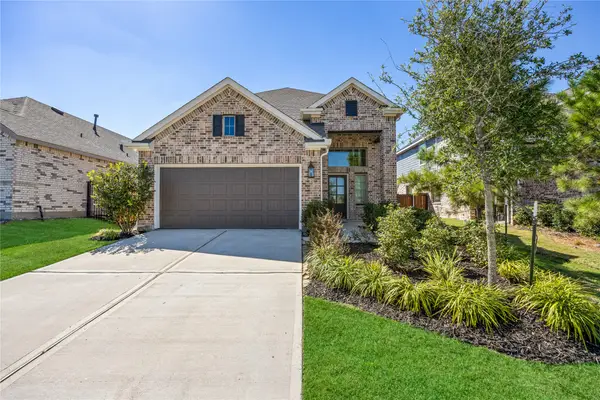 $399,900Active4 beds 3 baths2,425 sq. ft.
27030 Flintlock Trail, Magnolia, TX 77354
MLS# 94471752Listed by: WEICHERT, REALTORS - THE MURRAY GROUP - New
 $359,740Active4 beds 3 baths2,248 sq. ft.
15211 Evening Light Drive, Magnolia, TX 77354
MLS# 9469619Listed by: D.R. HORTON-TEXAS, LTD - New
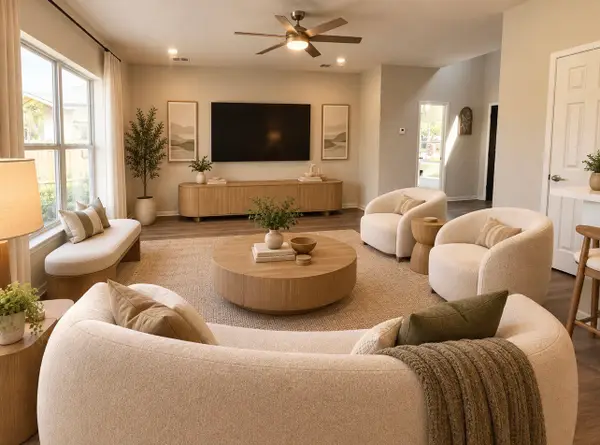 $299,900Active4 beds 3 baths2,154 sq. ft.
38202 S Lost Creek Boulevard, Magnolia, TX 77355
MLS# 59025243Listed by: EXECUTIVE TEXAS REALTY - New
 $392,990Active4 beds 3 baths2,354 sq. ft.
24440 North Blackwater Creek Trail, Magnolia, TX 77355
MLS# 76831172Listed by: ASHTON WOODS - New
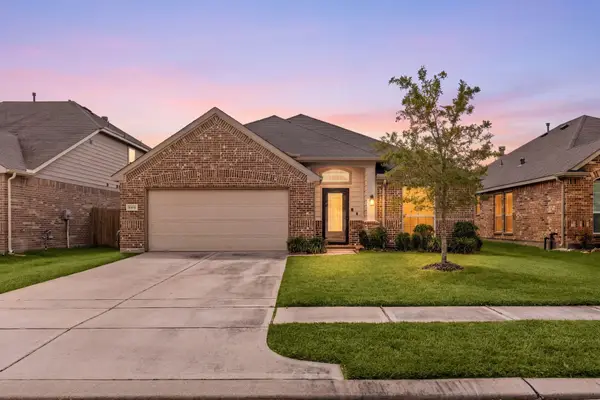 $310,000Active4 beds 2 baths1,970 sq. ft.
10031 Gold Finch Run, Magnolia, TX 77354
MLS# 60301507Listed by: REAL BROKER, LLC


Protect your home and budget from life's surprises with an Assurant Home Warranty, backed by a partner that supports you through every step of homeownership. Explore Plans.
©2026 Century 21 Real Estate LLC. All rights reserved. CENTURY 21®, the CENTURY 21 Logo and C21® are service marks owned by Century 21 Real Estate LLC. Century 21 Real Estate LLC fully supports the principles of the Fair Housing Act and the Equal Opportunity Act. Each office is independently owned and operated. Listing information is deemed reliable but not guaranteed accurate.