
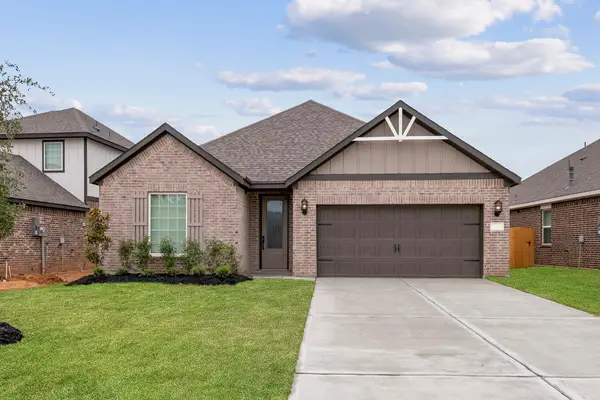
21559 Bluebonnet Bay Drive, Magnolia, TX 77354
Local realty services provided by:CENTURY 21 Lucky Money Real Estate
21559 Bluebonnet Bay Drive,Magnolia, TX 77354
$377,900
- 4 Beds
- 2 Baths
- 1,801 sq. ft.
- Single family
- Active
Listed by: jack lipar
Office: lgi homes281-362-8998
MLS#:74108281
Source:HARMLS
Price summary
- Price:$377,900
- Price per sq. ft.:$209.83
- Monthly HOA dues:$43
About this home
Welcome to the Oak floor plan at Magnolia Woods! This thoughtfully designed 4-bedroom, 2-bath home offers 1,801 SF of comfortable living with an open-concept layout perfect for everyday living and entertaining. The spacious family room flows seamlessly into the chef-ready kitchen and dining area, creating an inviting space to gather with family and friends. The private primary suite offers a relaxing retreat with a dual-sink vanity, step-in shower, and two walk-in closets for exceptional storage and organization. Additional features include granite countertops, linen closets throughout, a private backyard, covered porch and patio, and front yard landscaping. Enjoy Magnolia Woods amenities including a playground, dog park, pond, splash pad, play lawn, hiking and biking trails, nearby dining and shopping, excellent schools, and fiber access.
Contact an agent
Home facts
- Year built:2026
- Subdivision & Development:Magnolia Woods
- Listing ID #:74108281
- Updated:October 03, 2026 at 05:07 PM
Rooms and interior
- Bedrooms:4
- Total bathrooms:2
- Full bathrooms:2
- Rooms Total:9
- Flooring:Carpet, Plank, Vinyl
- Dining Description:Kitchen Dining Combo
- Bathrooms Description:Tub Shower
- Kitchen Description:Breakfast Bar, Dishwasher, Disposal, Gas Cooktop, Gas Oven, Gas Range, Granite Counters, Kitchen Dining Combo, Kitchen Family Room Combo, Microwave, Pantry, Refrigerator
- Living area:1,801 sq. ft.
Heating and cooling
- Cooling:Attic Fan, Central Air, Gas
- Heating:Heat Pump
- Central air:Yes
Structure and exterior
- Roof:Composition
- Year built:2026
- Building area:1,801 sq. ft.
- Lot Features:Subdivision
- Architectural Style:Traditional
- Construction Materials:Brick
- Exterior Features:Fence, Patio, Porch, Sprinkler Irrigation
- Levels:1 Story
Schools
- High school:MAGNOLIA HIGH SCHOOL
- Middle school:MAGNOLIA PARKWAY JUNIOR HIGH
- Elementary school:AUDUBON ELEMENTARY
Utilities
- Sewer:Public Sewer
Finances and disclosures
- Price:$377,900
- Price per sq. ft.:$209.83
Features and amenities
- Appliances:Dishwasher, Disposal, Gas Cooktop, Gas Oven, Gas Range, Microwave, Refrigerator, Tankless Water Heater
- Amenities:Ceiling Fans, Low Emissivity Windows, Programmable Thermostat, Smoke Detectors, Tankless Water Heater, Window Coverings
Parking
- Parking description:Garage
- Garage:Yes
- Garage spaces:2
New listings near 21559 Bluebonnet Bay Drive
- New
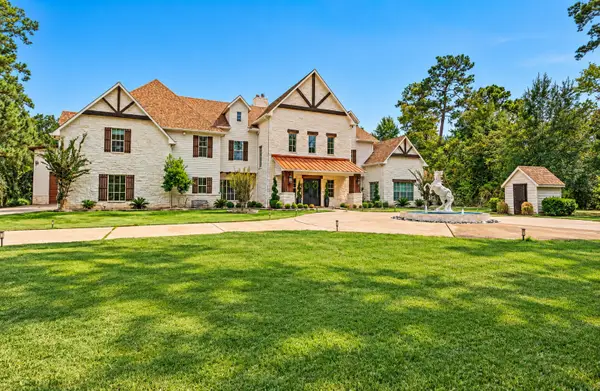 $3,400,000Active8 beds 9 baths9,743 sq. ft.
37753 Marias Way, Magnolia, TX 77354
MLS# 50573757Listed by: NAN & COMPANY PROPERTIES - WOODLANDS OFFICE - New
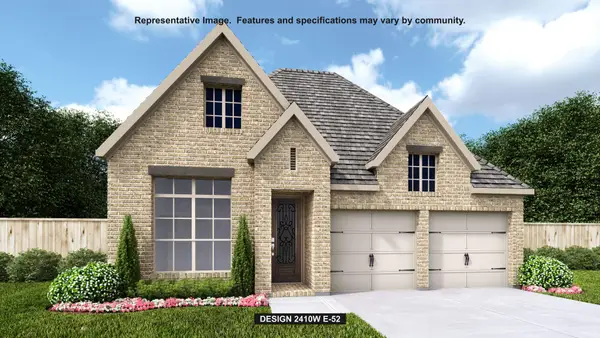 $452,900Active4 beds 3 baths2,410 sq. ft.
42746 Loma Vista Court, Magnolia, TX 77354
MLS# 44443584Listed by: PERRY HOMES REALTY, LLC - New
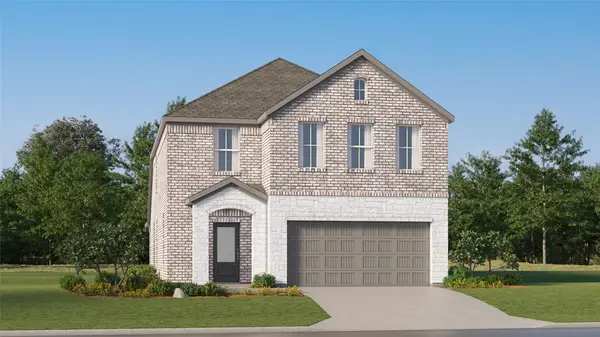 $303,990Active5 beds 3 baths2,637 sq. ft.
11656 Lazy Oak Creek Drive, Magnolia, TX 77354
MLS# 45729904Listed by: KELLER WILLIAMS CITY VIEW - New
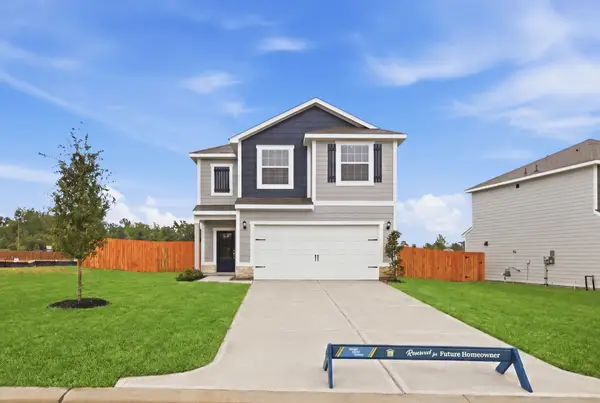 $347,900Active3 beds 3 baths1,881 sq. ft.
21619 Lotus Elm Street, Magnolia, TX 77354
MLS# 22589778Listed by: LGI HOMES - New
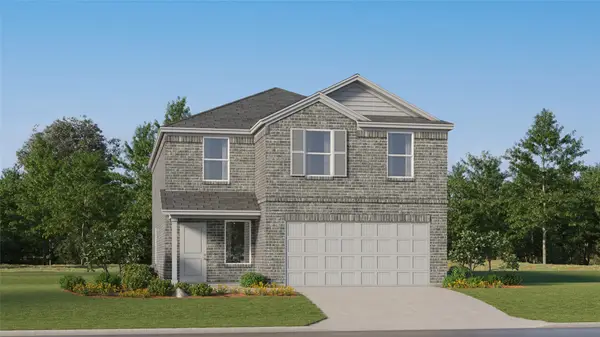 $295,990Active4 beds 2 baths2,279 sq. ft.
1152 Oak Shade Circle, Magnolia, TX 77355
MLS# 25548140Listed by: KELLER WILLIAMS CITY VIEW - New
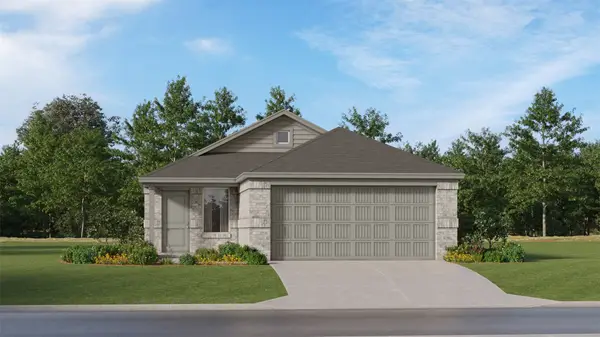 $250,990Active4 beds 2 baths1,670 sq. ft.
1132 Oak Shade Circle, Magnolia, TX 77355
MLS# 28341858Listed by: KELLER WILLIAMS CITY VIEW - New
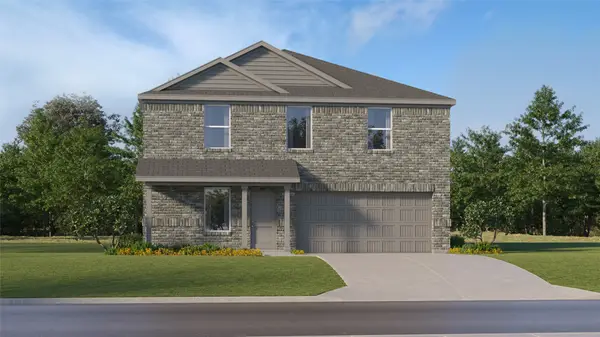 $296,990Active4 beds 2 baths1,984 sq. ft.
3017 Sycamore Bend Court, Magnolia, TX 77355
MLS# 78654249Listed by: KELLER WILLIAMS CITY VIEW - New
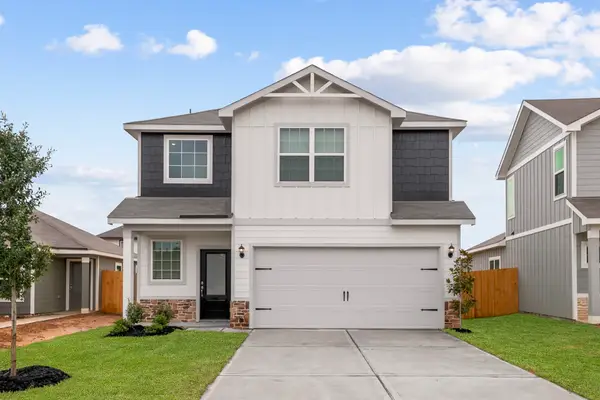 $301,900Active3 beds 3 baths1,348 sq. ft.
5758 Wild Iris Drive, Magnolia, TX 77354
MLS# 61248979Listed by: LGI HOMES - New
 $369,900Active3 beds 2 baths1,847 sq. ft.
21711 Lavender Falls Drive, Magnolia, TX 77354
MLS# 67833238Listed by: LGI HOMES


Protect your home and budget from life's surprises with an Assurant Home Warranty, backed by a partner that supports you through every step of homeownership. Explore Plans.
©2026 Century 21 Real Estate LLC. All rights reserved. CENTURY 21®, the CENTURY 21 Logo and C21® are service marks owned by Century 21 Real Estate LLC. Century 21 Real Estate LLC fully supports the principles of the Fair Housing Act and the Equal Opportunity Act. Each office is independently owned and operated. Listing information is deemed reliable but not guaranteed accurate.