
22306 Baneberry Road, Magnolia, TX 77355
Local realty services provided by:CENTURY 21 Republic
22306 Baneberry Road,Magnolia, TX 77355
$635,000
- 4 Beds
- 4 Baths
- 3,726 sq. ft.
- Single family
- Active
Listed by: jasmin shelburne
Office: ready real estate llc.817-569-8200
MLS#:53841432
Source:HARMLS
Price summary
- Price:$635,000
- Price per sq. ft.:$170.42
- Monthly HOA dues:$19.17
About this home
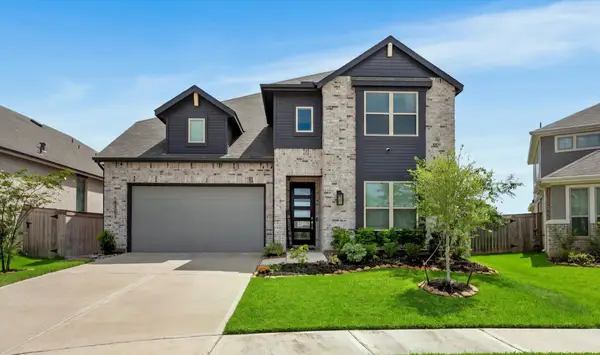
Privacy, space, and room to truly enjoy home. This gated Magnolia property offers 4 bedrooms, 3.5 baths and generous indoor and outdoor living space on a wooded acre. Designed for entertaining, the kitchen features a prep island and bar-top island overlooking the renovated living space with striking stone wall details and views of your own beautiful piece of Texas. The first-floor primary suite features a renovated bath, while a private study with built-ins creates an ideal home office. Upstairs offers three spacious bedrooms, two full baths, a game room and media/flex room. After a long day, unwind with neighborhood amenities including a pool, pavilion, park, playground and picnic areas, or retreat to your expansive backyard with room for a future pool, workshop or outdoor oasis. Here, there’s room to entertain, room to unwind, and room to create the lifestyle you’ve been looking for—all surrounded by the privacy of your own wooded acre.
Contact an agent
Home facts
- Year built:2014
- Subdivision & Development:Clear Creek Forest 12
- Listing ID #:53841432
- Updated:October 06, 2026 at 06:32 PM
Rooms and interior
- Bedrooms:4
- Total bathrooms:4
- Full bathrooms:3
- Half bathrooms:1
- Rooms Total:11
- Flooring:Carpet, Tile, Wood
- Kitchen Description:Breakfast Bar, Butlers Pantry, Kitchen Family Room Combo, Kitchen Island, Walk In Pantry
- Living area:3,726 sq. ft.
Heating and cooling
- Cooling:Central Air, Electric
- Heating:Central, Gas
- Central air:Yes
Structure and exterior
- Roof:Composition
- Year built:2014
- Building area:3,726 sq. ft.
- Lot area:1 Acres
- Lot Features:Wooded
- Architectural Style:Traditional
- Construction Materials:Brick, Wood Siding
- Exterior Features:Fence, Fully Fenced, Patio, Private Yard, Sprinkler Irrigation, Storage
- Foundation Description:Slab
- Levels:2 Stories
Schools
- High school:MAGNOLIA WEST HIGH SCHOOL
- Middle school:MAGNOLIA JUNIOR HIGH SCHOOL
- Elementary school:J.L. LYON ELEMENTARY SCHOOL
Utilities
- Sewer:Aerobic Septic
Finances and disclosures
- Price:$635,000
- Price per sq. ft.:$170.42
- Tax amount:$11,895 (2026)
Features and amenities
- Amenities:High Ceilings, Loft, Security Gate, Smoke Detectors
Parking
- Parking description:Circular Driveway, Driveway, Garage, Oversized
- Garage:Yes
- Garage spaces:2
New listings near 22306 Baneberry Road
- New
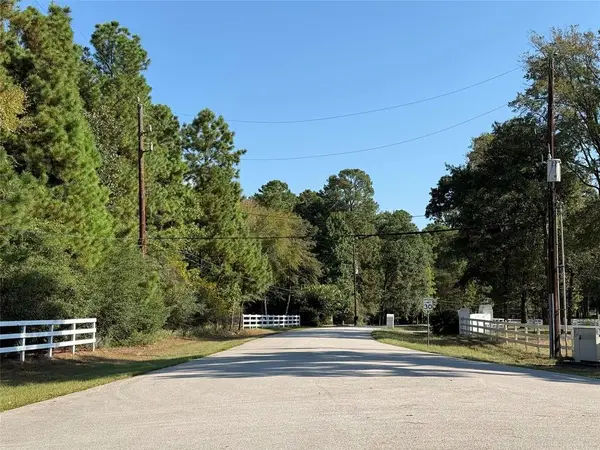 $350,000Active2.1 Acres
0 Lago Drive, Magnolia, TX 77354
MLS# 87546495Listed by: TEXAS SIGNATURE REALTY - New
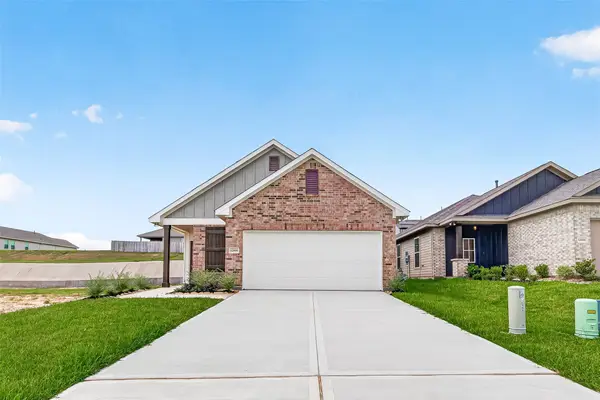 $283,090Active4 beds 2 baths1,748 sq. ft.
12955 Daniel Springs Lane, Magnolia, TX 77354
MLS# 91631146Listed by: CB&A, REALTORS - New
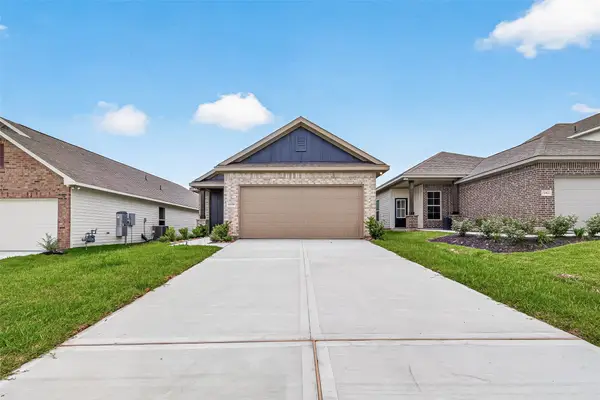 $271,190Active3 beds 2 baths1,479 sq. ft.
12959 Daniel Springs Lane, Magnolia, TX 77354
MLS# 93135743Listed by: CB&A, REALTORS - New
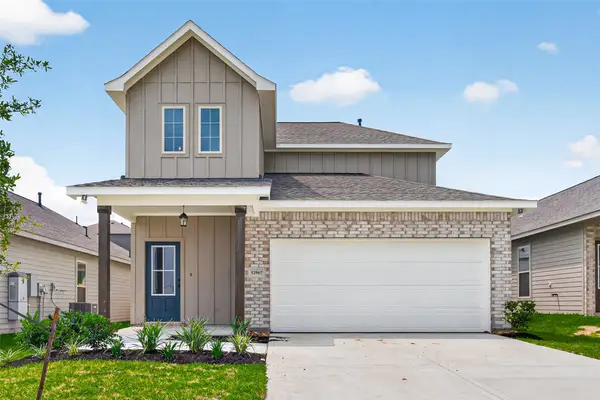 $302,915Active4 beds 3 baths2,145 sq. ft.
12967 Daniel Springs Lane, Magnolia, TX 77354
MLS# 98379214Listed by: CB&A, REALTORS - New
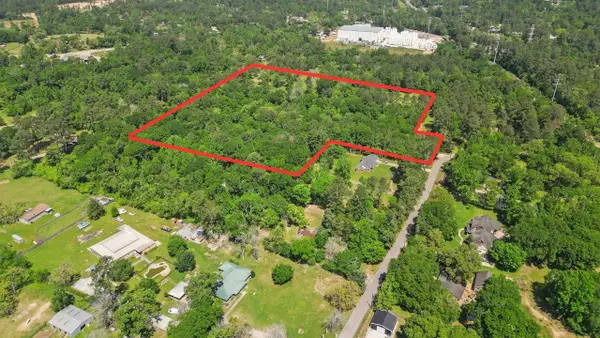 $425,000Active9 Acres
1107 Virgie Community Road, Magnolia, TX 77354
MLS# 25600137Listed by: EXP REALTY, LLC - New
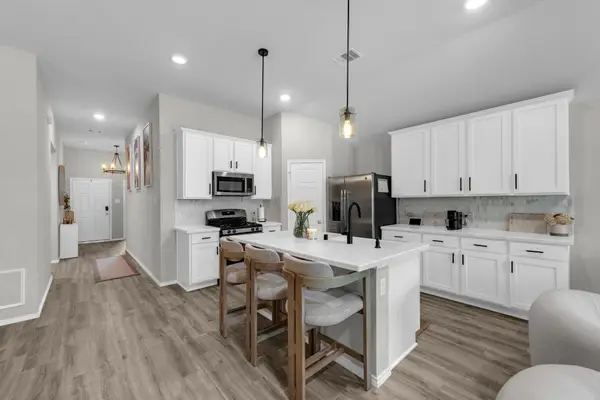 $299,990Active3 beds 2 baths1,739 sq. ft.
508 Bonnerville Lane, Magnolia, TX 77354
MLS# 65591644Listed by: TURNER MANGUM,LLC - New
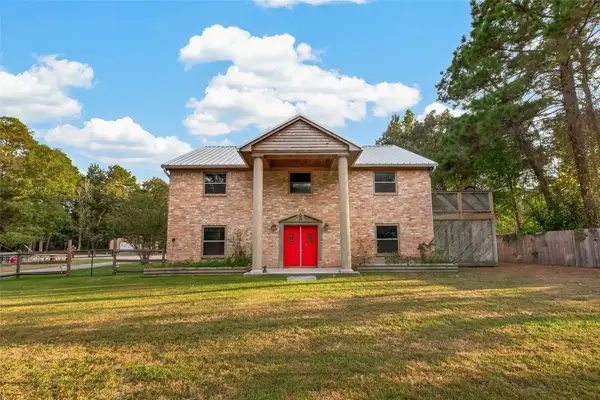 $1,200,000Active4 beds 3 baths3,428 sq. ft.
18614 Mink Lake Drive, Magnolia, TX 77355
MLS# 56719500Listed by: CB&A, REALTORS - New
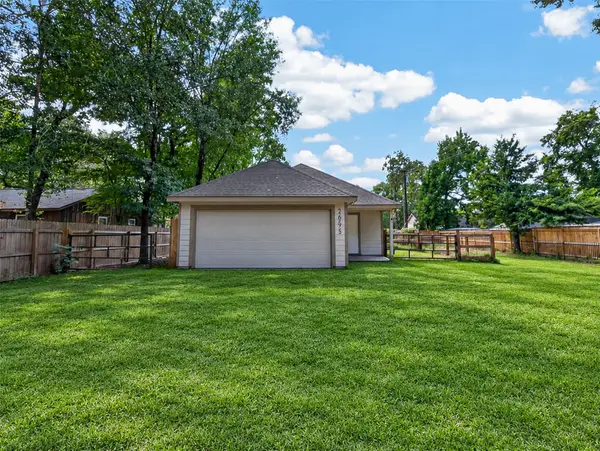 $287,750Active3 beds 2 baths2,111 sq. ft.
18590 Legend Oaks Drive, Magnolia, TX 77355
MLS# 71041278Listed by: COZY HOMES - New
 $449,000Active5 beds 4 baths2,826 sq. ft.
19331 Sorel Copley Drive, Magnolia, TX 77355
MLS# 34169731Listed by: RE/MAX THE WOODLANDS & SPRING


Protect your home and budget from life's surprises with an Assurant Home Warranty, backed by a partner that supports you through every step of homeownership. Explore Plans.
©2026 Century 21 Real Estate LLC. All rights reserved. CENTURY 21®, the CENTURY 21 Logo and C21® are service marks owned by Century 21 Real Estate LLC. Century 21 Real Estate LLC fully supports the principles of the Fair Housing Act and the Equal Opportunity Act. Each office is independently owned and operated. Listing information is deemed reliable but not guaranteed accurate.