
26214 Country Hollow Street, Magnolia, TX 77355
Local realty services provided by:CENTURY 21 Tevas
26214 Country Hollow Street,Magnolia, TX 77355
$265,000
- 4 Beds
- 2 Baths
- 1,680 sq. ft.
- Mobile / Manufactured
- Active
Listed by: reina padilla
Office: move houston real estate713-487-9572
MLS#:8483546
Source:HARMLS
Price summary
- Price:$265,000
- Price per sq. ft.:$157.74
- Monthly HOA dues:$18.33
About this home
Welcome home! Nestled in the picturesque subdivision of Country Woods Estates in Magnolia, TX, this stunning 1-story home offers a spacious living experience on 0.5 acres. Upon entering, you’ll be greeted by a generous family room that seamlessly transitions into the dining and kitchen area. The master bedroom is a true haven, featuring a spacious room, a double vanity, a shower, a separate tub, and a walk-in closet. The other three bedrooms are conveniently located on the opposite side of the home, providing a desirable split floor plan. The fully fenced backyard boasts a large patio surrounded by mature trees, creating an ideal setting for enjoying your morning coffee, watching the kids play, or simply relaxing with loved ones. Additionally, you’ll find your own driveway leading directly to the detached garage, which includes a FULLY REMODELED HALF BATH, adding extra functionality and convenience to your garage space.
Contact an agent
Home facts
- Year built:2002
- Subdivision & Development:Country Woods Estates 01
- Listing ID #:8483546
- Updated:September 17, 2026 at 11:55 AM
Rooms and interior
- Bedrooms:4
- Total bathrooms:2
- Full bathrooms:2
- Rooms Total:8
- Bathrooms Description:Separate Shower, Soaking Tub, Tub Shower
- Kitchen Description:Breakfast Bar, Dishwasher, Disposal, Electric Cooktop, Electric Oven, Electric Range, Microwave
- Living area:1,680 sq. ft.
Heating and cooling
- Cooling:Central Air, Electric
- Heating:Central, Electric, Gas
- Central air:Yes
Structure and exterior
- Roof:Composition
- Year built:2002
- Building area:1,680 sq. ft.
- Lot area:0.51 Acres
- Lot Features:Cleared
- Architectural Style:ManufacturedHome, Traditional
- Construction Materials:Vinyl Siding
- Exterior Features:Private Yard
- Foundation Description:Block
- Levels:1 Story
Schools
- High school:MAGNOLIA WEST HIGH SCHOOL
- Middle school:MAGNOLIA JUNIOR HIGH SCHOOL
- Elementary school:J.L. LYON ELEMENTARY SCHOOL
Utilities
- Sewer:Aerobic Septic
Finances and disclosures
- Price:$265,000
- Price per sq. ft.:$157.74
- Tax amount:$3,301 (2025)
Features and amenities
- Appliances:Dishwasher, Disposal, Electric Cooktop, Electric Oven, Electric Range, Microwave
Parking
- Parking description:Garage
- Garage:Yes
- Garage spaces:1
New listings near 26214 Country Hollow Street
- Open Sat, 12 to 3pmNew
 $795,000Active5 beds 3 baths3,178 sq. ft.
21015 Imperial Oak Drive, Magnolia, TX 77355
MLS# 65327003Listed by: EXP REALTY LLC - New
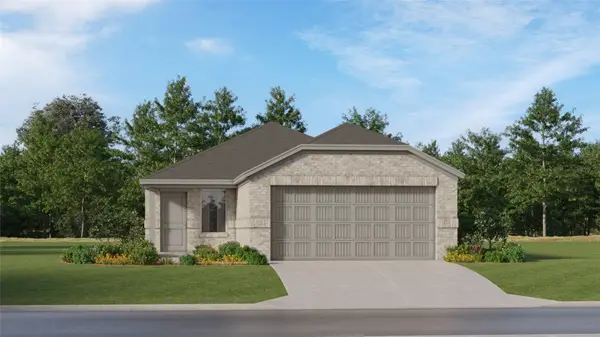 $231,990Active3 beds 2 baths1,418 sq. ft.
11938 Noble Wood Village Drive, Magnolia, TX 77354
MLS# 88421862Listed by: KELLER WILLIAMS CITY VIEW - New
 $215,000Active3 beds 2 baths1,276 sq. ft.
932 Gentle Moss Drive, Magnolia, TX 77354
MLS# 55685269Listed by: CB&A, REALTORS - New
 $346,000Active3 beds 2 baths2,419 sq. ft.
3893 Eagle Nest Lake Lane, Magnolia, TX 77354
MLS# 24725607Listed by: BERKSHIRE HATHAWAY HOMESERVICES PREMIER PROPERTIES - Open Fri, 1 to 4pmNew
 $550,000Active4 beds 4 baths2,855 sq. ft.
15265 Tree Swallow Court, Magnolia, TX 77354
MLS# 25019832Listed by: KELLER WILLIAMS PLATINUM - Open Fri, 1 to 4pmNew
 $613,900Active4 beds 4 baths3,188 sq. ft.
15129 Wedge Tail Way, Magnolia, TX 77354
MLS# 87743868Listed by: KELLER WILLIAMS PLATINUM - Open Fri, 1 to 4pmNew
 $588,900Active4 beds 4 baths2,909 sq. ft.
40028 Belted Kingfisher Court, Magnolia, TX 77354
MLS# 34373855Listed by: KELLER WILLIAMS PLATINUM - New
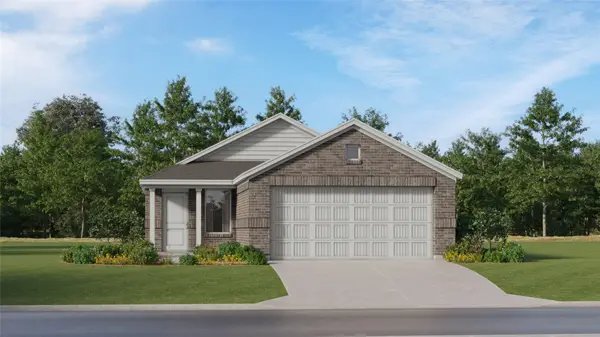 $219,990Active3 beds 2 baths1,273 sq. ft.
31603 Dry Springs Creek Road, Magnolia, TX 77354
MLS# 89814782Listed by: KELLER WILLIAMS CITY VIEW - New
 $415,000Active4 beds 3 baths1,959 sq. ft.
42 Black Swan Court, Magnolia, TX 77354
MLS# 23276149Listed by: REMINGTON PROPERTIES - New
 $259,000Active3 beds 2 baths1,635 sq. ft.
248 Rustic Ridge Circle, Magnolia, TX 77354
MLS# 43611176Listed by: BERKSHIRE HATHAWAY HOMESERVICES PREMIER PROPERTIES


Protect your home and budget from life's surprises with an Assurant Home Warranty, backed by a partner that supports you through every step of homeownership. Explore Plans.
©2026 Century 21 Real Estate LLC. All rights reserved. CENTURY 21®, the CENTURY 21 Logo and C21® are service marks owned by Century 21 Real Estate LLC. Century 21 Real Estate LLC fully supports the principles of the Fair Housing Act and the Equal Opportunity Act. Each office is independently owned and operated. Listing information is deemed reliable but not guaranteed accurate.