
26923 Holly Lord, Magnolia, TX 77355
Local realty services provided by:CENTURY 21 Tevas
26923 Holly Lord,Magnolia, TX 77355
$609,900
- 3 Beds
- 2 Baths
- 2,405 sq. ft.
- Single family
- Pending
Listed by: sonja wood
Office: nb elite realty844-444-6237
MLS#:30419980
Source:HARMLS
Price summary
- Price:$609,900
- Price per sq. ft.:$253.6
About this home
Set on a beautiful 1.37-acre estate lot with a pool, set behind mature pines, this lovely semi-custom home blends craftsman charm with resort-style outdoor living. A dual-gabled facade, board-and-batten accents, and covered front porch set the tone. This 3BR/2BA home features hardwood floors, crown molding, custom paint, and designer window coverings throughout. The country kitchen anchors the home, with formal dining and living rooms joined by a striking double-sided fireplace. The primary suite opens directly to the pool and spa.
Outside, enjoy a PRIVATE backyard retreat: a resort-style pool & raised spa w/ water feature and sheer descents nestled beneath mature trees. Landscaping and brick paver walkways connect the front entry, detached garage, and pool area.
Adjacent to the garage, a 625 sq ft pad is plumbed for a bathroom with 200-amp three-phase power (with meter) — ready to build as a workshop, studio, or guest suite. No HOA or MUD.
*Listing agent is related to the Seller.
Contact an agent
Home facts
- Year built:1999
- Subdivision & Development:Lexington Estates 02
- Listing ID #:30419980
- Updated:September 17, 2026 at 07:39 AM
Rooms and interior
- Bedrooms:3
- Total bathrooms:2
- Full bathrooms:2
- Rooms Total:9
- Flooring:Carpet, Stone, Tile, Wood
- Dining Description:Living Dining Room
- Bathrooms Description:Separate Shower, Tub Shower
- Kitchen Description:Breakfast Bar, Convection Oven, Dishwasher, Disposal, Gas Oven, Gas Range, Granite Counters, Kitchen Family Room Combo, Kitchen Island, Microwave, Pantry, Refrigerator
- Living area:2,405 sq. ft.
Heating and cooling
- Cooling:Central Air, Gas
- Heating:Central, Gas
- Central air:Yes
Structure and exterior
- Roof:Composition
- Year built:1999
- Building area:2,405 sq. ft.
- Lot area:1.37 Acres
- Lot Features:Side Yard, Wooded
- Architectural Style:Ranch, craftsman
- Construction Materials:Cement Siding, Wood Siding
- Exterior Features:Fence, Hot Tub Spa, Patio, Porch, Private Yard, Sprinkler Irrigation
- Foundation Description:Pillar Post Pier, Slab
- Levels:1 Story
Schools
- High school:TOMBALL HIGH SCHOOL
- Middle school:TOMBALL JUNIOR HIGH SCHOOL
- Elementary school:DECKER PRAIRIE ELEMENTARY SCHOOL
Utilities
- Sewer:Aerobic Septic, Public Sewer, Septic Tank
Finances and disclosures
- Price:$609,900
- Price per sq. ft.:$253.6
- Tax amount:$7,025 (2025)
Features and amenities
- Appliances:Convection Oven, Dishwasher, Disposal, Gas Oven, Gas Range, Microwave, Refrigerator
- Amenities:Ceiling Fans, Crown Molding, Entrance Foyer, High Ceilings, Programmable Thermostat, Smoke Detectors, Vaulted Ceilings, Window Coverings
- Pool features:Gunite, Heated, In Ground, Salt Water
Parking
- Parking description:Additional Parking, Garage
- Garage:Yes
- Garage spaces:2
New listings near 26923 Holly Lord
- Open Sat, 12 to 3pmNew
 $795,000Active5 beds 3 baths3,178 sq. ft.
21015 Imperial Oak Drive, Magnolia, TX 77355
MLS# 65327003Listed by: EXP REALTY LLC - New
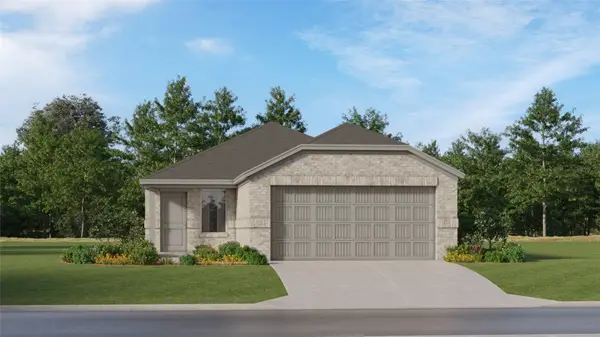 $231,990Active3 beds 2 baths1,418 sq. ft.
11938 Noble Wood Village Drive, Magnolia, TX 77354
MLS# 88421862Listed by: KELLER WILLIAMS CITY VIEW - New
 $215,000Active3 beds 2 baths1,276 sq. ft.
932 Gentle Moss Drive, Magnolia, TX 77354
MLS# 55685269Listed by: CB&A, REALTORS - New
 $346,000Active3 beds 2 baths2,419 sq. ft.
3893 Eagle Nest Lake Lane, Magnolia, TX 77354
MLS# 24725607Listed by: BERKSHIRE HATHAWAY HOMESERVICES PREMIER PROPERTIES - Open Fri, 1 to 4pmNew
 $550,000Active4 beds 4 baths2,855 sq. ft.
15265 Tree Swallow Court, Magnolia, TX 77354
MLS# 25019832Listed by: KELLER WILLIAMS PLATINUM - Open Fri, 1 to 4pmNew
 $613,900Active4 beds 4 baths3,188 sq. ft.
15129 Wedge Tail Way, Magnolia, TX 77354
MLS# 87743868Listed by: KELLER WILLIAMS PLATINUM - Open Fri, 1 to 4pmNew
 $588,900Active4 beds 4 baths2,909 sq. ft.
40028 Belted Kingfisher Court, Magnolia, TX 77354
MLS# 34373855Listed by: KELLER WILLIAMS PLATINUM - New
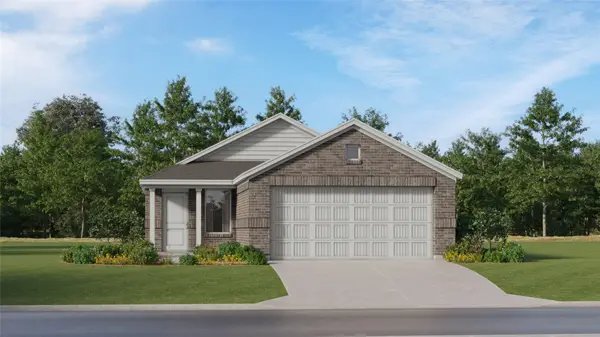 $219,990Active3 beds 2 baths1,273 sq. ft.
31603 Dry Springs Creek Road, Magnolia, TX 77354
MLS# 89814782Listed by: KELLER WILLIAMS CITY VIEW - New
 $415,000Active4 beds 3 baths1,959 sq. ft.
42 Black Swan Court, Magnolia, TX 77354
MLS# 23276149Listed by: REMINGTON PROPERTIES - New
 $259,000Active3 beds 2 baths1,635 sq. ft.
248 Rustic Ridge Circle, Magnolia, TX 77354
MLS# 43611176Listed by: BERKSHIRE HATHAWAY HOMESERVICES PREMIER PROPERTIES


Protect your home and budget from life's surprises with an Assurant Home Warranty, backed by a partner that supports you through every step of homeownership. Explore Plans.
©2026 Century 21 Real Estate LLC. All rights reserved. CENTURY 21®, the CENTURY 21 Logo and C21® are service marks owned by Century 21 Real Estate LLC. Century 21 Real Estate LLC fully supports the principles of the Fair Housing Act and the Equal Opportunity Act. Each office is independently owned and operated. Listing information is deemed reliable but not guaranteed accurate.