
27026 Bridleway Circle, Magnolia, TX 77355
Local realty services provided by:CENTURY 21 Tevas
27026 Bridleway Circle,Magnolia, TX 77355
$564,900
- 4 Beds
- 2 Baths
- 2,296 sq. ft.
- Single family
- Pending
Listed by: leila hays
Office: weichert, realtors - the murray group281-320-8000
MLS#:46555597
Source:HARMLS
Price summary
- Price:$564,900
- Price per sq. ft.:$246.04
- Monthly HOA dues:$75
About this home
Welcome to this well-maintained 4-bedroom, 2-bathroom home. Located in the gated community of Indigo Ranch, this home offers the perfect combination of privacy, comfort, and room to grow. Inside, you'll find a functional floor plan with large foyer, formal dining, kitchen with extra storage, and breakfast room, open to the living room. The living room features a built in entertainment center that can accommodate a large TV your sound equipment. The primary bedroom looks out at the the backyard and pool, and includes two sinks and a vanity area, plus an oversize shower and closet with window. Three other bedrooms, the 2nd bathroom, and laundry are on the other side of the living room, for extra privacy. Step outside and enjoy the peaceful setting, with plenty of room to relax and unwind. The large partially cleared lot with mature trees includes a tranquil pool, shed, workshop with AC, and covered grilling area. To top it all off, the house comes with a whole home generator.
Contact an agent
Home facts
- Year built:2002
- Listing ID #:46555597
- Updated:July 26, 2026 at 07:36 AM
Rooms and interior
- Bedrooms:4
- Total bathrooms:2
- Full bathrooms:2
- Rooms Total:9
- Flooring:Tile
- Dining Description:Kitchen Dining Combo
- Bathrooms Description:Jetted Tub, Tub Shower
- Kitchen Description:Dishwasher, Disposal, Double Oven, Gas Cooktop, Kitchen Dining Combo, Kitchen Family Room Combo, Kitchen Island, Pantry
- Living area:2,296 sq. ft.
Heating and cooling
- Cooling:Central Air, Electric
- Heating:Central, Gas
- Central air:Yes
Structure and exterior
- Roof:Composition
- Year built:2002
- Building area:2,296 sq. ft.
- Lot area:1.26 Acres
- Lot Features:Cleared, Side Yard, Subdivision
- Construction Materials:Cement Siding, Stone
- Exterior Features:Fence, Patio, Porch, Private Yard
- Foundation Description:Slab
- Levels:1 Story
Schools
- High school:MAGNOLIA WEST HIGH SCHOOL
- Middle school:MAGNOLIA JUNIOR HIGH SCHOOL
- Elementary school:J.L. LYON ELEMENTARY SCHOOL
Utilities
- Sewer:Aerobic Septic
Finances and disclosures
- Price:$564,900
- Price per sq. ft.:$246.04
- Tax amount:$9,028 (2025)
Features and amenities
- Appliances:Dishwasher, Disposal, Double Oven, Gas Cooktop
- Amenities:Ceiling Fans, Controlled Access, Entrance Foyer, High Ceilings, Smoke Detectors, Window Coverings
- Pool features:In Ground
Parking
- Parking description:Garage
- Garage:Yes
- Garage spaces:2
New listings near 27026 Bridleway Circle
- New
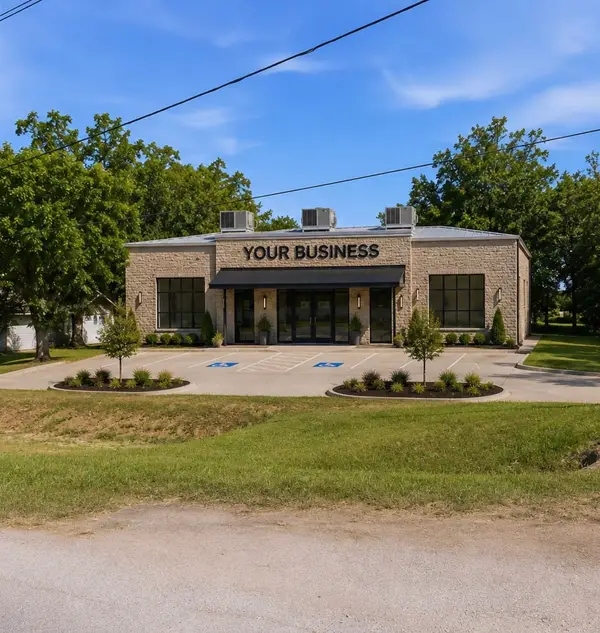 $185,000Active0.23 Acres
802 Goodson Road, Magnolia, TX 77355
MLS# 68679181Listed by: REALTY ONE GROUP OPTIMA - New
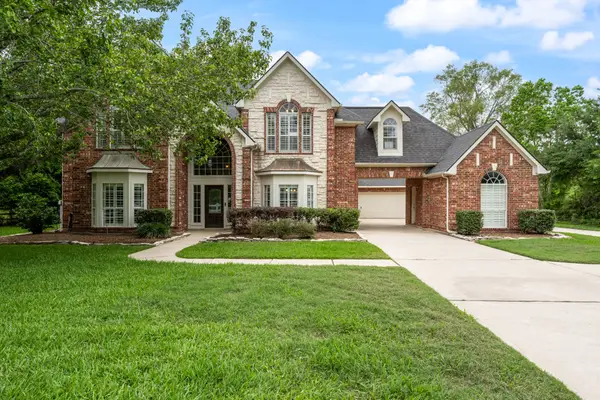 $865,000Active5 beds 4 baths4,445 sq. ft.
12010 Live Oak Drive, Magnolia, TX 77354
MLS# 49168571Listed by: LPT REALTY, LLC - New
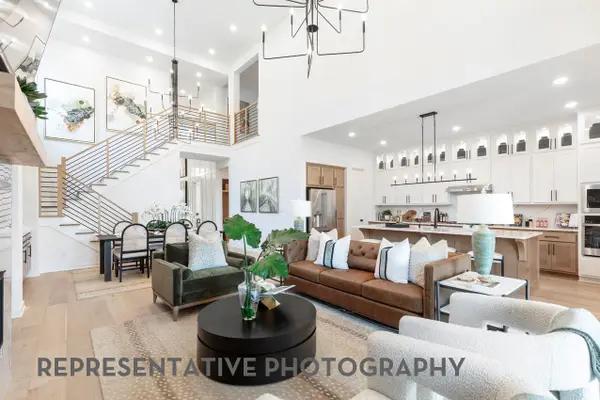 $466,590Active5 beds 5 baths3,023 sq. ft.
21110 Aspen Adela Cove, Magnolia, TX 77355
MLS# 22926228Listed by: HIGHLAND HOMES REALTY - New
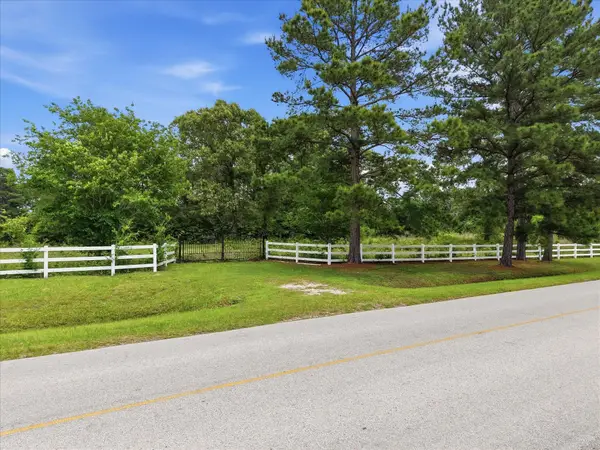 $425,500Active6 Acres
430 Ruel Road, Magnolia, TX 77355
MLS# 37400007Listed by: RE/MAX THE WOODLANDS & SPRING - New
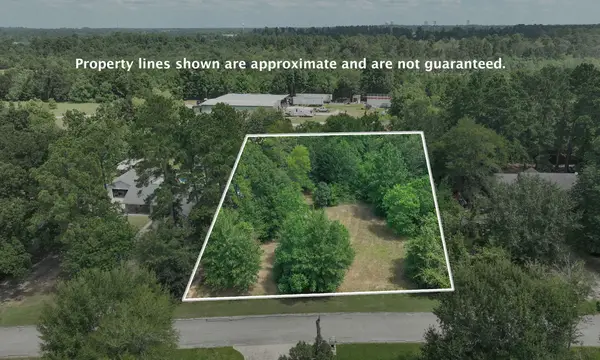 $180,000Active0.67 Acres
18718 Connie Avenue, Magnolia, TX 77355
MLS# 55952983Listed by: EXP REALTY LLC - New
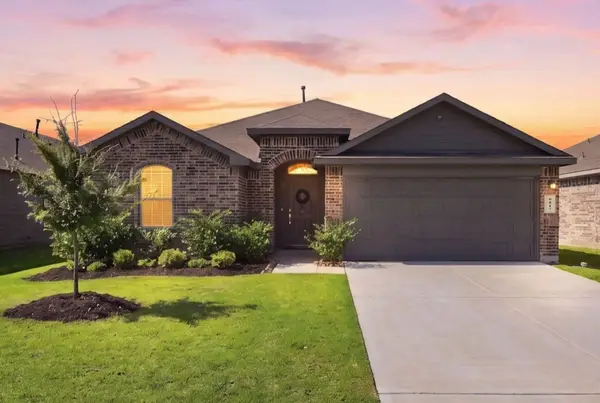 $350,000Active4 beds 2 baths2,136 sq. ft.
9917 Tammy Lane, Magnolia, TX 77354
MLS# 5715396Listed by: KELLER WILLIAMS REALTY THE WOODLANDS - New
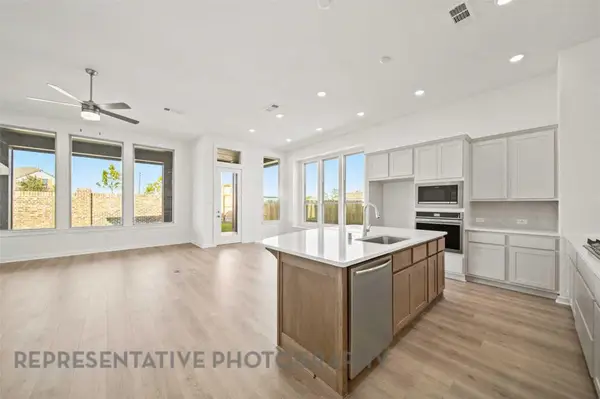 $399,290Active4 beds 3 baths2,317 sq. ft.
21226 Natalia Grove, Magnolia, TX 77355
MLS# 72796206Listed by: HIGHLAND HOMES REALTY - New
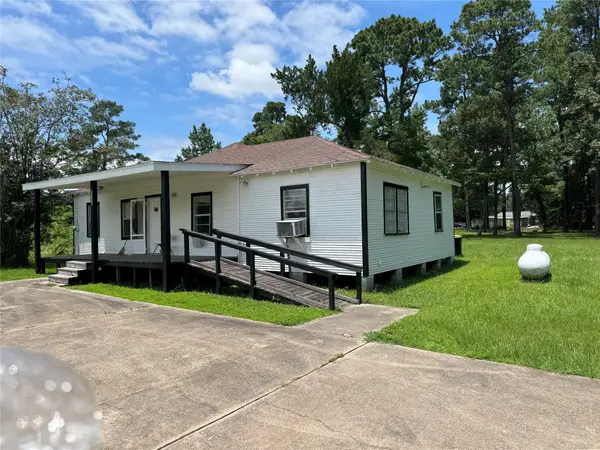 $1,335,650Active1.53 Acres
17230 Fm 1488 Road, Magnolia, TX 77354
MLS# 6514031Listed by: FRANK ANDREW LENK III - New
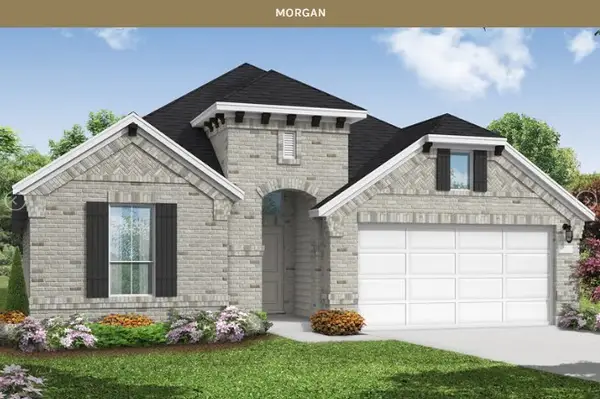 $389,990Active3 beds 3 baths2,401 sq. ft.
1491 Florecer Lane, Magnolia, TX 77354
MLS# 24076207Listed by: COVENTRY HOMES - New
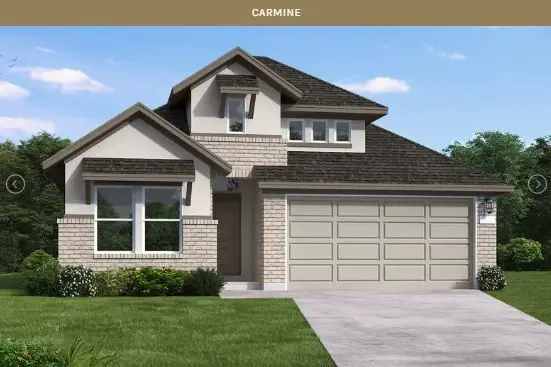 $324,990Active3 beds 3 baths2,049 sq. ft.
42702 Mystery Lane, Magnolia, TX 77354
MLS# 29396013Listed by: COVENTRY HOMES


Protect your home and budget from life's surprises with an Assurant Home Warranty, backed by a partner that supports you through every step of homeownership. Explore Plans.
©2026 Century 21 Real Estate LLC. All rights reserved. CENTURY 21®, the CENTURY 21 Logo and C21® are service marks owned by Century 21 Real Estate LLC. Century 21 Real Estate LLC fully supports the principles of the Fair Housing Act and the Equal Opportunity Act. Each office is independently owned and operated. Listing information is deemed reliable but not guaranteed accurate.