
281 Greenbriar Drive, Magnolia, TX 77355
Local realty services provided by:CENTURY 21 Lucky Money Real Estate
281 Greenbriar Drive,Magnolia, TX 77355
$305,000
- 3 Beds
- 2 Baths
- 1,303 sq. ft.
- Single family
- Active
Listed by: noreen arleth
Office: cb&a, realtors832-678-4770
MLS#:90332395
Source:HARMLS
Price summary
- Price:$305,000
- Price per sq. ft.:$234.08
- Monthly HOA dues:$22.92
About this home
Country home on .69 acre, completely fenced. Tons of recent updates! Kitchen has quartz counters, built in buffet, updated cabinets and pulls. Woodburning fireplace in den. Barn door in primary bedroom, leading to the bath. Primary bath has updated large walk-in shower with glass enclosure. Secondary bath also redone at the same time. Exterior paint, AC and roof, all in 2020. Home sits back off the road in a quiet subdivision. Wooded lot. Storage shed in the back has power run to it. Bring your chickens! Subdivision amenities include pond, park/picnic area tennis court. Low tax rate and HOA fees. No MUD tax. Waller County and schools, Magnolia address. No showings til 7/31/2026
Contact an agent
Home facts
- Year built:1996
- Subdivision & Development:Oak Hollow
- Listing ID #:90332395
- Updated:August 01, 2026 at 11:58 AM
Rooms and interior
- Bedrooms:3
- Total bathrooms:2
- Full bathrooms:2
- Rooms Total:5
- Flooring:Engineered Hardwood, Tile
- Dining Description:Kitchen Dining Combo
- Bathrooms Description:Tub Shower
- Kitchen Description:Breakfast Bar, Dishwasher, Disposal, Electric Oven, Electric Range, Kitchen Dining Combo, Kitchen Family Room Combo, Microwave, Pantry, Quartzite Counters
- Living area:1,303 sq. ft.
Heating and cooling
- Cooling:Central Air, Electric
- Heating:Central, Electric
- Central air:Yes
Structure and exterior
- Roof:Composition
- Year built:1996
- Building area:1,303 sq. ft.
- Lot area:0.69 Acres
- Lot Features:Cleared, Wooded
- Architectural Style:Traditional
- Construction Materials:Brick, Cement Siding
- Exterior Features:Fully Fenced, Porch, Private Yard, Storage
- Foundation Description:Slab
- Levels:1 Story
Schools
- High school:WALLER HIGH SCHOOL
- Middle school:SCHULTZ JUNIOR HIGH SCHOOL
- Elementary school:FIELDS STORE ELEMENTARY SCHOOL
Utilities
- Sewer:Septic Tank
Finances and disclosures
- Price:$305,000
- Price per sq. ft.:$234.08
- Tax amount:$5,048 (2025)
Features and amenities
- Appliances:Dishwasher, Disposal, Electric Oven, Electric Range, Microwave
- Amenities:Ceiling Fans, High Ceilings, Window Coverings
Parking
- Parking description:Additional Parking, Garage
- Garage:Yes
- Garage spaces:2
New listings near 281 Greenbriar Drive
- New
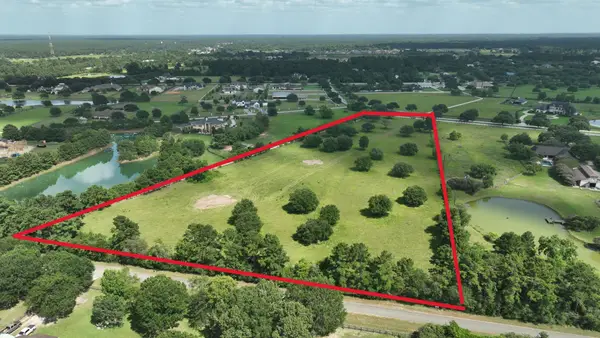 $1,100,000Active10.14 Acres
000 Post Oak Run, Magnolia, TX 77355
MLS# 59683979Listed by: TEXAS LEGACY PROPERTIES - New
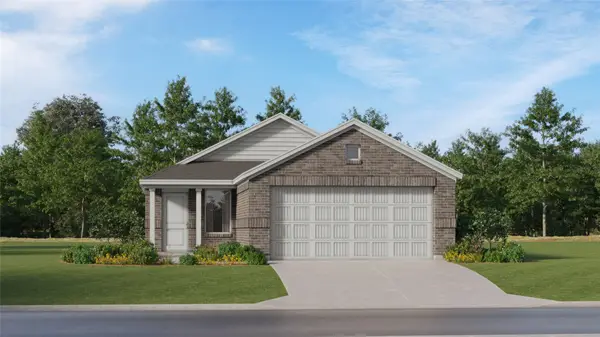 $211,990Active3 beds 2 baths1,273 sq. ft.
472 Bluebell Maiden Court, Magnolia, TX 77354
MLS# 29495158Listed by: KELLER WILLIAMS CITY VIEW - New
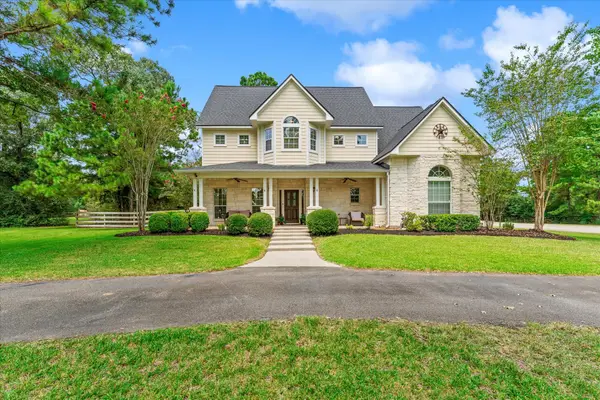 $775,000Active4 beds 4 baths3,202 sq. ft.
22 Wellesly Court, Magnolia, TX 77355
MLS# 32923302Listed by: COMPASS RE TEXAS, LLC - THE WOODLANDS - New
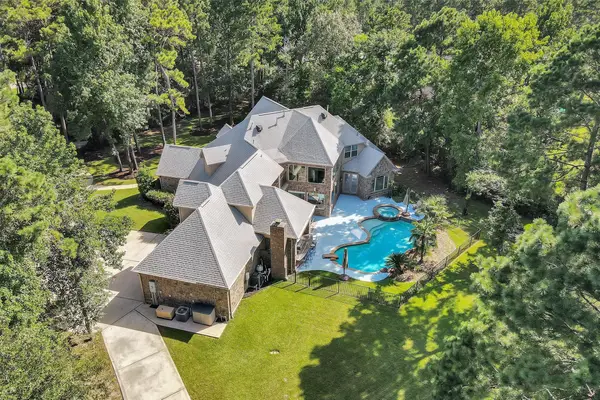 $1,030,000Active4 beds 6 baths4,637 sq. ft.
11018 Lake Windcrest, Magnolia, TX 77354
MLS# 43608939Listed by: STRONG REAL ESTATE CO. - New
 $219,900Active3 beds 2 baths1,008 sq. ft.
26750 Lazy Lane, Magnolia, TX 77355
MLS# 45156265Listed by: BRAZOS LAND COMPANY - Open Sun, 2 to 4pmNew
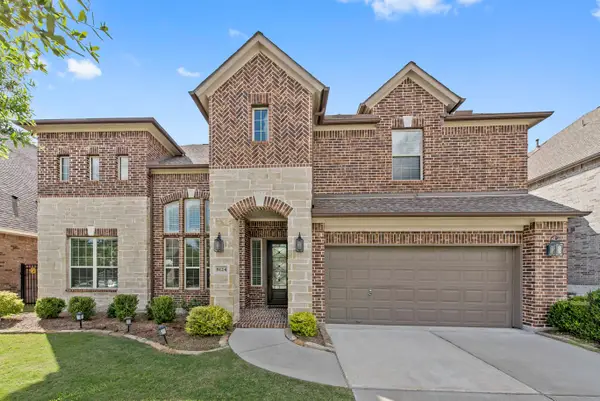 $594,000Active5 beds 5 baths3,717 sq. ft.
8124 Mirmont Glen Lane, Magnolia, TX 77354
MLS# 46833242Listed by: FRUGE PROPERTIES - New
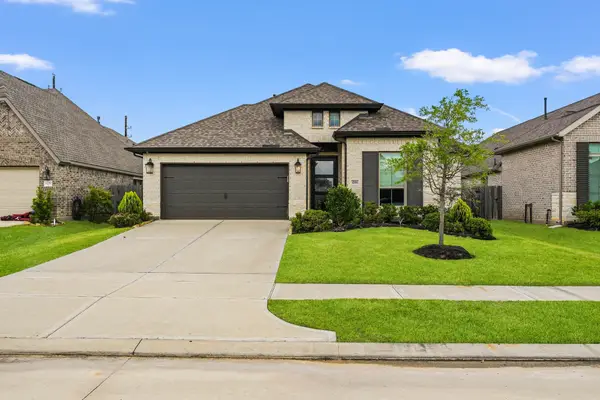 $389,900Active4 beds 3 baths2,602 sq. ft.
42056 Mystical Bend Road, Magnolia, TX 77354
MLS# 55321360Listed by: COLDWELL BANKER REALTY - LAKE CONROE/WILLIS - New
 $698,000Active5 beds 5 baths4,055 sq. ft.
40664 Damuth Drive, Magnolia, TX 77354
MLS# 57248149Listed by: GOLD QUEST REALTY - GALLERIA - New
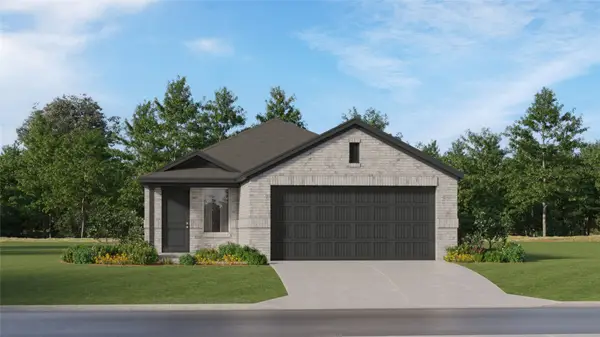 $234,990Active4 beds 2 baths1,607 sq. ft.
11930 Noble Wood Village Drive, Magnolia, TX 77354
MLS# 6860277Listed by: KELLER WILLIAMS CITY VIEW - New
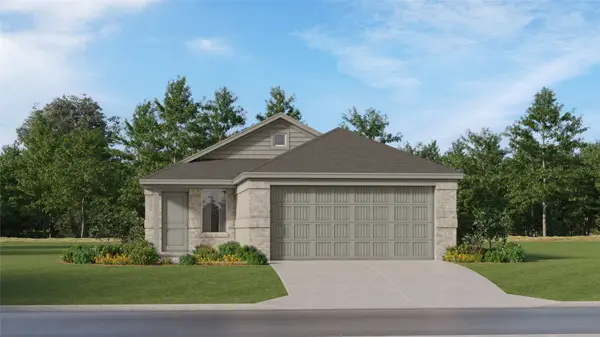 $215,990Active3 beds 2 baths1,409 sq. ft.
509 Bluebell Maiden Court, Magnolia, TX 77354
MLS# 74041246Listed by: KELLER WILLIAMS CITY VIEW


Protect your home and budget from life's surprises with an Assurant Home Warranty, backed by a partner that supports you through every step of homeownership. Explore Plans.
©2026 Century 21 Real Estate LLC. All rights reserved. CENTURY 21®, the CENTURY 21 Logo and C21® are service marks owned by Century 21 Real Estate LLC. Century 21 Real Estate LLC fully supports the principles of the Fair Housing Act and the Equal Opportunity Act. Each office is independently owned and operated. Listing information is deemed reliable but not guaranteed accurate.