
28814 Champion Oaks Drive, Magnolia, TX 77354
Local realty services provided by:CENTURY 21 Tevas
28814 Champion Oaks Drive,Magnolia, TX 77354
$266,000
- 2 Beds
- 1 Baths
- 1,266 sq. ft.
- Single family
- Active
Listed by: patricia matulnes, cynthia mills
Office: texas signature realty832-876-2093
MLS#:35242993
Source:HARMLS
Price summary
- Price:$266,000
- Price per sq. ft.:$210.11
About this home
No HOA or MUD tax! Welcome to this charming Ranch home with 2 bedrooms,1 bathroom offering comfortable living space. Recent improvements include new roof, fresh interior & exterior paint, updated light fixtures, bathroom faucets, bathtub, quartz countertop featuring double sinks, dishwasher & all new windows. This spacious Jack-and-Jill style bathroom provides convenient access & functionality. Walk-in closets too! The kitchen is designed for everyday living & entertaining, lots of counter space, pantry, breakfast bar & additional dining/kitchen eating area. Tile flooring flows throughout the home with new vinyl plank flooring in bedrooms & bathroom. Blinds cover all the windows. Covered back patio & deck offering a space for relaxing & entertaining. Ample space in back yard for shed. A 2-car attached garage with openers, provides convenient parking & additional storage. Close to shopping and schools. Access to backyard from either side of the house. THIS ONE IS WORTH THE LOOK!
Contact an agent
Home facts
- Year built:1994
- Subdivision & Development:Champion Glen 01
- Listing ID #:35242993
- Updated:August 30, 2026 at 11:57 AM
Rooms and interior
- Bedrooms:2
- Total bathrooms:1
- Full bathrooms:1
- Rooms Total:6
- Flooring:Plank, Tile, Vinyl
- Dining Description:Kitchen Dining Combo
- Bathrooms Description:Tub Shower
- Kitchen Description:Breakfast Bar, Dishwasher, Disposal, Electric Oven, Electric Range, Kitchen Dining Combo, Laminate Counters, Microwave, Pantry, Quartz Counters
- Living area:1,266 sq. ft.
Heating and cooling
- Cooling:Central Air, Electric
- Heating:Central, Electric
- Central air:Yes
Structure and exterior
- Roof:Composition
- Year built:1994
- Building area:1,266 sq. ft.
- Lot area:0.32 Acres
- Lot Features:Cleared, Subdivision
- Architectural Style:Ranch
- Construction Materials:Brick, Wood Siding
- Exterior Features:Fence, Patio, Porch, Private Yard
- Foundation Description:Slab
- Levels:1 Story
Schools
- High school:MAGNOLIA HIGH SCHOOL
- Middle school:BEAR BRANCH JUNIOR HIGH SCHOOL
- Elementary school:CEDRIC C. SMITH ELEMENTARY SCHOOL
Utilities
- Sewer:Public Sewer
Finances and disclosures
- Price:$266,000
- Price per sq. ft.:$210.11
- Tax amount:$3,659 (2025)
Features and amenities
- Appliances:Dishwasher, Disposal, Electric Oven, Electric Range, Microwave
- Amenities:Ceiling Fans, High Ceilings, Smoke Detectors
Parking
- Parking description:Garage
- Garage:Yes
- Garage spaces:2
New listings near 28814 Champion Oaks Drive
- New
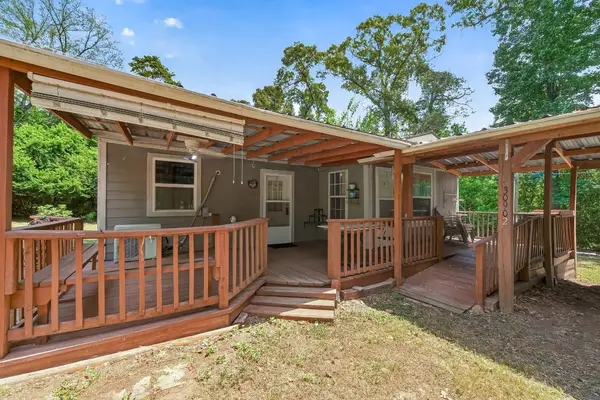 $195,000Active2 beds 2 baths992 sq. ft.
30902 Bluebonnet Lane, Magnolia, TX 77354
MLS# 6206088Listed by: EXP REALTY LLC - New
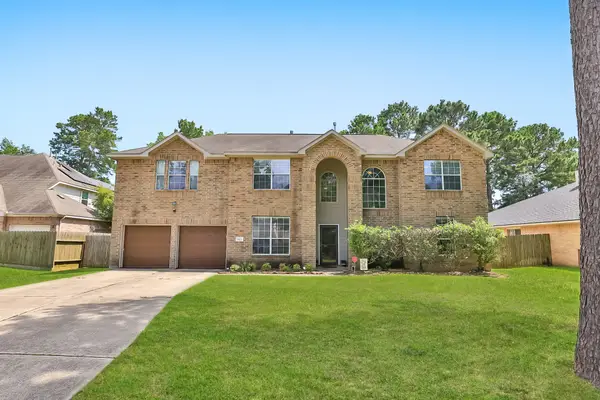 $395,000Active5 beds 4 baths3,552 sq. ft.
1123 Wiley Drive, Magnolia, TX 77354
MLS# 60095917Listed by: RE/MAX PRESTIGE - New
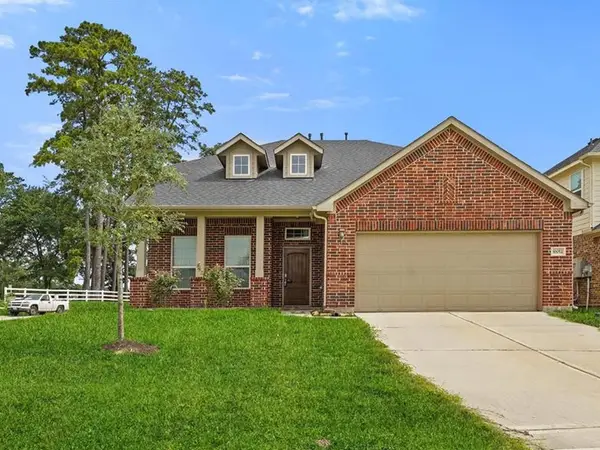 $384,900Active4 beds 4 baths3,085 sq. ft.
10052 Gold Finch Run, Magnolia, TX 77354
MLS# 59283872Listed by: REAL BROKER, LLC - New
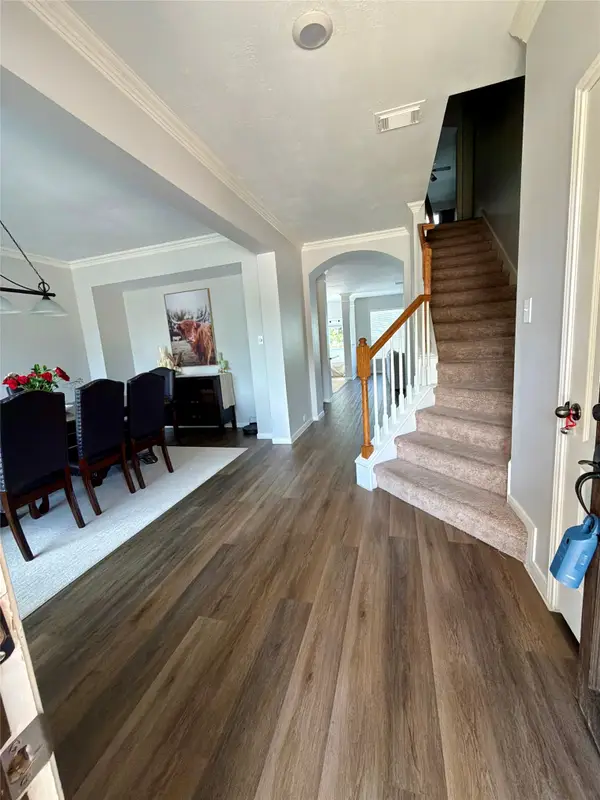 $319,000Active4 beds 3 baths2,806 sq. ft.
18902 Cluster Oaks Drive, Magnolia, TX 77355
MLS# 64956175Listed by: WSW REALTY LLC - New
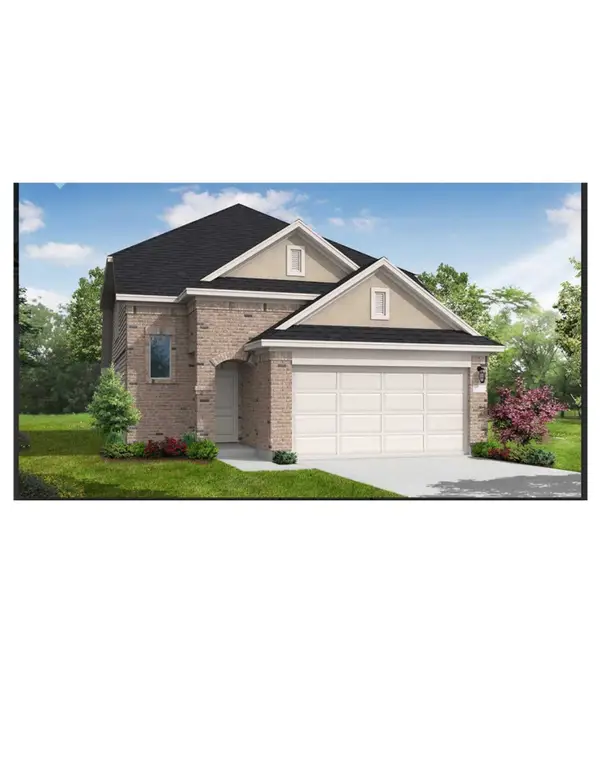 $352,354Active4 beds 3 baths2,140 sq. ft.
42627 Mystery Lane, Magnolia, TX 77354
MLS# 75275400Listed by: COVENTRY HOMES - New
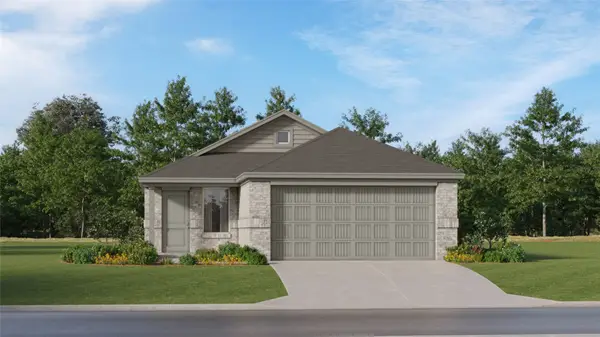 $236,990Active4 beds 2 baths1,607 sq. ft.
11919 Noble Wood Village Drive, Magnolia, TX 77354
MLS# 82277939Listed by: KELLER WILLIAMS CITY VIEW - New
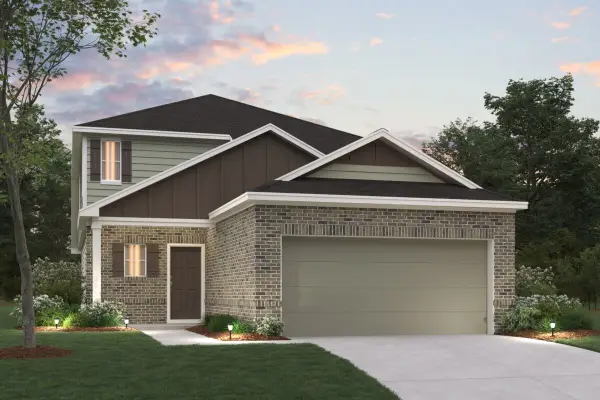 $314,990Active4 beds 3 baths2,357 sq. ft.
318 Birch Blossom Path, Magnolia, TX 77354
MLS# 15354890Listed by: M/I HOMES - New
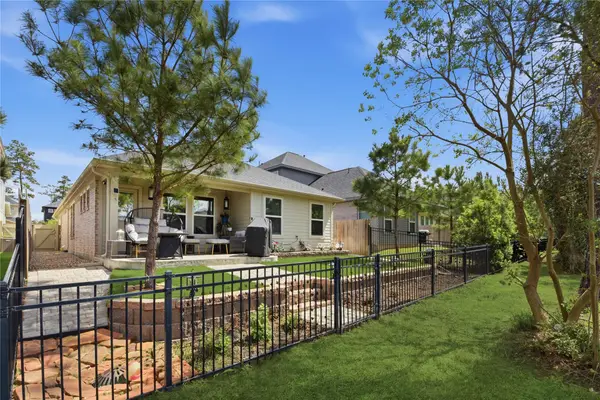 $255,000Active3 beds 2 baths1,631 sq. ft.
40526 Berylline Lane, Magnolia, TX 77354
MLS# 57957178Listed by: RE/MAX INTEGRITY - New
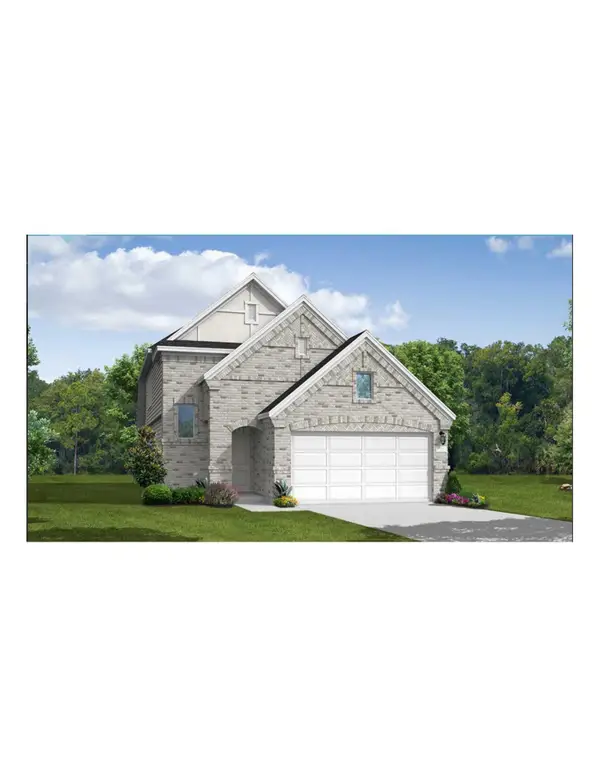 $359,593Active4 beds 3 baths2,140 sq. ft.
42520 Edmund Rucker Lane, Magnolia, TX 77354
MLS# 72531222Listed by: COVENTRY HOMES


Protect your home and budget from life's surprises with an Assurant Home Warranty, backed by a partner that supports you through every step of homeownership. Explore Plans.
©2026 Century 21 Real Estate LLC. All rights reserved. CENTURY 21®, the CENTURY 21 Logo and C21® are service marks owned by Century 21 Real Estate LLC. Century 21 Real Estate LLC fully supports the principles of the Fair Housing Act and the Equal Opportunity Act. Each office is independently owned and operated. Listing information is deemed reliable but not guaranteed accurate.