
29738 Shady Glade, Magnolia, TX 77354
Local realty services provided by:CENTURY 21 Judge Fite Company
29738 Shady Glade,Magnolia, TX 77354
$549,000
- 4 Beds
- 4 Baths
- 3,078 sq. ft.
- Single family
- Active
Upcoming open houses
- Wed, Oct 2111:00 am - 05:00 pm
- Sat, Oct 2411:00 am - 05:00 pm
- Sun, Oct 2501:00 pm - 05:00 pm
- Mon, Oct 2611:00 am - 05:00 pm
Listed by: ben caballero
Office: homesusa.com888-872-6006
MLS#:33766156
Source:HARMLS
Price summary
- Price:$549,000
- Price per sq. ft.:$178.36
- Monthly HOA dues:$89.58
About this home
MLS# 33766156 - Built by Toll Brothers - Ready Now! ~ This grand entry is completed with high tray ceilings. The stunning kitchen is highlighted by a designer backsplash, modern cabinets, and upgraded countertops, flowing effortlessly into the great room and casual dining. The great room is perfect for bringing the outdoors inside with a 12x8-foot multi-slide door that opens to an oversized covered porch. A private office with a cathedral ceiling and French doors is perfect for working from home, plus an expansive media room conveniently placed off the foyer makes this home ideal for family gatherings. A generous garage provides additional storage and convenient parking for multiple vehicles.
Contact an agent
Home facts
- Year built:2025
- Subdivision & Development:Toll Brothers at Woodhavyn
- Listing ID #:33766156
- Updated:October 20, 2026 at 03:39 PM
Rooms and interior
- Bedrooms:4
- Total bathrooms:4
- Full bathrooms:3
- Half bathrooms:1
- Rooms Total:9
- Flooring:Carpet, Plank, Tile, Vinyl
- Dining Description:Kitchen Dining Combo
- Bathrooms Description:Separate Shower, Soaking Tub
- Kitchen Description:Dishwasher, Disposal, Electric Oven, Gas Cooktop, Kitchen Dining Combo, Kitchen Family Room Combo, Kitchen Island, Microwave, Walk In Pantry
- Living area:3,078 sq. ft.
Heating and cooling
- Cooling:Central Air, Electric
- Heating:Central, Gas
- Central air:Yes
Structure and exterior
- Roof:Composition
- Year built:2025
- Building area:3,078 sq. ft.
- Lot Features:Subdivision
- Architectural Style:Mediterranean
- Construction Materials:Brick, Stucco
- Exterior Features:Fence, Patio
- Foundation Description:Slab
- Levels:1 Story
Schools
- High school:MAGNOLIA HIGH SCHOOL
- Middle school:BEAR BRANCH JUNIOR HIGH SCHOOL
- Elementary school:MAGNOLIA PARKWAY ELEMENTARY SCHOOL
Utilities
- Sewer:Public Sewer
Finances and disclosures
- Price:$549,000
- Price per sq. ft.:$178.36
Features and amenities
- Appliances:Dishwasher, Disposal, Electric Oven, Gas Cooktop, Microwave
- Amenities:Ceiling Fans, Entrance Foyer, High Ceilings, Programmable Thermostat, Smoke Detectors
Parking
- Parking description:Garage, Tandem
- Garage:Yes
- Garage spaces:3
New listings near 29738 Shady Glade
- New
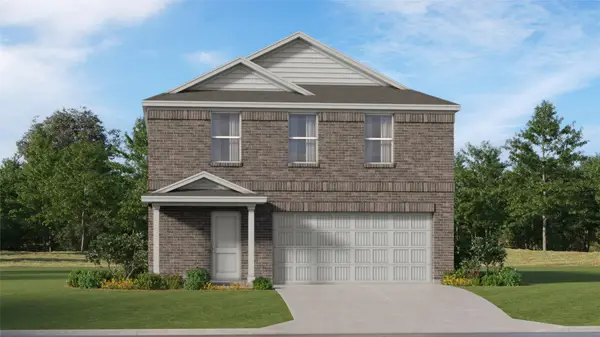 $243,990Active4 beds 2 baths1,979 sq. ft.
11918 Noble Wood Village Drive, Magnolia, TX 77354
MLS# 27403407Listed by: KELLER WILLIAMS CITY VIEW - New
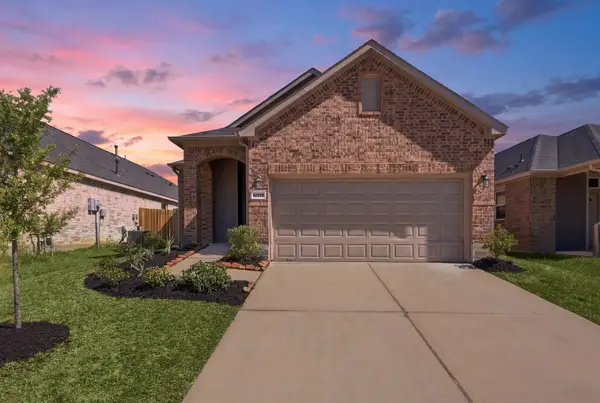 $259,900Active3 beds 2 baths1,714 sq. ft.
10119 Gold Finch Run, Magnolia, TX 77354
MLS# 74969661Listed by: WALLACE REALTY - New
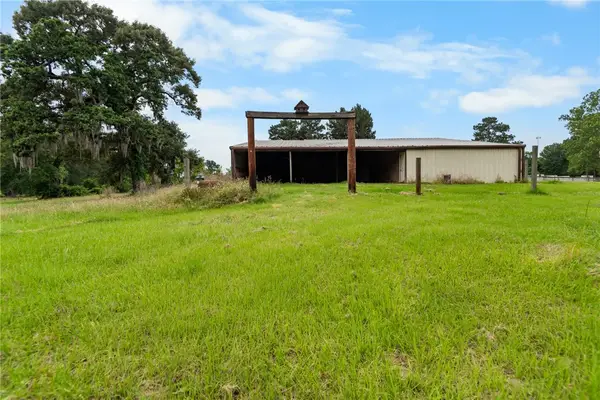 $780,000Active14.71 Acres
30307 Rickett Lane, Magnolia, TX 77355
MLS# 26012460Listed by: CB&A, REALTORS - New
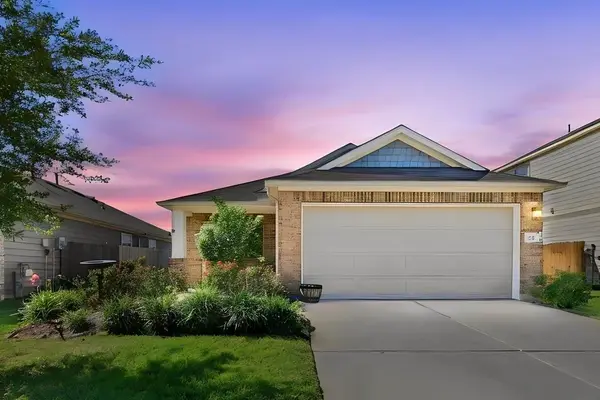 $258,000Active3 beds 2 baths1,564 sq. ft.
421 Camas Creek Lane, Magnolia, TX 77354
MLS# 10213367Listed by: ACTIVE REAL ESTATE - New
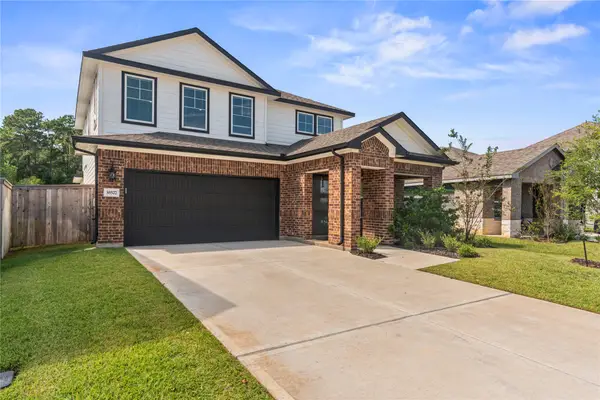 $385,000Active5 beds 4 baths2,706 sq. ft.
38527 Winding Meadows Drive, Magnolia, TX 77354
MLS# 17404540Listed by: CB&A, REALTORS - New
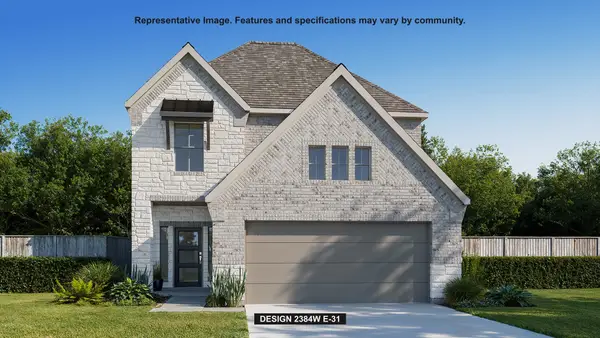 $457,900Active4 beds 4 baths2,384 sq. ft.
29955 Lucky Pines Streets, Magnolia, TX 77354
MLS# 59811255Listed by: PERRY HOMES REALTY, LLC - New
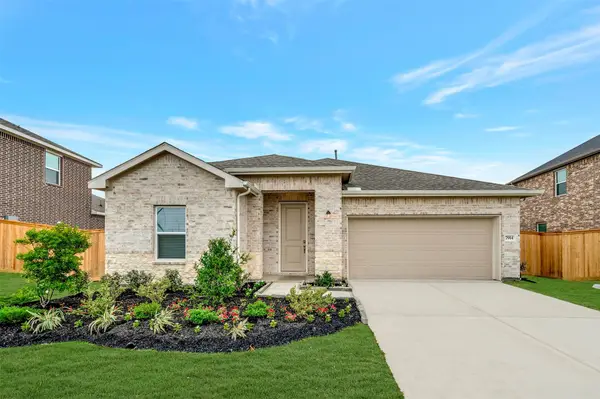 $318,260Active3 beds 2 baths1,602 sq. ft.
30598 Johnson Alley, Magnolia, TX 77355
MLS# 69356899Listed by: K. HOVNANIAN HOMES - New
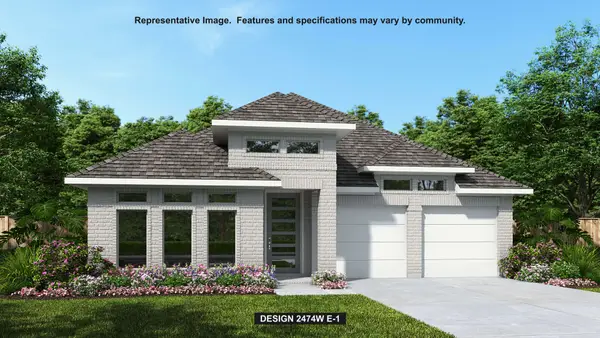 $482,900Active4 beds 3 baths2,589 sq. ft.
42691 Mystery Lane, Magnolia, TX 77354
MLS# 78844567Listed by: PERRY HOMES REALTY, LLC - Open Fri, 1 to 4pmNew
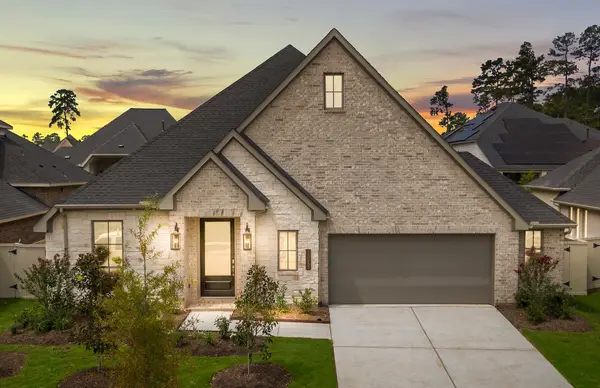 $529,900Active4 beds 4 baths2,855 sq. ft.
15265 Tree Swallow Court, Magnolia, TX 77354
MLS# 64897848Listed by: RAVENNA HOMES - Open Fri, 1 to 4pmNew
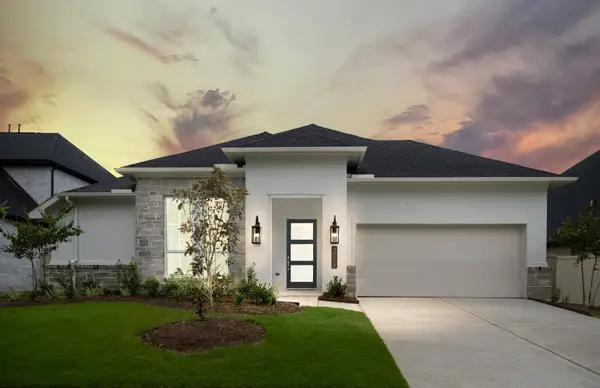 $524,900Active4 beds 4 baths2,909 sq. ft.
40028 Belted Kingfisher Court, Magnolia, TX 77354
MLS# 80442002Listed by: RAVENNA HOMES


Protect your home and budget from life's surprises with an Assurant Home Warranty, backed by a partner that supports you through every step of homeownership. Explore Plans.
©2026 Century 21 Real Estate LLC. All rights reserved. CENTURY 21®, the CENTURY 21 Logo and C21® are service marks owned by Century 21 Real Estate LLC. Century 21 Real Estate LLC fully supports the principles of the Fair Housing Act and the Equal Opportunity Act. Each office is independently owned and operated. Listing information is deemed reliable but not guaranteed accurate.