
29923 Hunters Rd, Magnolia, TX 77355
Local realty services provided by:CENTURY 21 A Select Group
29923 Hunters Rd,Magnolia, TX 77355
$179,900
- 3 Beds
- 2 Baths
- 1,280 sq. ft.
- Mobile / Manufactured
- Active
Listed by: james grubbs
Office: summers cook & company
MLS#:20265910
Source:TX_LAAR
Price summary
- Price:$179,900
- Price per sq. ft.:$140.55
About this home
2022 Fleetwood manufactured home in the quiet Hunters Retreat neighborhood in the Magnolia ISD. This home features three bedrooms, two baths, 1280 sqft, 0.32 acre lot, AC vents in the ceiling, smart panel siding, thermopane windows, sliding glass door, ceiling fans, can lights, kitchen island, pantry, stainless steel vent-a-hood, farmhouse sink, separate soaker tub & shower, dual vanity, storage building, and linoleum throughout the home.
Contact an agent
Home facts
- Year built:2022
- Subdivision & Development:Not Applicable
- Listing ID #:20265910
- Added:18 day(s) ago
- Updated:September 07, 2026 at 03:11 PM
Rooms and interior
- Bedrooms:3
- Total bathrooms:2
- Full bathrooms:2
- Rooms Total:5
- Dining Description:Kitchen/eating Combo
- Bathrooms Description:Separate Lavatories, Shower And Tub
- Basement Description:Pier And Beam
- Living area:1,280 sq. ft.
Heating and cooling
- Cooling:Central Electric
- Heating:Central Electric
Structure and exterior
- Roof:Composition
- Year built:2022
- Building area:1,280 sq. ft.
- Lot area:0.32 Acres
- Architectural Style:Manufactured Housing
- Construction Materials:Siding
- Foundation Description:Pier And Beam
- Levels:1 Story
Utilities
- Water:Community
- Sewer:Community
Finances and disclosures
- Price:$179,900
- Price per sq. ft.:$140.55
- Tax amount:$4,500
Features and amenities
- Laundry features:Inside Room
- Amenities:Electric Water Heater
New listings near 29923 Hunters Rd
- New
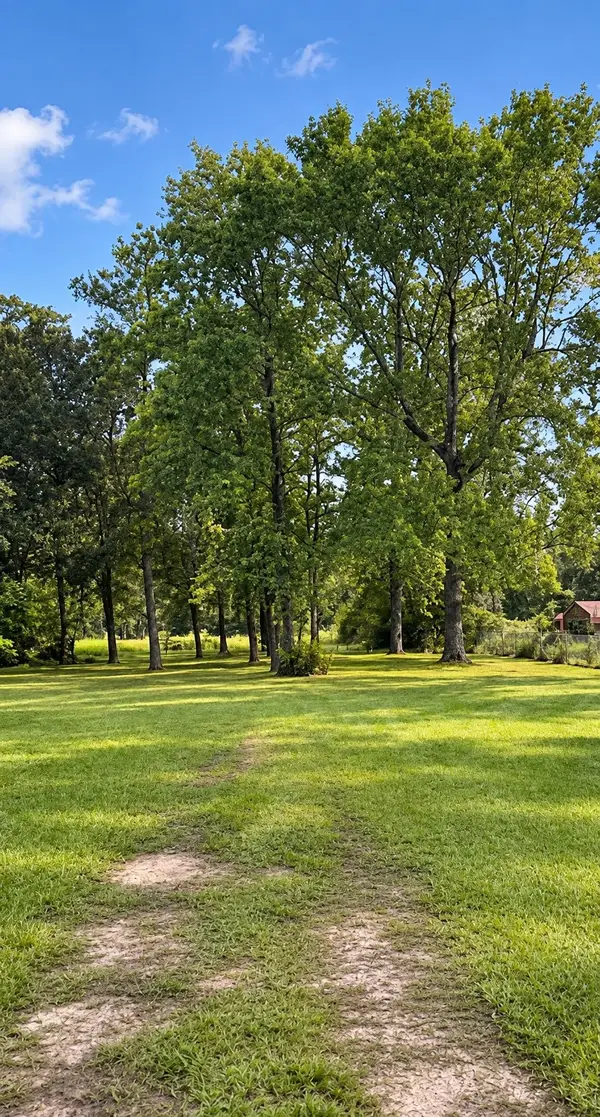 $150,000Active4 beds 2 baths1,848 sq. ft.
25710 Wildflower Drive, Magnolia, TX 77354
MLS# 85747306Listed by: RE/MAX ELITE PROPERTIES - New
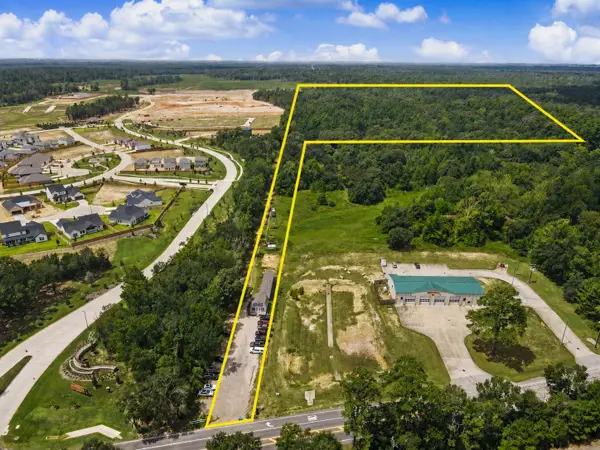 $1,900,000Active12 Acres
5769 Fm 149 Road, Magnolia, TX 77354
MLS# 14282077Listed by: EXP REALTY LLC - New
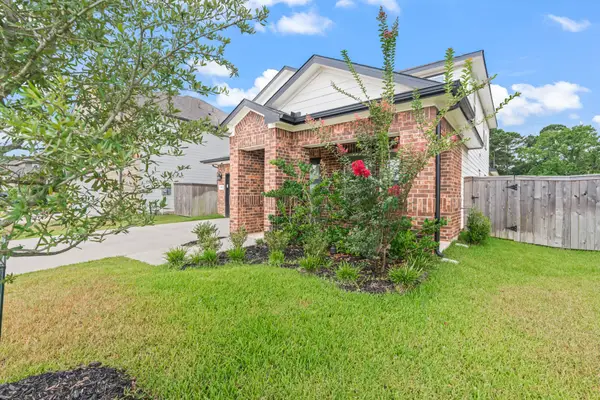 $399,000Active5 beds 4 baths2,706 sq. ft.
38527 Winding Meadows Drive, Magnolia, TX 77354
MLS# 82112399Listed by: CB&A, REALTORS - New
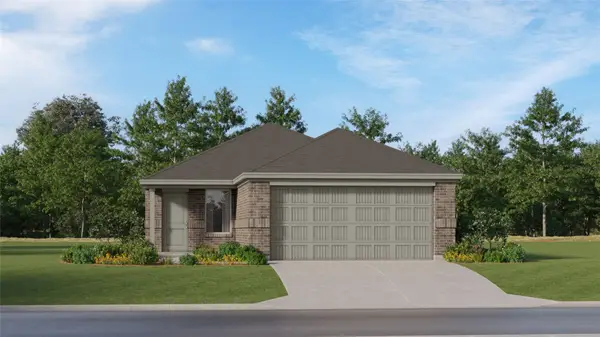 $196,991Active3 beds 2 baths1,273 sq. ft.
449 Bluebell Maiden Court, Magnolia, TX 77354
MLS# 50473635Listed by: KELLER WILLIAMS CITY VIEW - New
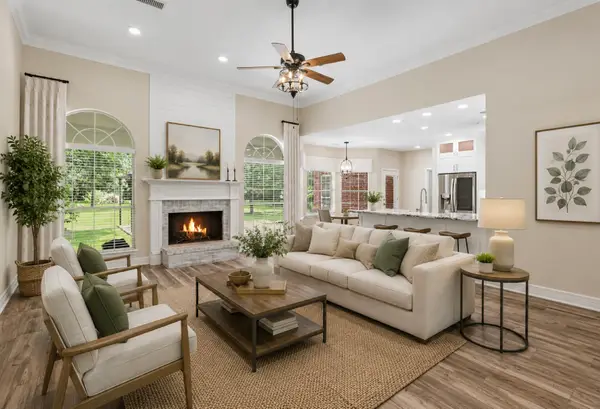 $650,000Active4 beds 3 baths2,235 sq. ft.
8911 Diamante Drive, Magnolia, TX 77354
MLS# 6478907Listed by: RE/MAX ELITE PROPERTIES - New
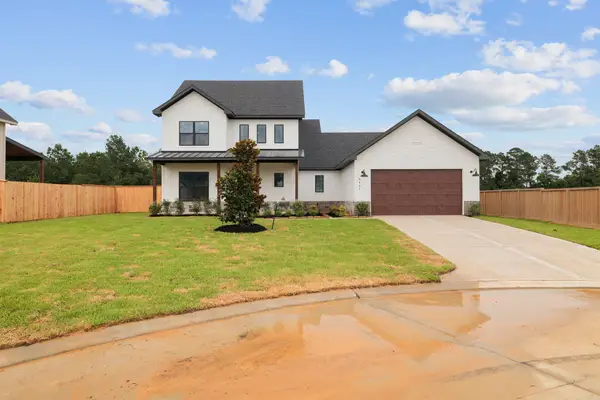 $603,900Active4 beds 4 baths3,101 sq. ft.
5629 Marigold Mile Drive, Magnolia, TX 77354
MLS# 70829266Listed by: LGI HOMES - New
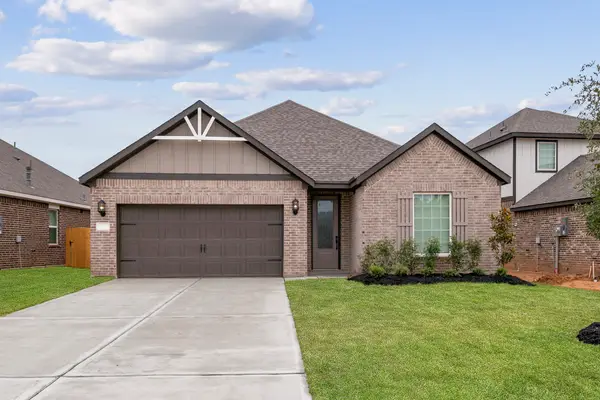 $363,900Active3 beds 2 baths1,847 sq. ft.
21520 Bluebonnet Bay Drive, Magnolia, TX 77354
MLS# 73472669Listed by: LGI HOMES - New
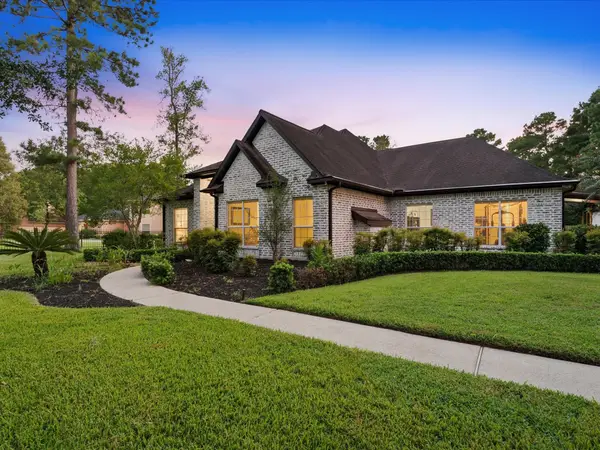 $875,000Active5 beds 3 baths3,288 sq. ft.
32619 Ryder Cup, Magnolia, TX 77354
MLS# 74853239Listed by: EXP REALTY LLC - New
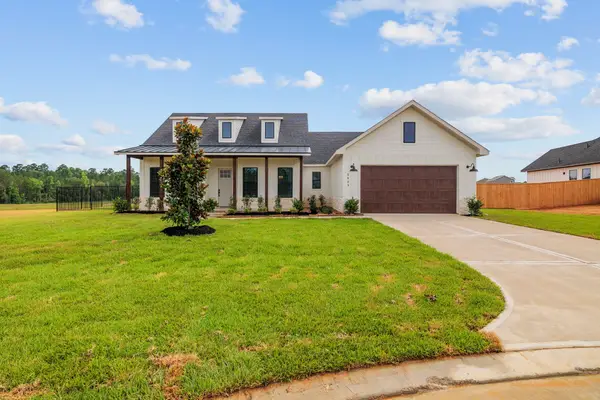 $562,900Active4 beds 3 baths2,388 sq. ft.
5628 Marigold Mile Drive, Magnolia, TX 77354
MLS# 82709314Listed by: LGI HOMES - New
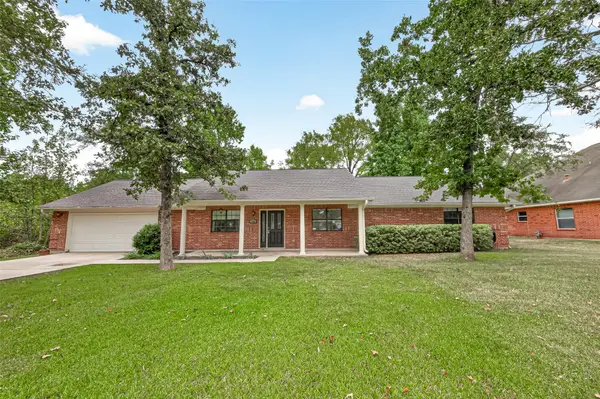 $349,000Active3 beds 2 baths1,829 sq. ft.
7506 Wedgewood Drive, Magnolia, TX 77354
MLS# 94077237Listed by: WALZEL PROPERTIES - THE WOODLANDS


Protect your home and budget from life's surprises with an Assurant Home Warranty, backed by a partner that supports you through every step of homeownership. Explore Plans.
©2026 Century 21 Real Estate LLC. All rights reserved. CENTURY 21®, the CENTURY 21 Logo and C21® are service marks owned by Century 21 Real Estate LLC. Century 21 Real Estate LLC fully supports the principles of the Fair Housing Act and the Equal Opportunity Act. Each office is independently owned and operated. Listing information is deemed reliable but not guaranteed accurate.