
303 Pelican Street, Magnolia, TX 77355
Local realty services provided by:CENTURY 21 Republic
Listed by: zac kingery
Office: re/max integrity281-370-5100
MLS#:66831180
Source:HARMLS
Price summary
- Price:$750,000
- Price per sq. ft.:$227.2
- Monthly HOA dues:$14.5
About this home
Experience luxury acreage living in this newly built 4-bedroom Modern Farmhouse on a 1-acre estate in Clear Creek Forest, Magnolia, TX. Zoned for Magnolia ISD, this move-in-ready home blends architectural drama with high-end designer finishes. The open Great Room boasts soaring ceilings, abundant natural light, and elegant wood-finish floors. Entertain in a stunning chef’s kitchen featuring a butler’s pantry, shaker cabinets, marble-pattern quartz counters, brass pendants, and matte black hardware. Retreat to the main-level primary suite, a sanctuary offering a spa-like bath, freestanding tub, and two massive walk-in closets. Upstairs provides exceptional space with a large game room, versatile bonus room, and three secondary bedrooms with walk-in closets. Complete with a 3-car garage, dedicated mudroom, custom laundry room, and sweeping front and rear covered porches, this Magnolia TX real estate gem delivers the ultimate peaceful country lifestyle. Schedule a tour today!
Contact an agent
Home facts
- Year built:2026
- Subdivision & Development:Clear Creek Forest
- Listing ID #:66831180
- Updated:October 31, 2026 at 04:46 PM
Rooms and interior
- Bedrooms:4
- Total bathrooms:4
- Full bathrooms:3
- Half bathrooms:1
- Rooms Total:5
- Flooring:Carpet, Plank, Tile, Vinyl
- Dining Description:Kitchen Dining Combo
- Bathrooms Description:Hollywood Bath, Separate Shower, Soaking Tub, Tub Shower
- Kitchen Description:Butlers Pantry, Dishwasher, Disposal, Electric Oven, Gas Range, Kitchen Dining Combo, Kitchen Family Room Combo, Kitchen Island, Microwave, Pantry, Walk In Pantry
- Living area:3,301 sq. ft.
Heating and cooling
- Cooling:Central Air, Electric
- Heating:Central, Electric
- Central air:Yes
Structure and exterior
- Roof:Composition
- Year built:2026
- Building area:3,301 sq. ft.
- Lot area:1.03 Acres
- Lot Features:Subdivision, Wooded
- Construction Materials:Cement Siding
- Exterior Features:Patio, Porch, Private Yard
- Foundation Description:Slab
- Levels:2 Stories
Schools
- High school:MAGNOLIA WEST HIGH SCHOOL
- Middle school:MAGNOLIA JUNIOR HIGH SCHOOL
- Elementary school:J.L. LYON ELEMENTARY SCHOOL
Utilities
- Water:Well
- Sewer:Septic Tank
Finances and disclosures
- Price:$750,000
- Price per sq. ft.:$227.2
- Tax amount:$667 (2025)
Features and amenities
- Appliances:Dishwasher, Disposal, Electric Oven, Gas Range, Microwave
- Amenities:Ceiling Fans, Entrance Foyer, High Ceilings, Programmable Thermostat, Smoke Detectors
Parking
- Parking description:Additional Parking, Garage, Oversized
- Garage:Yes
- Garage spaces:3
New listings near 303 Pelican Street
- New
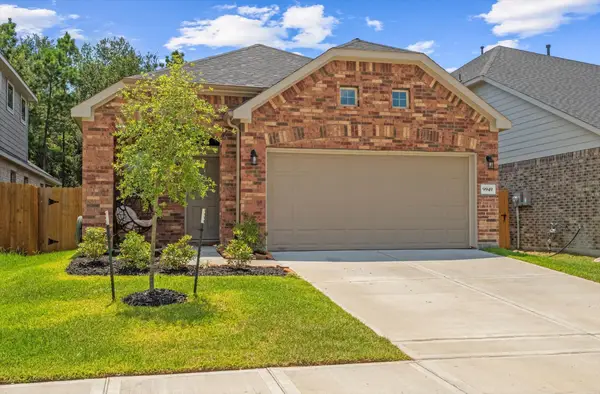 $280,000Active3 beds 3 baths1,784 sq. ft.
9949 Mountain Lion Run, Magnolia, TX 77354
MLS# 6376513Listed by: FERRIS REALTY - New
 $725,000Active3 beds 3 baths2,300 sq. ft.
28911 Sapphire Circle, Magnolia, TX 77355
MLS# 79970377Listed by: KELLER WILLIAMS REALTY THE WOODLANDS - New
 $85,000Active0.28 Acres
00 Grant, Magnolia, TX 77354
MLS# 49602720Listed by: EXP REALTY LLC - New
 $899,000Active4 beds 4 baths4,374 sq. ft.
25815 Bridle Creek Drive S, Magnolia, TX 77355
MLS# 20945285Listed by: KELLER WILLIAMS REALTY PROFESSIONALS - New
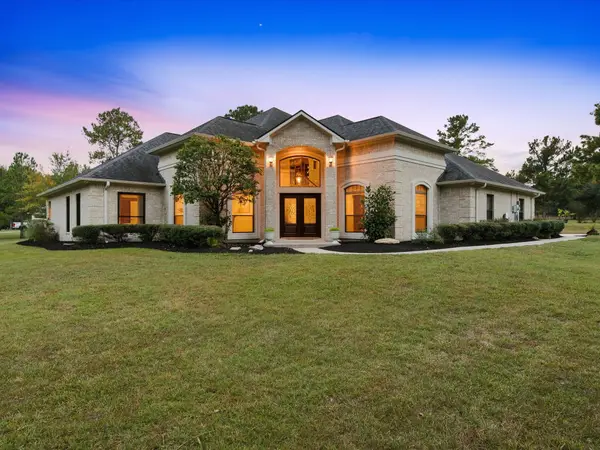 $829,000Active3 beds 4 baths3,663 sq. ft.
10231 Crestwater Circle, Magnolia, TX 77354
MLS# 26195574Listed by: EXP REALTY LLC - New
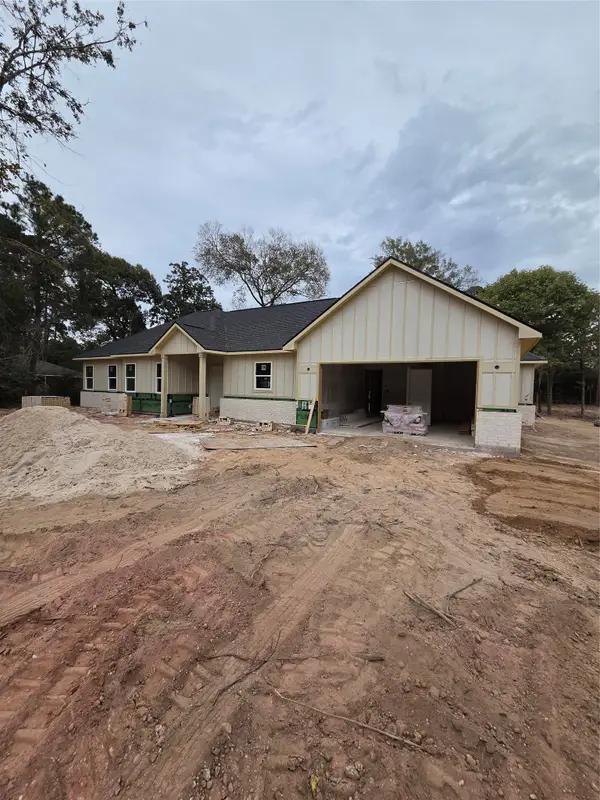 $541,333Active4 beds 2 baths2,060 sq. ft.
31914 Pine Crossing, Magnolia, TX 77355
MLS# 6069069Listed by: MY CASTLE REALTY - New
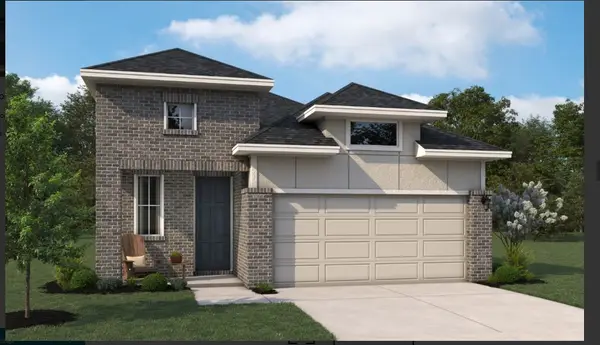 $299,990Active3 beds 3 baths1,734 sq. ft.
19128 Cedar Lennox Circle, Magnolia, TX 77355
MLS# 2973548Listed by: ASHTON WOODS - New
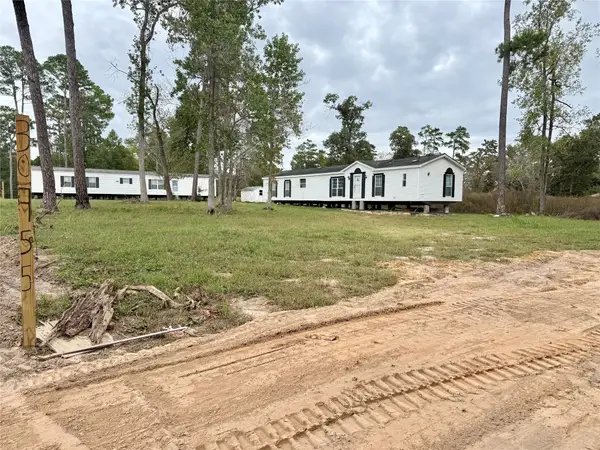 $180,000Active-- beds -- baths2,567 sq. ft.
30755 Gaff Road, Magnolia, TX 77355
MLS# 75699089Listed by: HOMESMART  $552,730Pending3 beds 3 baths2,600 sq. ft.
339 Eastern Towhee Court Way, Magnolia, TX 77354
MLS# 41011860Listed by: FRANK SITTERLE, BROKER- New
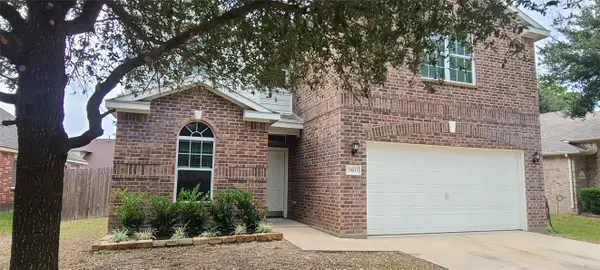 $329,900Active5 beds 3 baths2,664 sq. ft.
30811 Roadie Pass, Magnolia, TX 77355
MLS# 10284335Listed by: GRAND REALTY


Protect your home and budget from life's surprises with an Assurant Home Warranty, backed by a partner that supports you through every step of homeownership. Explore Plans.
©2026 Century 21 Real Estate LLC. All rights reserved. CENTURY 21®, the CENTURY 21 Logo and C21® are service marks owned by Century 21 Real Estate LLC. Century 21 Real Estate LLC fully supports the principles of the Fair Housing Act and the Equal Opportunity Act. Each office is independently owned and operated. Listing information is deemed reliable but not guaranteed accurate.