
30722 Lila Grove Lane, Magnolia, TX 77354
Local realty services provided by:CENTURY 21 Judge Fite Company
Listed by: jimmy franklin
Office: shea homes281-347-2200
MLS#:6737039
Source:HARMLS
Price summary
- Price:$669,990
- Price per sq. ft.:$175.34
- Monthly HOA dues:$89.58
About this home
Built by Shea Homes - Est. Completion November 2026 - Enter through a grand foyer where an elegant staircase sets the tone and a soaring two-story great room fills the home with light and presence. The heart of the space unfolds into a chef-inspired kitchen centered around a generous island made for effortless hosting, from weeknight dinners to celebratory gatherings. At the same time, a walk-in pantry keeps everything beautifully tucked away. The main level offers a private primary retreat and a welcoming guest suite, along with a dedicated media room that brings movie nights and game-day favorites to life. Upstairs, an oversized game room creates the perfect backdrop for play, lounging, and friendly competition. Step outside to an intimate covered outdoor haven, ideal for morning coffee or evenings under the stars, with a flow that feels both elevated and effortlessly livable.
Contact an agent
Home facts
- Year built:2026
- Subdivision & Development:Woodhavyn 60'
- Listing ID #:6737039
- Updated:September 16, 2026 at 11:45 AM
Rooms and interior
- Bedrooms:5
- Total bathrooms:5
- Full bathrooms:4
- Half bathrooms:1
- Rooms Total:11
- Flooring:Carpet, Laminate, Tile
- Bathrooms Description:Separate Shower, Soaking Tub, Tub Shower
- Kitchen Description:Dishwasher, Disposal, Double Oven, Electric Oven, Gas Cooktop, Microwave, Quartz Counters
- Living area:3,821 sq. ft.
Heating and cooling
- Cooling:Central Air, Electric
- Heating:Central, Gas
- Central air:Yes
Structure and exterior
- Roof:Composition
- Year built:2026
- Building area:3,821 sq. ft.
- Lot Features:Subdivision, Wooded
- Architectural Style:Traditional
- Construction Materials:Brick, Stucco
- Exterior Features:Fence, Fully Fenced, Patio, Private Yard, Sprinkler Irrigation
- Foundation Description:Slab
- Levels:2 Stories
Schools
- High school:MAGNOLIA HIGH SCHOOL
- Middle school:BEAR BRANCH JUNIOR HIGH SCHOOL
- Elementary school:MAGNOLIA PARKWAY ELEMENTARY SCHOOL
Utilities
- Sewer:Public Sewer
Finances and disclosures
- Price:$669,990
- Price per sq. ft.:$175.34
Features and amenities
- Appliances:Dishwasher, Disposal, Double Oven, Electric Oven, Gas Cooktop, Microwave, Tankless Water Heater
- Amenities:Ceiling Fans, Entrance Foyer, High Ceilings, Prewired, Programmable Thermostat, Smoke Detectors, Tankless Water Heater
Parking
- Parking description:Garage
- Garage:Yes
- Garage spaces:3
New listings near 30722 Lila Grove Lane
- New
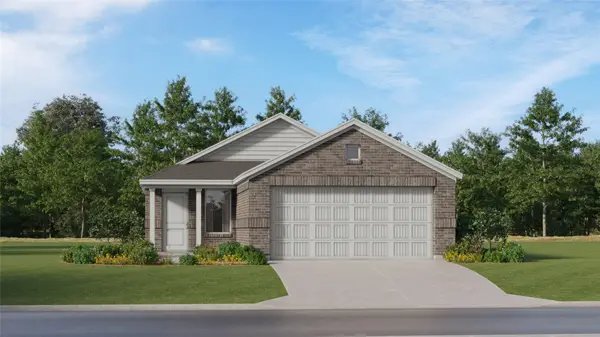 $219,990Active3 beds 2 baths1,273 sq. ft.
31603 Dry Springs Creek Road, Magnolia, TX 77354
MLS# 89814782Listed by: KELLER WILLIAMS CITY VIEW - New
 $415,000Active4 beds 3 baths1,959 sq. ft.
42 Black Swan Court, Magnolia, TX 77354
MLS# 23276149Listed by: REMINGTON PROPERTIES - New
 $259,000Active3 beds 2 baths1,635 sq. ft.
248 Rustic Ridge Circle, Magnolia, TX 77354
MLS# 43611176Listed by: BERKSHIRE HATHAWAY HOMESERVICES PREMIER PROPERTIES - New
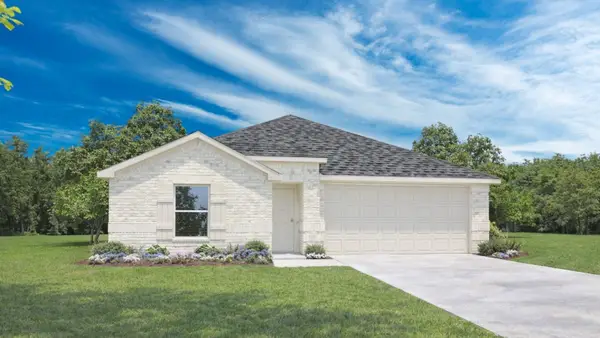 $303,490Active4 beds 3 baths2,041 sq. ft.
27643 Acorn Haven Lane, Magnolia, TX 77355
MLS# 14201913Listed by: D.R. HORTON-TEXAS, LTD - New
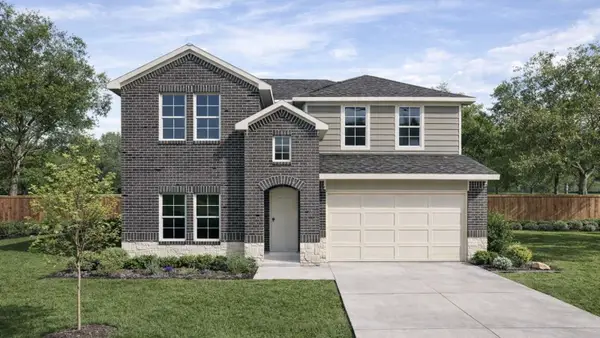 $328,490Active4 beds 3 baths2,482 sq. ft.
27659 Acorn Haven Lane, Magnolia, TX 77355
MLS# 36819375Listed by: D.R. HORTON-TEXAS, LTD - New
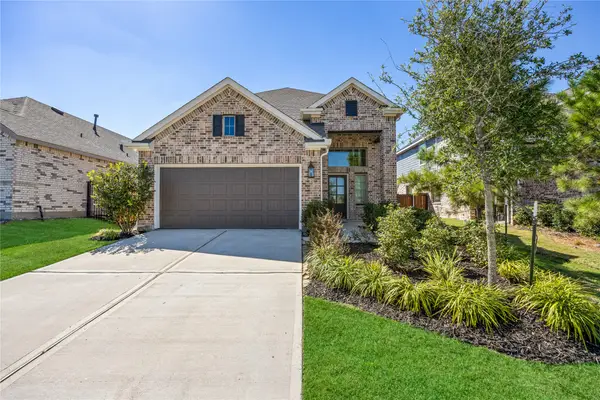 $399,900Active4 beds 3 baths2,425 sq. ft.
27030 Flintlock Trail, Magnolia, TX 77354
MLS# 94471752Listed by: WEICHERT, REALTORS - THE MURRAY GROUP - New
 $359,740Active4 beds 3 baths2,248 sq. ft.
15211 Evening Light Drive, Magnolia, TX 77354
MLS# 9469619Listed by: D.R. HORTON-TEXAS, LTD - New
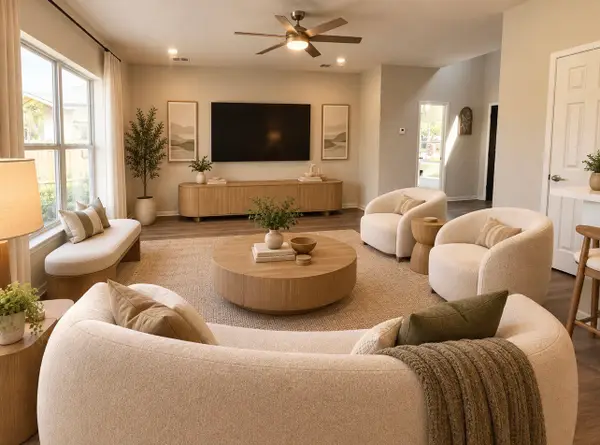 $299,900Active4 beds 3 baths2,154 sq. ft.
38202 S Lost Creek Boulevard, Magnolia, TX 77355
MLS# 59025243Listed by: EXECUTIVE TEXAS REALTY - New
 $392,990Active4 beds 3 baths2,354 sq. ft.
24440 North Blackwater Creek Trail, Magnolia, TX 77355
MLS# 76831172Listed by: ASHTON WOODS - New
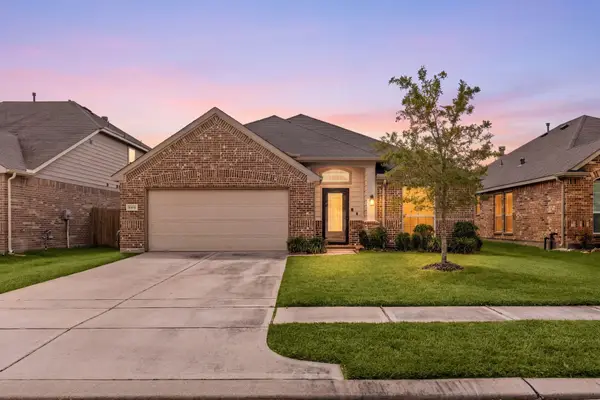 $310,000Active4 beds 2 baths1,970 sq. ft.
10031 Gold Finch Run, Magnolia, TX 77354
MLS# 60301507Listed by: REAL BROKER, LLC


Protect your home and budget from life's surprises with an Assurant Home Warranty, backed by a partner that supports you through every step of homeownership. Explore Plans.
©2026 Century 21 Real Estate LLC. All rights reserved. CENTURY 21®, the CENTURY 21 Logo and C21® are service marks owned by Century 21 Real Estate LLC. Century 21 Real Estate LLC fully supports the principles of the Fair Housing Act and the Equal Opportunity Act. Each office is independently owned and operated. Listing information is deemed reliable but not guaranteed accurate.