
38515 Dancing Pair Way, Magnolia, TX 77354
Local realty services provided by:CENTURY 21 Judge Fite Company
Listed by: beverly bradley
Office: weekley properties beverly bradley832-975-8828
MLS#:58823542
Source:HARMLS
Price summary
- Price:$545,824
- Price per sq. ft.:$194.94
- Monthly HOA dues:$154.17
About this home
The Begonia by David Weekley Homes blends style, comfort, and thoughtful design for everyday living. A welcoming rotunda entry leads into an open-concept living space centered around a stunning kitchen with a 12-foot angular island that seats up to eight—perfect for entertaining family and friends. The light-filled Sunroom offers a cozy retreat year-round, with transom windows that bring in abundant natural light while providing a comfortable space to enjoy the outdoors in any season. Built with durable 2x6 exterior wall construction, this home delivers superior insulation and energy efficiency. A conditioned attic provides convenient storage while helping reduce cooling costs in the Houston climate. Additional highlights include a spacious utility room, mudroom, three-car garage, and an extended covered patio overlooking beautifully maintained Audubon common areas, creating the perfect setting to relax and unwind.
Contact an agent
Home facts
- Year built:2026
- Subdivision & Development:Audubon
- Listing ID #:58823542
- Updated:October 25, 2026 at 07:40 AM
Rooms and interior
- Bedrooms:4
- Total bathrooms:4
- Full bathrooms:3
- Half bathrooms:1
- Rooms Total:8
- Dining Description:Kitchen Dining Combo
- Kitchen Description:Breakfast Bar, Convection Oven, Dishwasher, Disposal, Gas Oven, Gas Range, Kitchen Dining Combo, Microwave, Pantry
- Living area:2,800 sq. ft.
Heating and cooling
- Cooling:Central Air, Electric
- Heating:Central, Gas
- Central air:Yes
Structure and exterior
- Roof:Composition
- Year built:2026
- Building area:2,800 sq. ft.
- Lot Features:Greenbelt, Subdivision
- Architectural Style:Traditional
- Construction Materials:Brick
- Exterior Features:Patio
- Foundation Description:Slab
- Levels:1 Story
Schools
- High school:MAGNOLIA WEST HIGH SCHOOL
- Middle school:MAGNOLIA PARKWAY JUNIOR HIGH
- Elementary school:WILLIE E. WILLIAMS ELEMENTARY SCHOOL
Utilities
- Sewer:Public Sewer
Finances and disclosures
- Price:$545,824
- Price per sq. ft.:$194.94
Features and amenities
- Appliances:Convection Oven, Dishwasher, Disposal, Gas Oven, Gas Range, Microwave
Parking
- Parking description:Garage, Oversized
- Garage:Yes
- Garage spaces:3
New listings near 38515 Dancing Pair Way
- Open Sun, 2 to 4pmNew
 $539,000Active4 beds 4 baths3,368 sq. ft.
27106 Spanish Wind Court, Magnolia, TX 77354
MLS# 50258346Listed by: RE/MAX THE WOODLANDS & SPRING - New
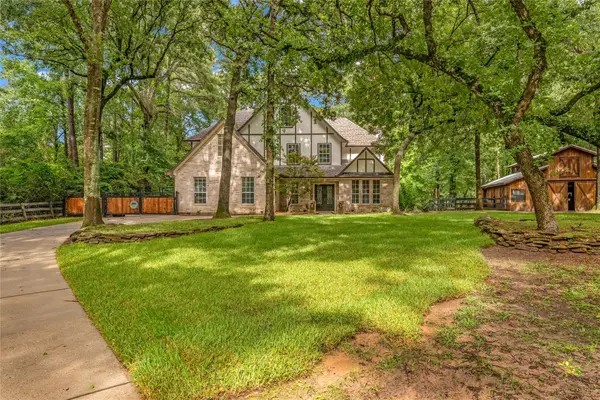 $915,000Active4 beds 4 baths3,351 sq. ft.
17203 Gold Panning Court, Magnolia, TX 77355
MLS# 17768782Listed by: EXP REALTY LLC - New
 $249,000Active3 beds 2 baths1,757 sq. ft.
335 Jewett Meadow Drive, Magnolia, TX 77354
MLS# 19274650Listed by: ORCHARD BROKERAGE - New
 $85,000Active0.28 Acres
6621 Grant, Magnolia, TX 77354
MLS# 49602720Listed by: EXP REALTY LLC - New
 $345,000Active5 beds 4 baths2,337 sq. ft.
8522 Blueberry Ash Street, Magnolia, TX 77354
MLS# 66797155Listed by: KELLER WILLIAMS REALTY METROPOLITAN - New
 $250,000Active3 beds 2 baths1,482 sq. ft.
7302 Durango Creek Drive, Magnolia, TX 77354
MLS# 70375944Listed by: LEVI RODGERS REAL ESTATE GROUP - New
 $393,900Active3 beds 3 baths1,743 sq. ft.
27016 Westmont Field Drive, Magnolia, TX 77354
MLS# 87469656Listed by: PERRY HOMES REALTY, LLC - New
 $500,000Active4 beds 3 baths2,532 sq. ft.
7361 Grandview Meadow Drive, Magnolia, TX 77354
MLS# 91246009Listed by: EXECUTIVE TEXAS REALTY - New
 $109,900Active3 beds 2 baths1,456 sq. ft.
16219 Oaklane Trail, Magnolia, TX 77355
MLS# 58927117Listed by: CB&A, REALTORS - New
 $217,300Active3 beds 2 baths1,568 sq. ft.
26314 Country Woods Trail, Magnolia, TX 77355
MLS# 18810132Listed by: LPT REALTY, LLC


Protect your home and budget from life's surprises with an Assurant Home Warranty, backed by a partner that supports you through every step of homeownership. Explore Plans.
©2026 Century 21 Real Estate LLC. All rights reserved. CENTURY 21®, the CENTURY 21 Logo and C21® are service marks owned by Century 21 Real Estate LLC. Century 21 Real Estate LLC fully supports the principles of the Fair Housing Act and the Equal Opportunity Act. Each office is independently owned and operated. Listing information is deemed reliable but not guaranteed accurate.