
39523 Yellow Heron Way, Magnolia, TX 77354
Local realty services provided by:CENTURY 21 Republic
39523 Yellow Heron Way,Magnolia, TX 77354
$343,230
- 4 Beds
- 4 Baths
- 2,397 sq. ft.
- Single family
- Active
Listed by: nicoletta barker
Office: keller williams signature281-599-7600
MLS#:73607853
Source:HARMLS
Price summary
- Price:$343,230
- Price per sq. ft.:$143.19
- Monthly HOA dues:$154.17
About this home
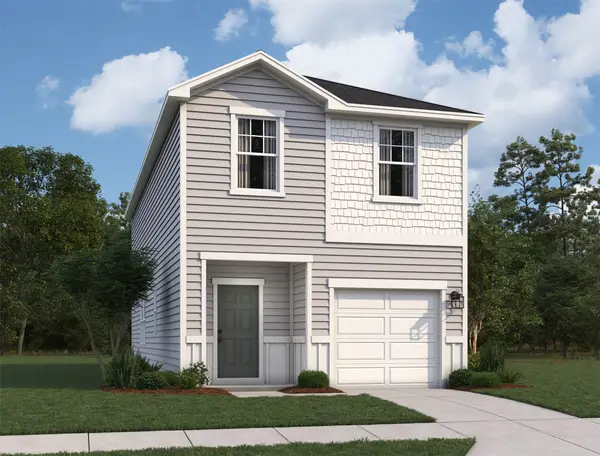
Welcome to 39523 Yellow Heron Way, a new-construction Sparrow II offering 4 bedrooms, 3.5 baths, and 2,397 square feet of thoughtfully planned living space. The kitchen pairs quartz-surface countertops with a coordinating island, 42-inch cabinetry, crown molding, a white tile backsplash, and an undermount stainless-steel sink—an inviting hub for everyday meals and entertaining. Gather in the family room around the linear electric fireplace, or enjoy flexible space in the upstairs loft. The primary suite features a tray ceiling and an ensuite bath with a raised-height quartz double-bowl vanity, separate garden tub, and tiled shower with a framed clear-glass door. Secondary baths include quartz single-bowl vanities, with a convenient third full bath for guests. A covered patio extends the living space outdoors. Set in Audubon in Magnolia, this home brings together practical details and room to spread out. Schedule your tour and explore the possibilities.
Contact an agent
Home facts
- Year built:2027
- Subdivision & Development:Audubon
- Listing ID #:73607853
- Updated:October 28, 2026 at 01:12 AM
Rooms and interior
- Bedrooms:4
- Total bathrooms:4
- Full bathrooms:3
- Half bathrooms:1
- Rooms Total:7
- Flooring:Carpet, Plank, Vinyl
- Bathrooms Description:Separate Shower, Soaking Tub
- Kitchen Description:Gas Oven, Gas Range, Kitchen Island, Pantry
- Living area:2,397 sq. ft.
Heating and cooling
- Cooling:Central Air, Electric
- Heating:Central, Gas
- Central air:Yes
Structure and exterior
- Roof:Composition
- Year built:2027
- Building area:2,397 sq. ft.
- Lot Features:Subdivision
- Architectural Style:Traditional
- Construction Materials:Cement Siding
- Exterior Features:Patio
- Foundation Description:Slab
- Levels:2 Stories
Schools
- High school:MAGNOLIA WEST HIGH SCHOOL
- Middle school:MAGNOLIA PARKWAY JUNIOR HIGH
- Elementary school:AUDUBON ELEMENTARY
Utilities
- Sewer:Public Sewer
Finances and disclosures
- Price:$343,230
- Price per sq. ft.:$143.19
- Tax amount:$1,061 (2026)
Features and amenities
- Appliances:Gas Oven, Gas Range
Parking
- Parking description:Garage
- Garage:Yes
New listings near 39523 Yellow Heron Way
- New
 $214,990Active3 beds 3 baths1,556 sq. ft.
25762 Olympic Trail, Magnolia, TX 77355
MLS# 51605251Listed by: STARLIGHT HOMES - New
 $469,990Active4 beds 4 baths2,543 sq. ft.
29776 Brushy Gables Drive, Magnolia, TX 77354
MLS# 12805136Listed by: SHEA HOMES - New
 $279,990Active3 beds 2 baths1,912 sq. ft.
25170 Trailview Lane, Magnolia, TX 77355
MLS# 43325554Listed by: STARLIGHT HOMES - New
 $214,990Active3 beds 3 baths1,485 sq. ft.
25766 Olympic Trail, Magnolia, TX 77355
MLS# 50058980Listed by: STARLIGHT HOMES - New
 $565,000Active4 beds 3 baths3,258 sq. ft.
8119 Messina Mount Drive, Magnolia, TX 77354
MLS# 54412137Listed by: LOKATION REAL ESTATE LLC - New
 $219,990Active4 beds 2 baths1,696 sq. ft.
25754 Olympic Trail, Magnolia, TX 77355
MLS# 63212839Listed by: STARLIGHT HOMES - New
 $299,900Active3 beds 3 baths2,117 sq. ft.
6623 Hayden Drive, Magnolia, TX 77354
MLS# 67629731Listed by: JLA REALTY  $225,990Active3 beds 2 baths1,464 sq. ft.
1140 Oak Shade Circle, Magnolia, TX 77355
MLS# 26409121Listed by: KELLER WILLIAMS CITY VIEW $286,990Active4 beds 2 baths1,984 sq. ft.
3077 Sycamore Bend Court, Magnolia, TX 77355
MLS# 63020601Listed by: KELLER WILLIAMS CITY VIEW


Protect your home and budget from life's surprises with an Assurant Home Warranty, backed by a partner that supports you through every step of homeownership. Explore Plans.
©2026 Century 21 Real Estate LLC. All rights reserved. CENTURY 21®, the CENTURY 21 Logo and C21® are service marks owned by Century 21 Real Estate LLC. Century 21 Real Estate LLC fully supports the principles of the Fair Housing Act and the Equal Opportunity Act. Each office is independently owned and operated. Listing information is deemed reliable but not guaranteed accurate.