
40603 Manor Drive, Magnolia, TX 77354
Local realty services provided by:CENTURY 21 Tevas
Listed by: jennifer yoingco, benjamin yoingco
Office: walzel properties - corporate office832-674-4960
MLS#:14359655
Source:HARMLS
Price summary
- Price:$649,900
- Price per sq. ft.:$178.89
- Monthly HOA dues:$50
About this home
SPACE, STYLE & HALF-ACRE LIVING IN MAGNOLIA! Opportunities like this are rare in sought-after Mostyn Manor Estates, where spacious homesites provide room to breathe, added privacy, and a peaceful country feel. This 1.5 story home offers over 3,600 sq ft of thoughtfully designed living space on a generous half-acre lot. It features 2-year old roof, recent water heaters, all bedrooms down, a study, formal dining room, breakfast area, & an upstairs game room/flex space. The open-concept kitchen boasts granite countertops, a large island & under-cabinet lighting, flowing seamlessly into the family room with a cozy gas log fireplace. The spacious primary suite offers dual vanities, a jacuzzi tub, and separate shower. Additional highlights include wood flooring, crown molding, water softener, sprinkler system, outdoor kitchen, and a 3-car attached garage. Zoned to Magnolia ISD. VERY LOW TAX RATE, this home delivers the perfect blend of privacy, and value. Schedule your private tour today!
Contact an agent
Home facts
- Year built:2011
- Listing ID #:14359655
- Updated:July 16, 2026 at 11:47 AM
Rooms and interior
- Bedrooms:4
- Total bathrooms:4
- Full bathrooms:3
- Half bathrooms:1
- Rooms Total:10
- Flooring:Carpet, Wood
- Bathrooms Description:Separate Shower, Soaking Tub, Tub Shower
- Kitchen Description:Breakfast Bar, Dishwasher, Disposal, Electric Oven, Granite Counters, Kitchen Family Room Combo, Kitchen Island, Microwave, Pantry, Trash Compactor, Walk In Pantry
- Living area:3,633 sq. ft.
Heating and cooling
- Cooling:Central Air, Electric
- Heating:Central, Gas
- Central air:Yes
Structure and exterior
- Roof:Composition
- Year built:2011
- Building area:3,633 sq. ft.
- Lot area:0.5 Acres
- Lot Features:Subdivision
- Architectural Style:Traditional
- Construction Materials:Brick, Stone, Wood Siding
- Exterior Features:Fully Fenced, Patio, Sprinkler Irrigation
- Foundation Description:Slab
Schools
- High school:MAGNOLIA HIGH SCHOOL
- Middle school:MAGNOLIA PARKWAY JUNIOR HIGH
- Elementary school:MAGNOLIA PARKWAY ELEMENTARY SCHOOL
Finances and disclosures
- Price:$649,900
- Price per sq. ft.:$178.89
- Tax amount:$10,045 (2025)
Features and amenities
- Appliances:Dishwasher, Disposal, Electric Oven, Microwave, Trash Compactor, Water Softener Owned
- Amenities:Crown Molding, Entrance Foyer, High Ceilings, Programmable Thermostat, Security System - Owned, Smoke Detectors, Water Softner - Owned
Parking
- Parking description:Driveway, Garage, Garage Door Opener
- Garage:Yes
- Garage spaces:3
New listings near 40603 Manor Drive
- New
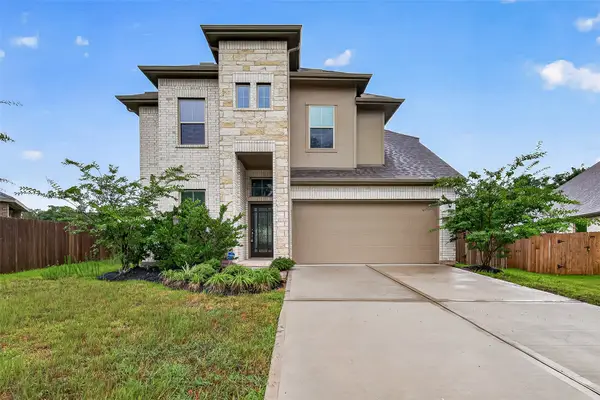 $350,000Active4 beds 3 baths2,793 sq. ft.
30359 Limber Pines Drive, Magnolia, TX 77355
MLS# 4508442Listed by: COZY HOMES - New
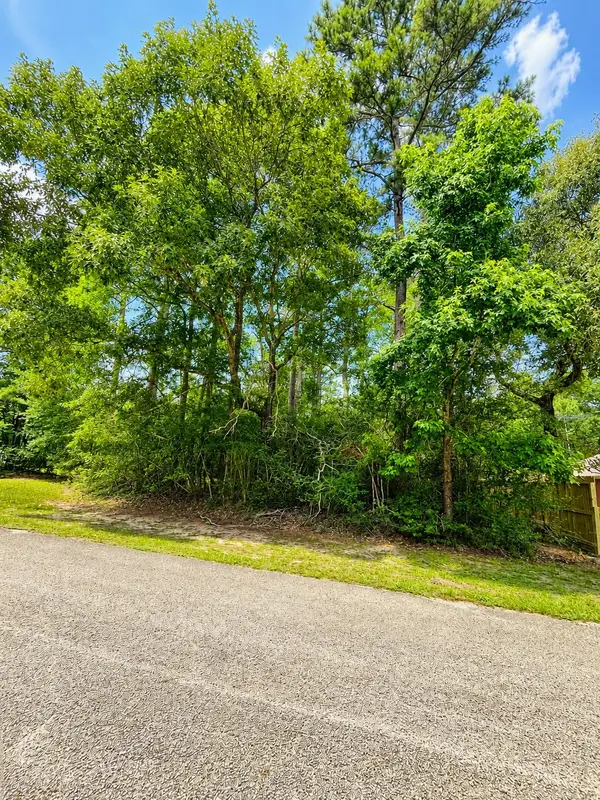 $159,900Active0.87 Acres
0 Ridgecrest, Magnolia, TX 77354
MLS# 9218807Listed by: HOMESMART - New
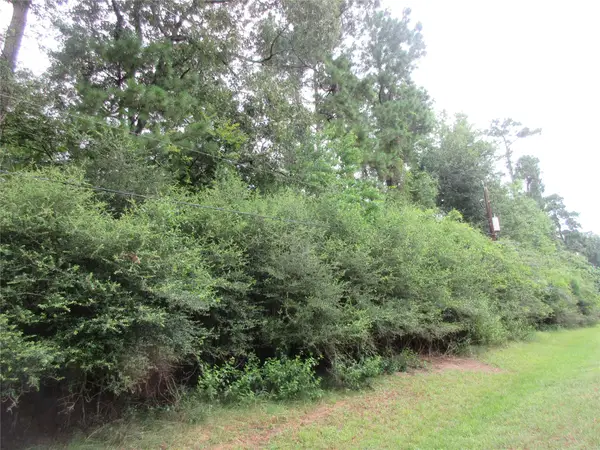 $85,000Active1.03 Acres
412-414 Wagon Wheel Road, Magnolia, TX 77355
MLS# 16080143Listed by: CB&A, REALTORS - New
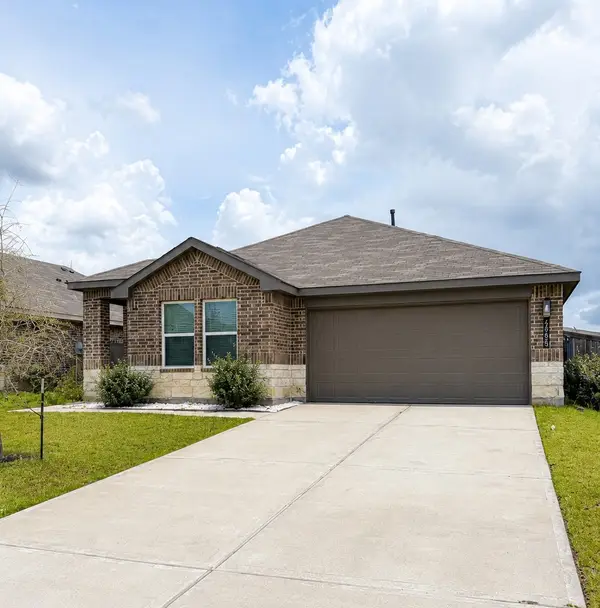 $280,000Active3 beds 2 baths1,608 sq. ft.
40608 Pine Spruce Lane, Magnolia, TX 77354
MLS# 6756828Listed by: ARMAS REALTY - New
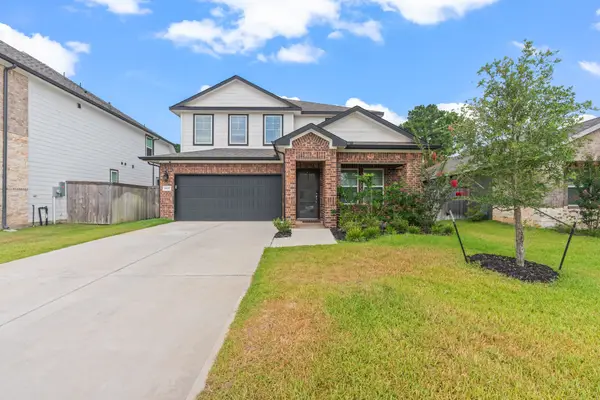 $415,000Active5 beds 4 baths2,706 sq. ft.
38527 Winding Meadows Drive, Magnolia, TX 77354
MLS# 8968812Listed by: CB&A, REALTORS - New
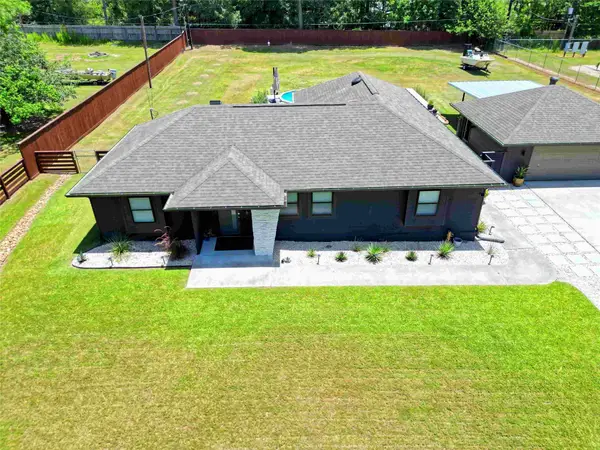 $430,000Active3 beds 2 baths1,728 sq. ft.
30218 Greenwood Street, Magnolia, TX 77355
MLS# 14404061Listed by: MY CASTLE REALTY - New
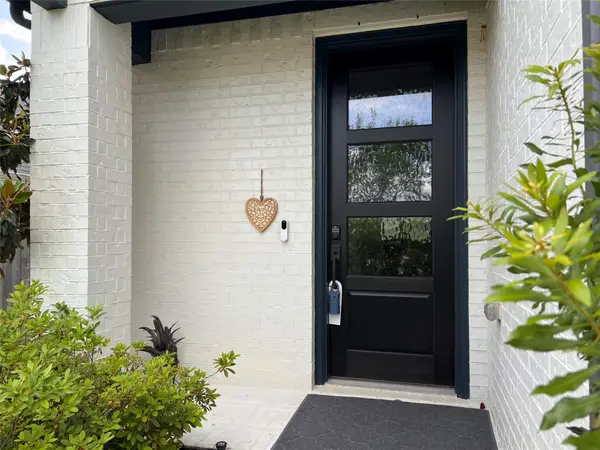 $317,690Active4 beds 3 baths2,394 sq. ft.
19332 Poppy Village Cir, Magnolia, TX 77355
MLS# 16555458Listed by: CAMM GROUP, INC. - New
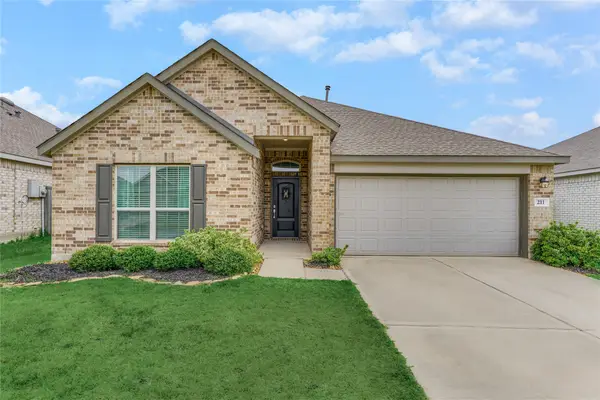 $325,000Active3 beds 2 baths2,103 sq. ft.
211 Garnett Street, Magnolia, TX 77354
MLS# 37121425Listed by: CB&A, REALTORS - New
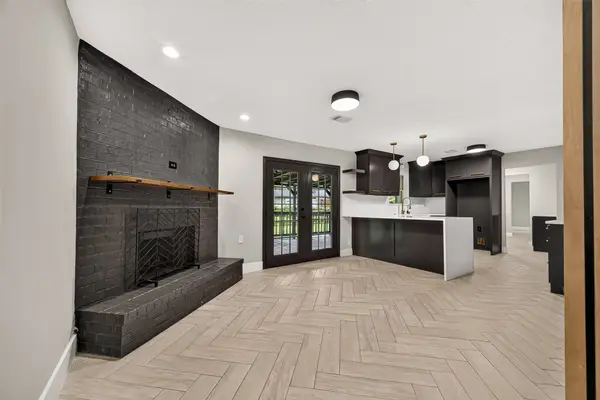 $375,000Active4 beds -- baths2,058 sq. ft.
19563 Loafers Lane, Magnolia, TX 77355
MLS# 50413026Listed by: COZY HOMES - New
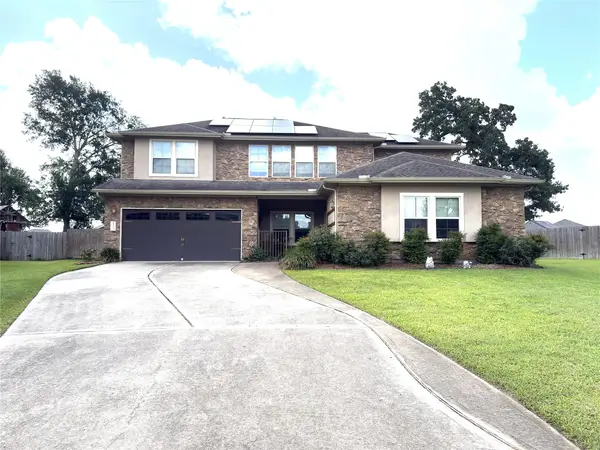 $399,990Active4 beds 4 baths2,907 sq. ft.
119 Crown Point Court, Magnolia, TX 77354
MLS# 79930747Listed by: HOWARD HOME REALTY


Protect your home and budget from life's surprises with an Assurant Home Warranty, backed by a partner that supports you through every step of homeownership. Explore Plans.
©2026 Century 21 Real Estate LLC. All rights reserved. CENTURY 21®, the CENTURY 21 Logo and C21® are service marks owned by Century 21 Real Estate LLC. Century 21 Real Estate LLC fully supports the principles of the Fair Housing Act and the Equal Opportunity Act. Each office is independently owned and operated. Listing information is deemed reliable but not guaranteed accurate.