
40873 Wesson Lane, Magnolia, TX 77354
Local realty services provided by:CENTURY 21 Republic
Listed by: jared fikes
Office: real broker, llc.855-450-0442
MLS#:55333654
Source:HARMLS
Price summary
- Price:$669,900
- Price per sq. ft.:$237.81
- Monthly HOA dues:$41.25
About this home
Skip the new-build wait. This single-story Mostyn Manor Reserve home already has what new construction doesn’t: a private pool, irrigated, mature landscaping & 4-car garage capacity on a 17,685 sq ft corner lot. Whitewashed brick, a timber-framed entry & large covered front porch set a striking tone. Rich engineered wood floors draw you into a soaring, light-filled living room anchored by a stone mosaic fireplace. The kitchen invites gathering: granite counters, gas cooktop, crisp white shaker cabinetry, oversized island w/ seating & walk-in pantry, open to a breakfast area w/ pool views. The generous primary retreat offers a tray ceiling, bay windows & pool access, plus a spa-style bath w/ quartz counters, freestanding tub beneath a chandelier, dual-entry shower & two walk-in closets. A guest suite w/ private bath, a second bedroom & an office w/ closet add flexibility. Out back, an expansive covered patio overlooks the free-form pool. Near H-E-B, FM 1488, Hwy 249 & The Woodlands.
Contact an agent
Home facts
- Year built:2019
- Subdivision & Development:Mostyn Manor
- Listing ID #:55333654
- Updated:October 31, 2026 at 04:46 PM
Rooms and interior
- Bedrooms:3
- Total bathrooms:3
- Full bathrooms:3
- Rooms Total:10
- Flooring:Carpet, Engineered Hardwood, Tile
- Dining Description:Kitchen Dining Combo
- Bathrooms Description:Separate Shower, Soaking Tub, Tub Shower
- Kitchen Description:Breakfast Bar, Dishwasher, Disposal, Electric Oven, Gas Cooktop, Granite Counters, Kitchen Dining Combo, Kitchen Family Room Combo, Kitchen Island, Microwave, Oven, Pantry, Walk In Pantry
- Living area:2,817 sq. ft.
Heating and cooling
- Cooling:Central Air, Electric
- Heating:Central, Electric
- Central air:Yes
Structure and exterior
- Roof:Composition
- Year built:2019
- Building area:2,817 sq. ft.
- Lot area:0.41 Acres
- Lot Features:Corner Lot, Subdivision
- Architectural Style:Traditional
- Construction Materials:Brick, Wood Siding
- Exterior Features:Fence, Patio, Porch, Private Yard
- Foundation Description:Slab
- Levels:1 Story
Schools
- High school:MAGNOLIA HIGH SCHOOL
- Middle school:MAGNOLIA PARKWAY JUNIOR HIGH
- Elementary school:MAGNOLIA PARKWAY ELEMENTARY SCHOOL
Utilities
- Sewer:Public Sewer
Finances and disclosures
- Price:$669,900
- Price per sq. ft.:$237.81
- Tax amount:$9,716 (2026)
Features and amenities
- Appliances:Dishwasher, Disposal, Electric Oven, Gas Cooktop, Microwave, Oven
- Amenities:Ceiling Fans, Crown Molding, Entrance Foyer, High Ceilings, Low Emissivity Windows, Programmable Thermostat, Security System - Owned, Smoke Detectors, Window Coverings
- Pool features:Gunite, In Ground
Parking
- Parking description:Additional Parking, Driveway, Garage, Garage Door Opener, Oversized
- Garage:Yes
- Garage spaces:4
New listings near 40873 Wesson Lane
- New
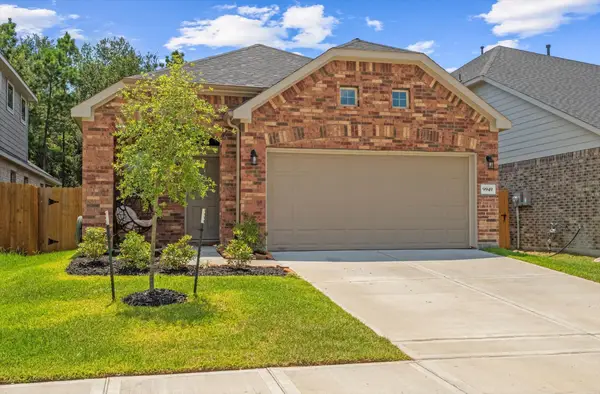 $280,000Active3 beds 3 baths1,784 sq. ft.
9949 Mountain Lion Run, Magnolia, TX 77354
MLS# 6376513Listed by: FERRIS REALTY - New
 $725,000Active3 beds 3 baths2,300 sq. ft.
28911 Sapphire Circle, Magnolia, TX 77355
MLS# 79970377Listed by: KELLER WILLIAMS REALTY THE WOODLANDS - New
 $85,000Active0.28 Acres
00 Grant, Magnolia, TX 77354
MLS# 49602720Listed by: EXP REALTY LLC - New
 $899,000Active4 beds 4 baths4,374 sq. ft.
25815 Bridle Creek Drive S, Magnolia, TX 77355
MLS# 20945285Listed by: KELLER WILLIAMS REALTY PROFESSIONALS - New
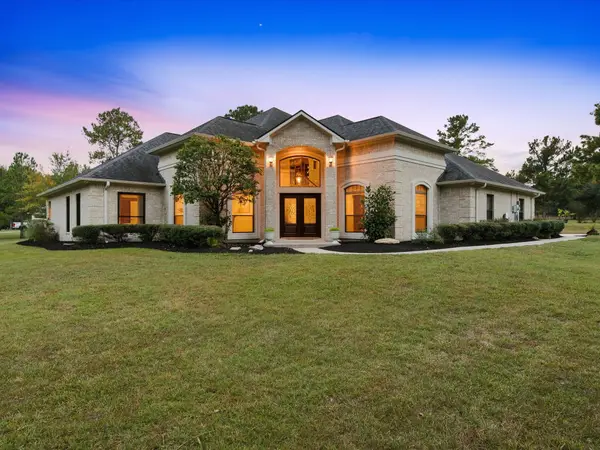 $829,000Active3 beds 4 baths3,663 sq. ft.
10231 Crestwater Circle, Magnolia, TX 77354
MLS# 26195574Listed by: EXP REALTY LLC - New
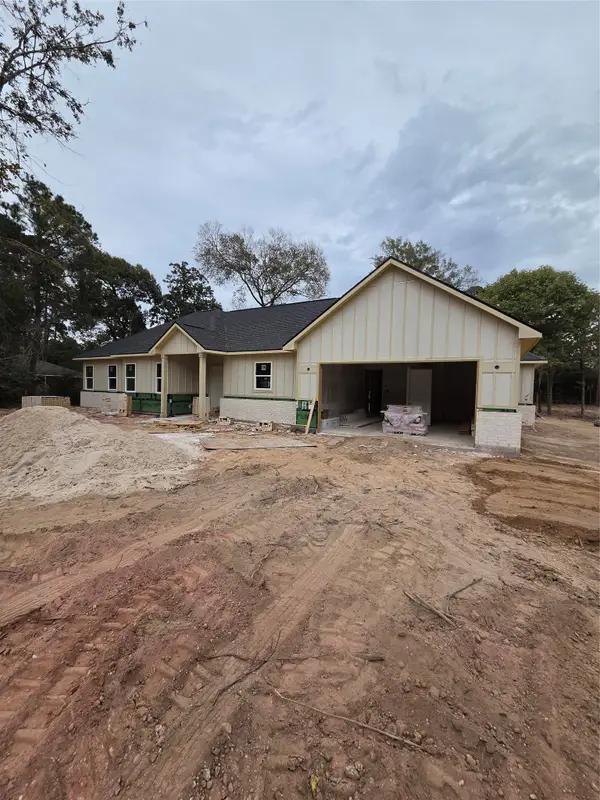 $541,333Active4 beds 2 baths2,060 sq. ft.
31914 Pine Crossing, Magnolia, TX 77355
MLS# 6069069Listed by: MY CASTLE REALTY - New
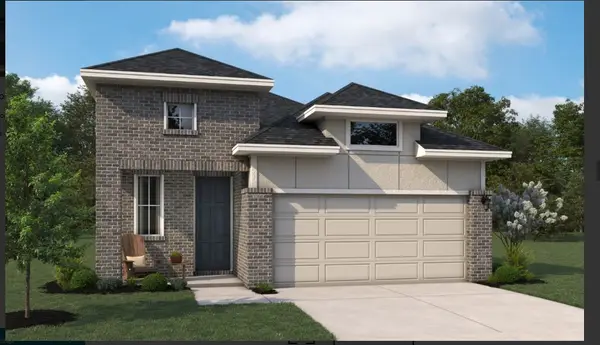 $299,990Active3 beds 3 baths1,734 sq. ft.
19128 Cedar Lennox Circle, Magnolia, TX 77355
MLS# 2973548Listed by: ASHTON WOODS - New
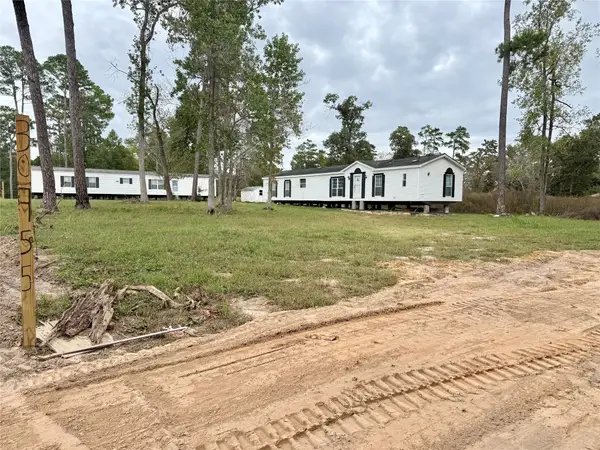 $180,000Active-- beds -- baths2,567 sq. ft.
30755 Gaff Road, Magnolia, TX 77355
MLS# 75699089Listed by: HOMESMART  $552,730Pending3 beds 3 baths2,600 sq. ft.
339 Eastern Towhee Court Way, Magnolia, TX 77354
MLS# 41011860Listed by: FRANK SITTERLE, BROKER- New
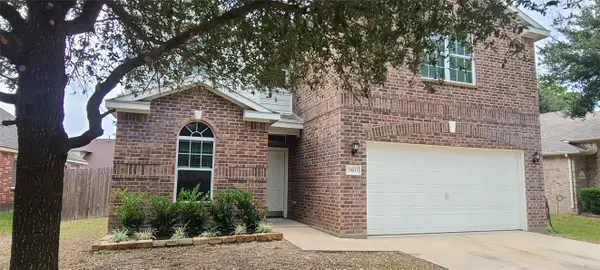 $329,900Active5 beds 3 baths2,664 sq. ft.
30811 Roadie Pass, Magnolia, TX 77355
MLS# 10284335Listed by: GRAND REALTY


Protect your home and budget from life's surprises with an Assurant Home Warranty, backed by a partner that supports you through every step of homeownership. Explore Plans.
©2026 Century 21 Real Estate LLC. All rights reserved. CENTURY 21®, the CENTURY 21 Logo and C21® are service marks owned by Century 21 Real Estate LLC. Century 21 Real Estate LLC fully supports the principles of the Fair Housing Act and the Equal Opportunity Act. Each office is independently owned and operated. Listing information is deemed reliable but not guaranteed accurate.