
419 6th Street, Magnolia, TX 77355
Local realty services provided by:CENTURY 21 Judge Fite Company
Listed by: heather chavana
Office: m/i homes281-962-8770
MLS#:38712595
Source:HARMLS
Price summary
- Price:$679,990
- Price per sq. ft.:$174.04
- Monthly HOA dues:$20.83
About this home
LOW TAX RATE OF 1.86% - NO MUD. HUGE HOMESITE – APROX 350’ DEEP! NO BACK NEIGHBORS! Introducing the Salado plan! This 3,907-square-foot home sits on a half-acre and has 5 bedrooms and 4.5 baths. As you enter through the open foyer, you see a bedroom and a study. The home's design is an open-concept dining room, kitchen, breakfast area, and family room, with a fireplace and ceilings opening to the second floor. Enter your owner's suite through a private entry from the family room. The large owner's bedroom features beautiful, sloped ceilings and a bay window for extra space and plenty of natural light. Through the double doors in the bedroom, enter your private bathroom retreat, complete with an impressive walk-in closet, a soaking tub, and a walk-in shower. Upstairs, you will find an open view into the family room, a spacious game room, 2 full bathrooms, and 3 additional bedrooms— Head outside to your covered extended patio, perfect for outdoor entertaining. Contact us to learn more!
Contact an agent
Home facts
- Year built:2026
- Subdivision & Development:The Oaks on 6th Street
- Listing ID #:38712595
- Updated:September 28, 2026 at 04:17 AM
Rooms and interior
- Bedrooms:5
- Total bathrooms:5
- Full bathrooms:4
- Half bathrooms:1
- Rooms Total:8
- Flooring:Carpet, Vinyl
- Dining Description:Kitchen Dining Combo
- Bathrooms Description:Separate Shower, Soaking Tub, Tub Shower
- Kitchen Description:Dishwasher, Disposal, Double Oven, Gas Cooktop, Gas Oven, Kitchen Dining Combo, Kitchen Family Room Combo, Kitchen Island, Microwave, Walk In Pantry
- Living area:3,907 sq. ft.
Heating and cooling
- Cooling:Central Air, Electric
- Heating:Central, Gas
- Central air:Yes
Structure and exterior
- Year built:2026
- Building area:3,907 sq. ft.
- Lot Features:Subdivision
- Architectural Style:Traditional
- Construction Materials:Brick
- Exterior Features:Fence, Patio, Sprinkler Irrigation
- Foundation Description:Slab
- Levels:2 Stories
Schools
- High school:MAGNOLIA WEST HIGH SCHOOL
- Middle school:MAGNOLIA JUNIOR HIGH SCHOOL
- Elementary school:MAGNOLIA ELEMENTARY SCHOOL (MAGNOLIA)
Utilities
- Sewer:Public Sewer
Finances and disclosures
- Price:$679,990
- Price per sq. ft.:$174.04
Features and amenities
- Appliances:Dishwasher, Disposal, Double Oven, Gas Cooktop, Gas Oven, Microwave
- Amenities:Ceiling Fans, Programmable Thermostat, Security System - Owned
Parking
- Parking description:Garage
- Garage:Yes
- Garage spaces:3
New listings near 419 6th Street
- New
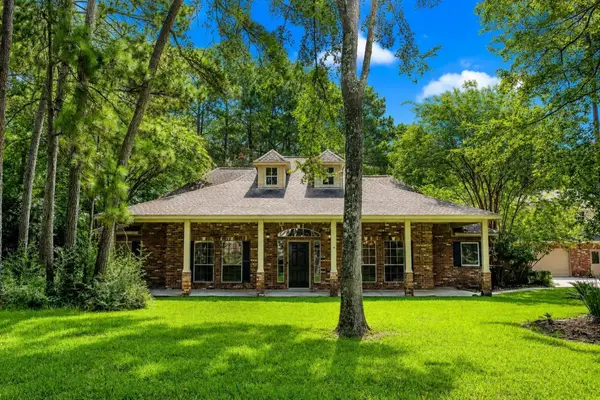 $725,000Active3 beds 3 baths3,210 sq. ft.
10034 Crestwater Circle, Magnolia, TX 77354
MLS# 22261833Listed by: WALZEL PROPERTIES - CORPORATE OFFICE - New
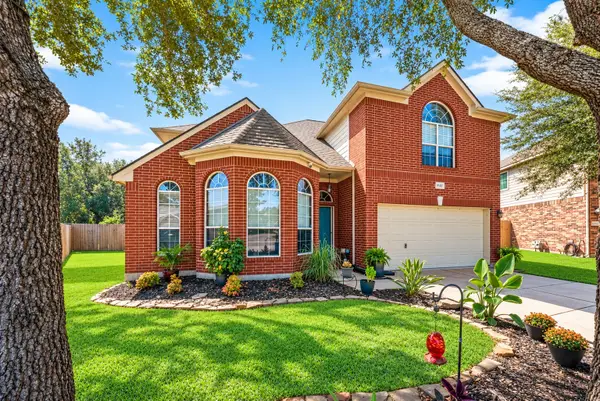 $329,900Active4 beds 3 baths2,324 sq. ft.
9507 Hidden Cove Park, Magnolia, TX 77354
MLS# 46362508Listed by: RE/MAX THE WOODLANDS & SPRING - New
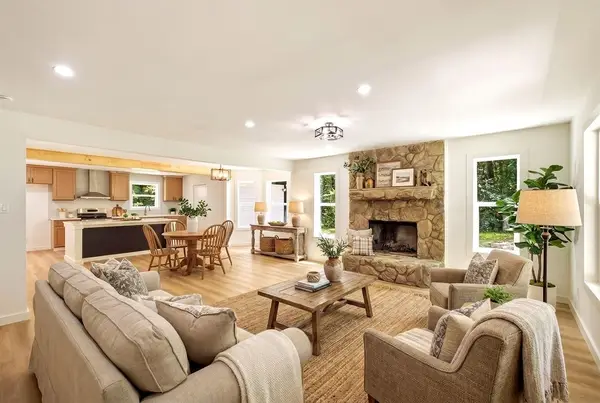 $545,000Active3 beds 3 baths2,380 sq. ft.
18839 Mink Lake Drive, Magnolia, TX 77355
MLS# 75991575Listed by: HAPPEN HOUSTON - New
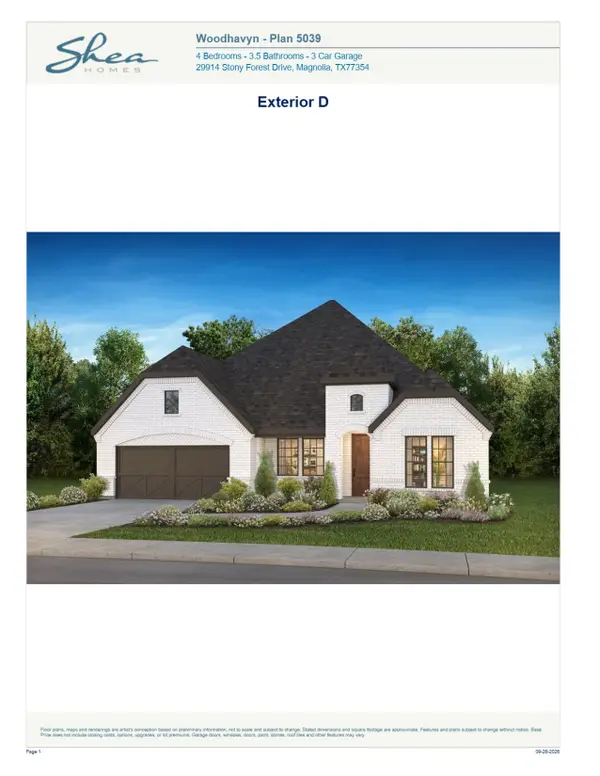 $592,551Active4 beds 4 baths2,834 sq. ft.
29817 Lucky Pines Street, Magnolia, TX 77354
MLS# 54633820Listed by: SHEA HOMES - New
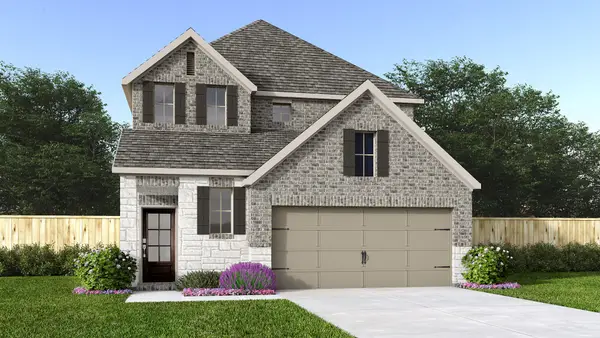 $449,900Active4 beds 4 baths2,392 sq. ft.
27020 Westmont Field Drive, Magnolia, TX 77354
MLS# 70177223Listed by: PERRY HOMES REALTY, LLC - New
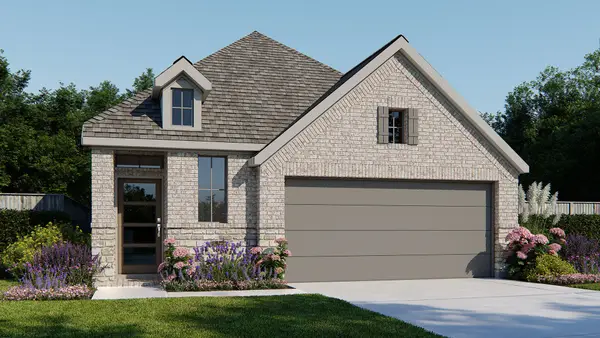 $389,900Active4 beds 3 baths1,785 sq. ft.
27024 Westmont Field Drive, Magnolia, TX 77354
MLS# 88390960Listed by: PERRY HOMES REALTY, LLC - New
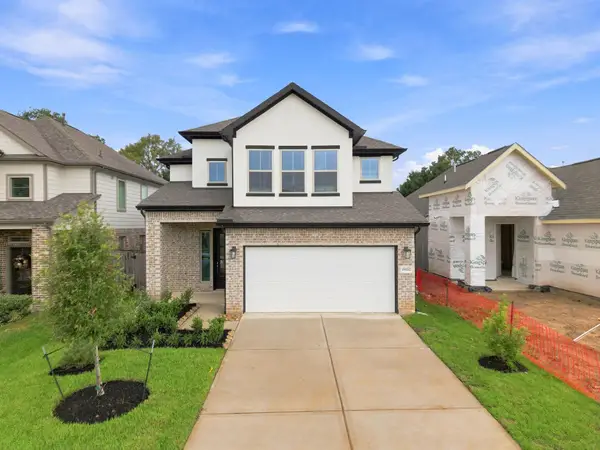 $352,000Active4 beds 3 baths2,649 sq. ft.
19152 Cedar Lennox Circle, Magnolia, TX 77355
MLS# 2449338Listed by: EXP REALTY LLC - New
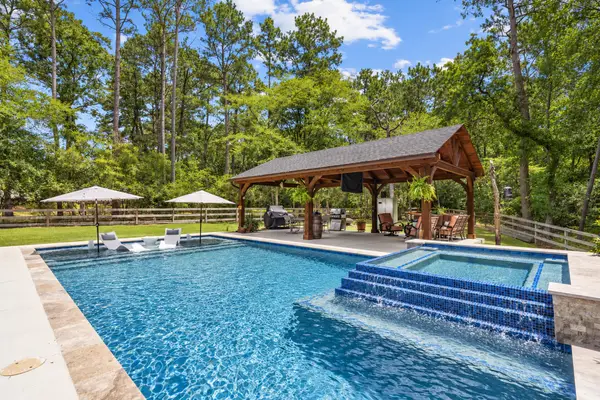 $720,000Active3 beds 3 baths2,536 sq. ft.
19610 Timber Ridge Drive, Magnolia, TX 77355
MLS# 67037448Listed by: REAL BROKER, LLC - New
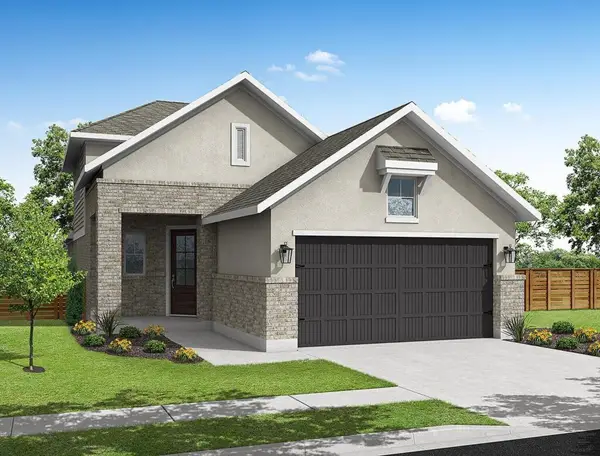 $349,000Active4 beds 3 baths2,450 sq. ft.
19137 Cedar Lennox Circle, Magnolia, TX 77355
MLS# 12988927Listed by: EXP REALTY LLC - New
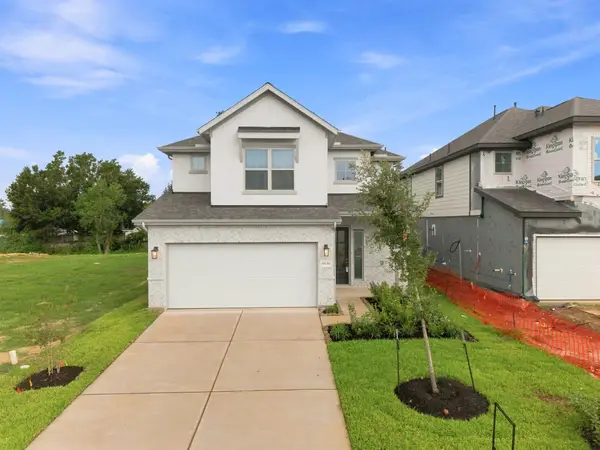 $347,000Active4 beds 3 baths2,649 sq. ft.
19136 Cedar Lennox Circle, Magnolia, TX 77355
MLS# 44591233Listed by: EXP REALTY LLC


Protect your home and budget from life's surprises with an Assurant Home Warranty, backed by a partner that supports you through every step of homeownership. Explore Plans.
©2026 Century 21 Real Estate LLC. All rights reserved. CENTURY 21®, the CENTURY 21 Logo and C21® are service marks owned by Century 21 Real Estate LLC. Century 21 Real Estate LLC fully supports the principles of the Fair Housing Act and the Equal Opportunity Act. Each office is independently owned and operated. Listing information is deemed reliable but not guaranteed accurate.