
42695 Mystery Lane, Magnolia, TX 77354
Local realty services provided by:CENTURY 21 Lucky Money Real Estate
42695 Mystery Lane,Magnolia, TX 77354
$499,900
- 4 Beds
- 4 Baths
- 2,796 sq. ft.
- Single family
- Active
Listed by: lee jones
Office: perry homes realty, llc.713-948-6666
MLS#:96731533
Source:HARMLS
Price summary
- Price:$499,900
- Price per sq. ft.:$178.79
- Monthly HOA dues:$75
About this home
Front porch leads to a two-story entryway with a grand curved staircase. French doors enclose the private home office. The utility room is conveniently located off the main hallway. The family room boasts extended ceilings and a wall of windows. The kitchen hosts a 5-burner gas cooktop, an island with built-in seating space, and a walk-in pantry. The dining area is embraced by a corner wall of windows and allows entrance into the extended covered backyard patio. The primary bedroom highlights a wall of windows. Double doors open into the primary bath with dual vanities, a freestanding tub, a glass-enclosed shower, and one walk-in closet. Upstairs you are welcomed by a game room and secondary bedrooms. Completing the home and tucked just beyond the mud room is a guest suite with a full bath. Two-car garage.
Contact an agent
Home facts
- Year built:2027
- Subdivision & Development:Escondido
- Listing ID #:96731533
- Updated:September 13, 2026 at 03:37 PM
Rooms and interior
- Bedrooms:4
- Total bathrooms:4
- Full bathrooms:3
- Half bathrooms:1
- Rooms Total:8
- Flooring:Carpet, Tile
- Dining Description:Kitchen Dining Combo, Living Dining Room
- Bathrooms Description:Separate Shower, Soaking Tub, Tub Shower
- Kitchen Description:Breakfast Bar, Dishwasher, Disposal, Free Standing Range, Kitchen Dining Combo, Kitchen Family Room Combo, Kitchen Island, Microwave, Oven, Pantry, Quartz Counters, Walk In Pantry
- Living area:2,796 sq. ft.
Heating and cooling
- Cooling:Central Air, Electric
- Heating:Central, Gas
- Central air:Yes
Structure and exterior
- Roof:Composition
- Year built:2027
- Building area:2,796 sq. ft.
- Lot Features:Subdivision
- Architectural Style:Traditional
- Construction Materials:Brick, Stone
- Exterior Features:Fence, Patio, Private Yard, Sprinkler Irrigation
- Foundation Description:Slab
- Levels:2 Stories
Schools
- High school:MAGNOLIA WEST HIGH SCHOOL
- Middle school:MAGNOLIA PARKWAY JUNIOR HIGH
- Elementary school:WILLIE E. WILLIAMS ELEMENTARY SCHOOL
Finances and disclosures
- Price:$499,900
- Price per sq. ft.:$178.79
Features and amenities
- Appliances:Dishwasher, Disposal, Free Standing Range, Microwave, Oven
- Amenities:Ceiling Fans, Entrance Foyer, High Ceilings, Low Emissivity Windows, Prewired, Programmable Thermostat, Smoke Detectors
Parking
- Parking description:Garage
- Garage:Yes
- Garage spaces:2
New listings near 42695 Mystery Lane
- New
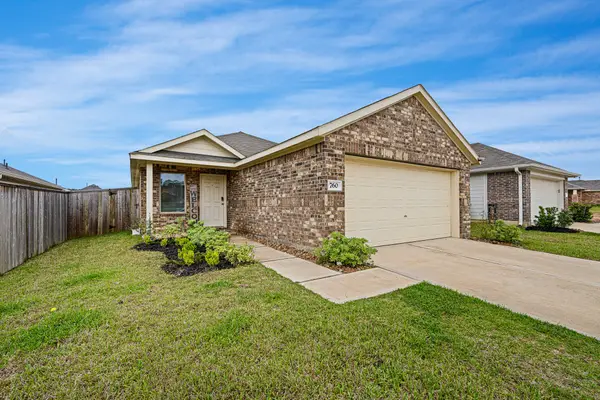 $209,500Active3 beds 2 baths1,276 sq. ft.
760 Hackberry Branch Court, Magnolia, TX 77354
MLS# 43395660Listed by: RE/MAX POINTE - New
 $640,000Active4 beds 4 baths3,144 sq. ft.
175 Shoveler Duck Way, Magnolia, TX 77354
MLS# 14861061Listed by: TEXASLIFE REALTY LLC - New
 $489,999Active4 beds 4 baths2,724 sq. ft.
59 Beaconsfield Drive, Magnolia, TX 77355
MLS# 48056363Listed by: CARSWELL REAL ESTATE CO. INC. - New
 $915,000Active3 beds 4 baths2,196 sq. ft.
40410 Rolling Forest Drive, Magnolia, TX 77354
MLS# 13124856Listed by: CARSWELL REAL ESTATE CO. INC. - New
 $562,000Active4 beds 4 baths3,215 sq. ft.
38510 Dancing Pair Way, Magnolia, TX 77354
MLS# 24516369Listed by: WEEKLEY PROPERTIES BEVERLY BRADLEY - New
 $325,500Active3 beds 2 baths2,117 sq. ft.
38114 E Sulphur Creek Drive, Magnolia, TX 77355
MLS# 46032088Listed by: CARSWELL REAL ESTATE CO. INC. - New
 $1,149,000Active4 beds 5 baths3,470 sq. ft.
420 Ruel Road, Magnolia, TX 77355
MLS# 56685218Listed by: KELLER WILLIAMS REALTY THE WOODLANDS - New
 $362,000Active3 beds 2 baths2,061 sq. ft.
1643 Lorenzo Lane, Magnolia, TX 77354
MLS# 57910867Listed by: WEEKLEY PROPERTIES BEVERLY BRADLEY - New
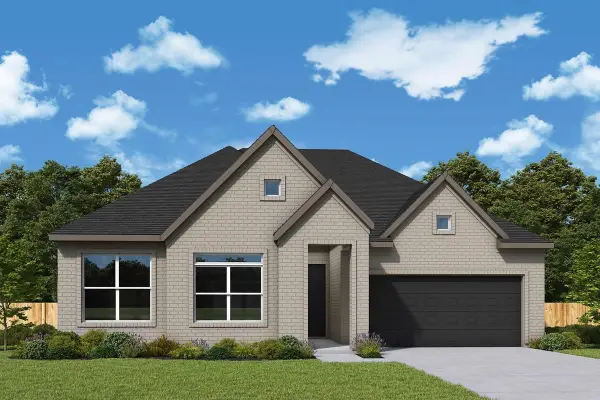 $480,000Active3 beds 2 baths2,095 sq. ft.
16741 Heron Oaks Run, Magnolia, TX 77354
MLS# 70601341Listed by: WEEKLEY PROPERTIES BEVERLY BRADLEY


Protect your home and budget from life's surprises with an Assurant Home Warranty, backed by a partner that supports you through every step of homeownership. Explore Plans.
©2026 Century 21 Real Estate LLC. All rights reserved. CENTURY 21®, the CENTURY 21 Logo and C21® are service marks owned by Century 21 Real Estate LLC. Century 21 Real Estate LLC fully supports the principles of the Fair Housing Act and the Equal Opportunity Act. Each office is independently owned and operated. Listing information is deemed reliable but not guaranteed accurate.