
42723 Mystery Lane, Magnolia, TX 77354
Local realty services provided by:CENTURY 21 Lucky Money Real Estate
Listed by: kathryn grahmann
Office: weekley properties beverly bradley832-975-8828
MLS#:16754380
Source:HARMLS
Price summary
- Price:$441,582
- Price per sq. ft.:$145.45
- Monthly HOA dues:$75
About this home
Enjoy inspired and distinguished lifestyle advantages of David Weekley's Borden new home plan in Escondido. The open front study can become a home office, social lounge, or creative studio, while the deluxe kitchen includes a walk-in pantry, beautiful blue backsplash, and open views. Entertain guests or sip your coffee on the large back patio, soaking in the expansive sunset views with no rear neighbors. Warm up on chilly days and take your family's Holiday card photo in front of the gas fireplace. The extended Owner’s Retreat features a super shower and large walk-in closet. With two junior bedrooms and a sizable guest suite upstairs, everyone can have a place of their own. Create lifelong memories during game nights or enjoy a movie together in the spacious retreat. Come see all the storage space in this 4-bed, 3.5-bath, 3-car garage home!
Contact an agent
Home facts
- Year built:2027
- Subdivision & Development:Escondido
- Listing ID #:16754380
- Updated:October 31, 2026 at 04:46 PM
Rooms and interior
- Bedrooms:4
- Total bathrooms:3
- Full bathrooms:3
- Rooms Total:7
- Kitchen Description:Dishwasher, Disposal, Gas Oven, Kitchen Family Room Combo, Kitchen Island, Microwave, Quartz Counters, Walk In Pantry
- Living area:3,036 sq. ft.
Heating and cooling
- Cooling:Central Air, Electric
- Heating:Central, Gas
- Central air:Yes
Structure and exterior
- Roof:Composition
- Year built:2027
- Building area:3,036 sq. ft.
- Lot Features:Greenbelt, Subdivision, Views
- Architectural Style:Traditional
- Construction Materials:Brick, Cement Siding, Stone
- Exterior Features:Fence, Patio, Private Yard, Tennis Courts
- Foundation Description:Slab
- Levels:2 Stories
Schools
- High school:MAGNOLIA WEST HIGH SCHOOL
- Middle school:MAGNOLIA PARKWAY JUNIOR HIGH
- Elementary school:WILLIE E. WILLIAMS ELEMENTARY SCHOOL
Utilities
- Sewer:Public Sewer
Finances and disclosures
- Price:$441,582
- Price per sq. ft.:$145.45
Features and amenities
- Appliances:Dishwasher, Disposal, Gas Oven, Instant Hot Water, Microwave
- Amenities:Instant Hot Water
Parking
- Parking description:Garage, Oversized
- Garage:Yes
- Garage spaces:3
New listings near 42723 Mystery Lane
- New
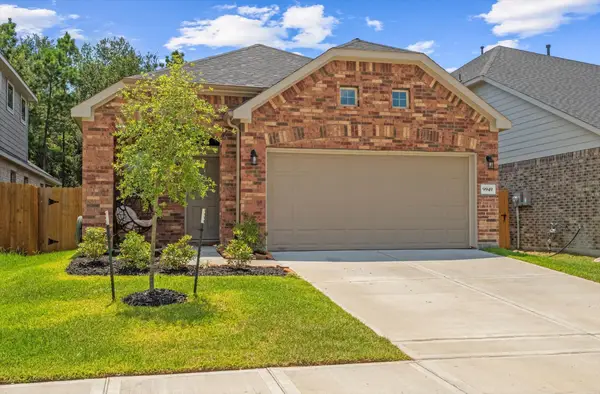 $280,000Active3 beds 3 baths1,784 sq. ft.
9949 Mountain Lion Run, Magnolia, TX 77354
MLS# 6376513Listed by: FERRIS REALTY - New
 $725,000Active3 beds 3 baths2,300 sq. ft.
28911 Sapphire Circle, Magnolia, TX 77355
MLS# 79970377Listed by: KELLER WILLIAMS REALTY THE WOODLANDS - New
 $85,000Active0.28 Acres
00 Grant, Magnolia, TX 77354
MLS# 49602720Listed by: EXP REALTY LLC - New
 $899,000Active4 beds 4 baths4,374 sq. ft.
25815 Bridle Creek Drive S, Magnolia, TX 77355
MLS# 20945285Listed by: KELLER WILLIAMS REALTY PROFESSIONALS - New
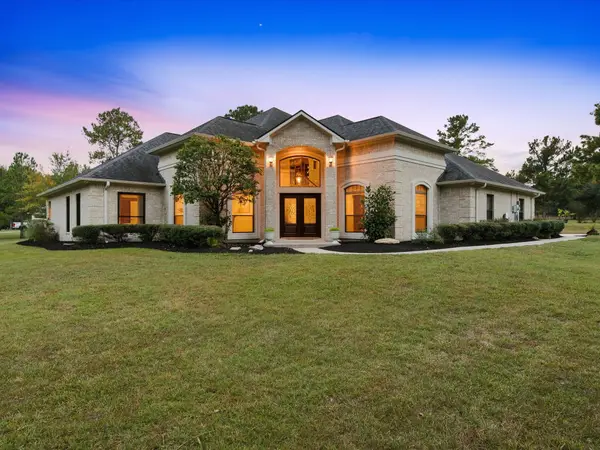 $829,000Active3 beds 4 baths3,663 sq. ft.
10231 Crestwater Circle, Magnolia, TX 77354
MLS# 26195574Listed by: EXP REALTY LLC - New
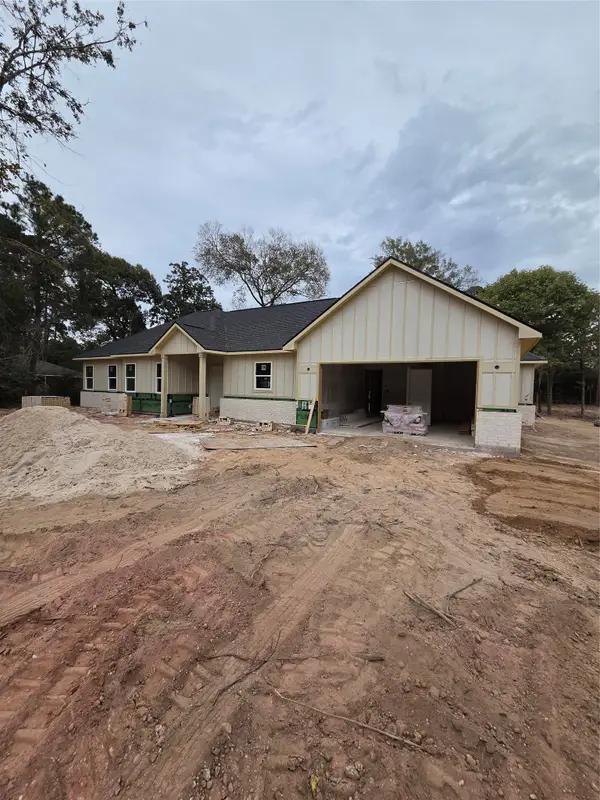 $541,333Active4 beds 2 baths2,060 sq. ft.
31914 Pine Crossing, Magnolia, TX 77355
MLS# 6069069Listed by: MY CASTLE REALTY - New
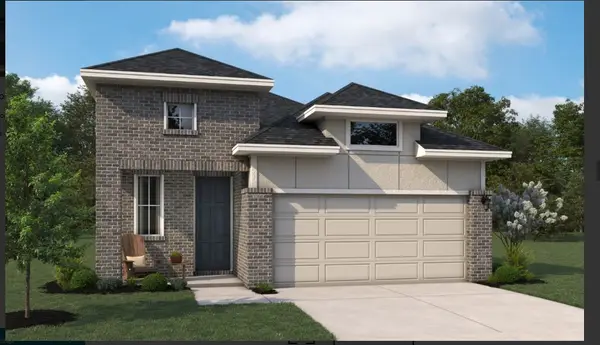 $299,990Active3 beds 3 baths1,734 sq. ft.
19128 Cedar Lennox Circle, Magnolia, TX 77355
MLS# 2973548Listed by: ASHTON WOODS - New
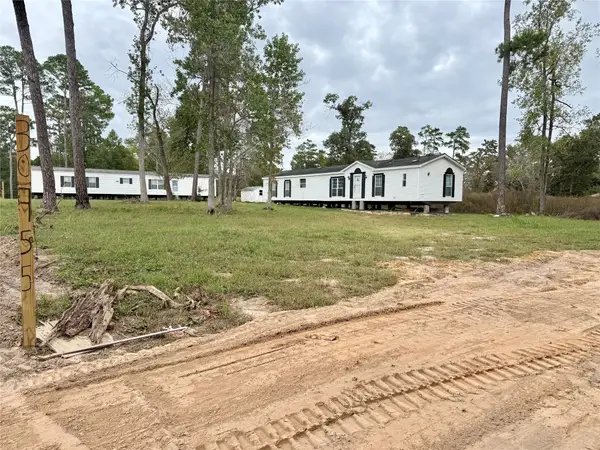 $180,000Active-- beds -- baths2,567 sq. ft.
30755 Gaff Road, Magnolia, TX 77355
MLS# 75699089Listed by: HOMESMART  $552,730Pending3 beds 3 baths2,600 sq. ft.
339 Eastern Towhee Court Way, Magnolia, TX 77354
MLS# 41011860Listed by: FRANK SITTERLE, BROKER- New
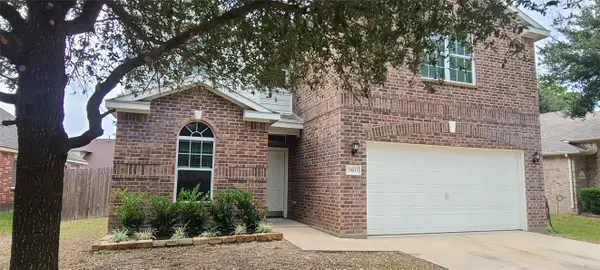 $329,900Active5 beds 3 baths2,664 sq. ft.
30811 Roadie Pass, Magnolia, TX 77355
MLS# 10284335Listed by: GRAND REALTY


Protect your home and budget from life's surprises with an Assurant Home Warranty, backed by a partner that supports you through every step of homeownership. Explore Plans.
©2026 Century 21 Real Estate LLC. All rights reserved. CENTURY 21®, the CENTURY 21 Logo and C21® are service marks owned by Century 21 Real Estate LLC. Century 21 Real Estate LLC fully supports the principles of the Fair Housing Act and the Equal Opportunity Act. Each office is independently owned and operated. Listing information is deemed reliable but not guaranteed accurate.