
431 6th Street, Magnolia, TX 77355
Local realty services provided by:CENTURY 21 Judge Fite Company
Listed by: heather chavana
Office: m/i homes281-962-8770
MLS#:69620220
Source:HARMLS
Price summary
- Price:$604,990
- Price per sq. ft.:$210.5
- Monthly HOA dues:$20.83
About this home
LOW TAX RATE OF 1.86% - NO MUD. HUGE HOMESITE – APROX 350’ DEEP! NO BACK NEIGHBORS! With 4 bedrooms and 3 bathrooms, this Highlander floor plan features 2,874 square feet of living space. The luxury vinyl plank flooring throughout the home is perfect for entertaining or relaxing with your loved ones. The high ceilings and large family room with a fireplace make for a great entertainment space. The owner's suite is the perfect place to unwind and relax. A bay window and sloped ceilings allow plenty of natural light into the room. The en-suite bathroom has a spa-like feel with a walk-in shower, a soaking tub, and a walk-in closet! You'll also have a private office to work or study in. The first-floor guest suite is ideal for visiting family and friends. The backyard is partially fenced, providing plenty of room to play and relax in a safe environment. The extended covered patio is perfect for enjoying the outdoors, no matter the weather. Don't wait! Schedule a tour today!
Contact an agent
Home facts
- Year built:2026
- Subdivision & Development:The Oaks on 6th Street
- Listing ID #:69620220
- Updated:November 11, 2026 at 01:25 PM
Rooms and interior
- Bedrooms:4
- Total bathrooms:4
- Full bathrooms:3
- Half bathrooms:1
- Rooms Total:7
- Flooring:Vinyl
- Dining Description:Kitchen Dining Combo
- Bathrooms Description:Separate Shower, Soaking Tub, Tub Shower
- Kitchen Description:Dishwasher, Disposal, Double Oven, Gas Cooktop, Gas Oven, Kitchen Dining Combo, Kitchen Family Room Combo, Kitchen Island, Microwave, Walk In Pantry
- Living area:2,874 sq. ft.
Heating and cooling
- Cooling:Central Air, Electric
- Heating:Central, Gas
- Central air:Yes
Structure and exterior
- Year built:2026
- Building area:2,874 sq. ft.
- Lot Features:Subdivision
- Architectural Style:Traditional
- Construction Materials:Brick, Stone
- Exterior Features:Fence, Patio
- Foundation Description:Slab
- Levels:1 Story
Schools
- High school:MAGNOLIA WEST HIGH SCHOOL
- Middle school:MAGNOLIA JUNIOR HIGH SCHOOL
- Elementary school:MAGNOLIA ELEMENTARY SCHOOL (MAGNOLIA)
Utilities
- Sewer:Public Sewer
Finances and disclosures
- Price:$604,990
- Price per sq. ft.:$210.5
Features and amenities
- Appliances:Dishwasher, Disposal, Double Oven, Gas Cooktop, Gas Oven, Microwave
- Amenities:Ceiling Fans, Programmable Thermostat, Security System - Owned
Parking
- Parking description:Garage
- Garage:Yes
- Garage spaces:3
New listings near 431 6th Street
- New
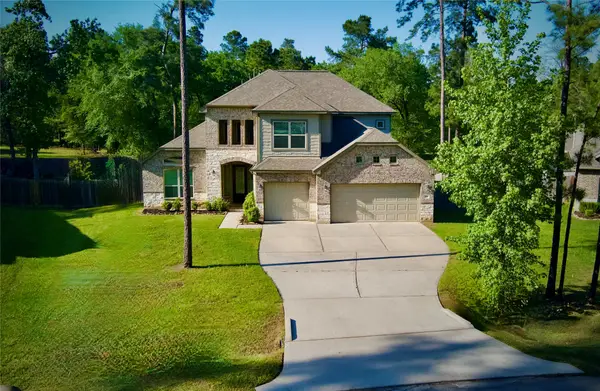 $489,999Active4 beds 4 baths2,724 sq. ft.
59 Beaconsfield Drive, Magnolia, TX 77355
MLS# 93485873Listed by: CARSWELL REAL ESTATE CO. INC. - New
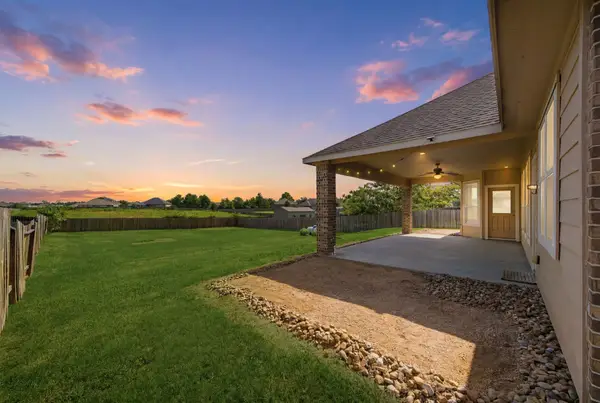 $400,000Active4 beds 2 baths2,603 sq. ft.
18818 Wichita Trail, Magnolia, TX 77355
MLS# 11912020Listed by: REAL BROKER, LLC - New
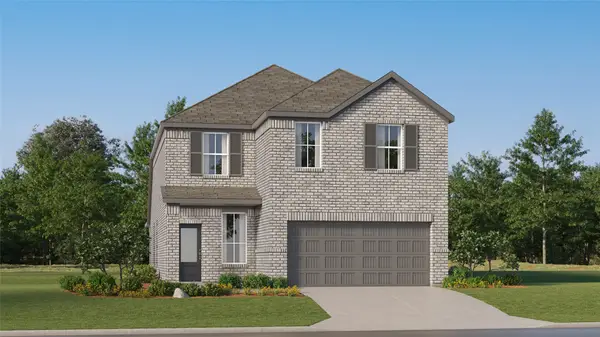 $303,990Active4 beds 3 baths2,393 sq. ft.
3024 Pink Petal Lane, Magnolia, TX 77355
MLS# 33571082Listed by: KELLER WILLIAMS CITY VIEW - New
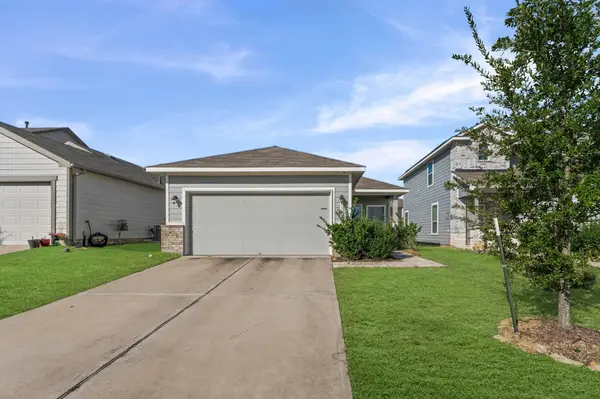 $230,000Active3 beds 2 baths1,545 sq. ft.
40727 Gate Ridge Drive, Magnolia, TX 77354
MLS# 47588452Listed by: RE/MAX PARTNERS - New
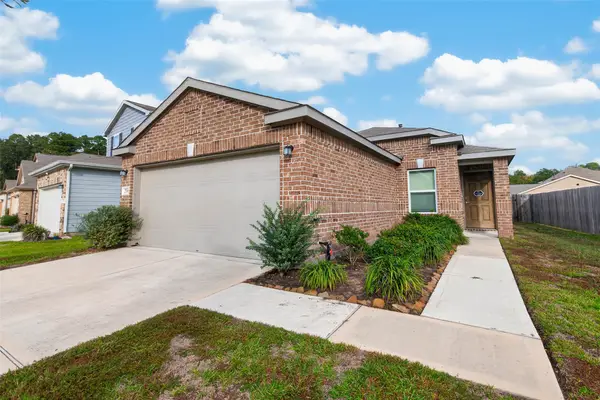 $235,000Active3 beds 3 baths1,252 sq. ft.
27608 Bello Bend Lane, Magnolia, TX 77354
MLS# 6272050Listed by: B & W REALTY GROUP LLC - New
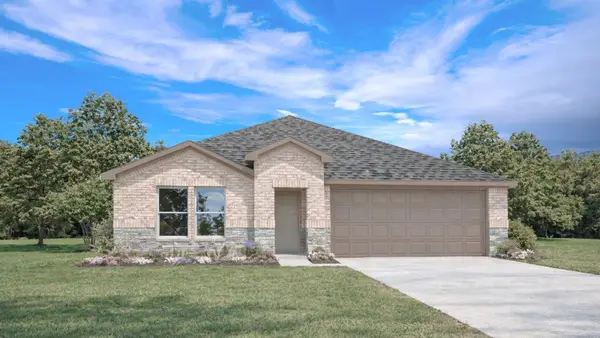 $299,890Active4 beds 2 baths1,788 sq. ft.
40527 Clover Willow Drive, Magnolia, TX 77354
MLS# 68197191Listed by: D.R. HORTON-TEXAS, LTD - New
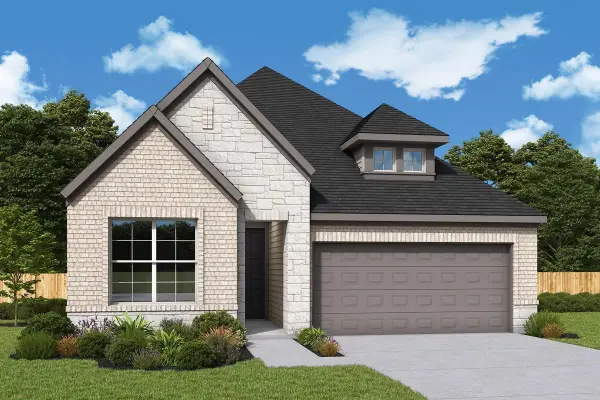 $383,268Active3 beds 2 baths2,092 sq. ft.
38507 Little Prey Court, Magnolia, TX 77354
MLS# 70383799Listed by: WEEKLEY PROPERTIES BEVERLY BRADLEY - Open Sat, 1 to 3pmNew
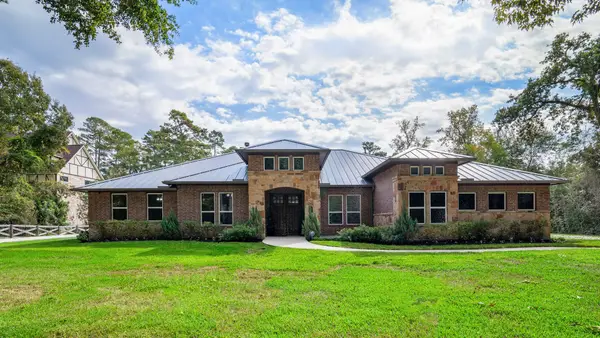 $1,179,000Active4 beds 4 baths3,412 sq. ft.
27080 Hardin Store Road, Magnolia, TX 77354
MLS# 23283349Listed by: TERRA POINT REALTY, LLC - New
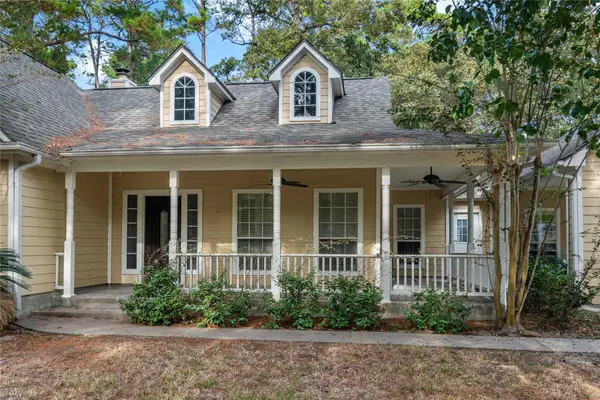 $459,999Active3 beds 3 baths2,105 sq. ft.
22914 Bramblevine Drive, Magnolia, TX 77355
MLS# 66210948Listed by: HOMEROCK REALTY - New
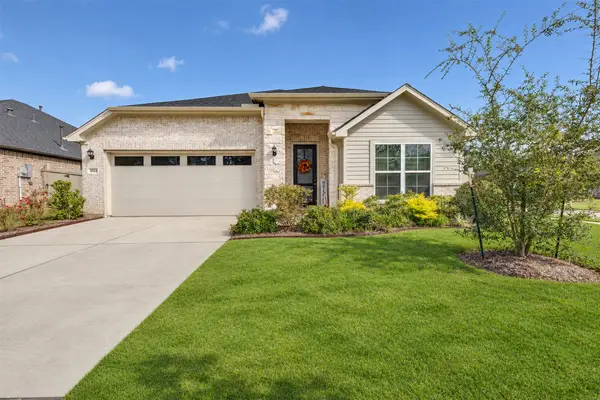 $274,000Active3 beds 2 baths1,875 sq. ft.
40243 S Heron Heights Way, Magnolia, TX 77354
MLS# 98243194Listed by: ORIGIN REALTY GROUP


Protect your home and budget from life's surprises with an Assurant Home Warranty, backed by a partner that supports you through every step of homeownership. Explore Plans.
©2026 Century 21 Real Estate LLC. All rights reserved. CENTURY 21®, the CENTURY 21 Logo and C21® are service marks owned by Century 21 Real Estate LLC. Century 21 Real Estate LLC fully supports the principles of the Fair Housing Act and the Equal Opportunity Act. Each office is independently owned and operated. Listing information is deemed reliable but not guaranteed accurate.