
522 Meadow Lake Drive, Magnolia, TX 77355
Local realty services provided by:CENTURY 21 Judge Fite Company
Listed by: mowanuola apapa isitor
Office: the wellspring life group832-762-9286
MLS#:10417985
Source:HARMLS
Price summary
- Price:$4,200,000
- Price per sq. ft.:$633.77
- Monthly HOA dues:$75
About this home
Welcome to Texas living at its finest! Privately gated and nestled on approximately 11.915 acres in highly sought-after High Meadow Ranch, this exceptional 6,627-SF luxury estate offers elegance, privacy and lifestyle. The home features 5 bedrooms, 6 full baths, 1 half bath, office, game room, media room,3-car garage, out door kitchen , pet room and generator. The spacious primary suite includes a fireplace, spa-inspired bath, vanity area, and multiple walk-in closets. Custom knotty alder cabinetry, stained trim, granite countertops, soaring ceilings, and walls of windows create a stunning setting for everyday living and entertaining. Outside, enjoy a Backyard Studio, private lake, mature pine trees, 3-stall barn, and direct access to community horse and nature trails through a private rear gate. The expansive acreage also offers additional land-use and value-add potential, appealing to homeowners, equestrian enthusiasts, ranchers, and investors. Enjoy golf, tennis,pool,parks and more.
Contact an agent
Home facts
- Year built:2011
- Subdivision & Development:High Meadow Ranch 2-B
- Listing ID #:10417985
- Updated:September 16, 2026 at 12:04 PM
Rooms and interior
- Bedrooms:5
- Total bathrooms:7
- Full bathrooms:6
- Half bathrooms:1
- Rooms Total:20
- Flooring:Stone, Travertine, Wood
- Kitchen Description:Breakfast Bar, Butlers Pantry, Convection Oven, Dishwasher, Disposal, Double Oven, Dry Bar, Electric Oven, Gas Cooktop, Granite Counters, Kitchen Family Room Combo, Microwave, Pantry
- Living area:6,627 sq. ft.
Heating and cooling
- Cooling:Central Air, Electric
- Heating:Central, Gas
- Central air:Yes
Structure and exterior
- Roof:Tile
- Year built:2011
- Building area:6,627 sq. ft.
- Lot area:11.91 Acres
- Lot Features:Corner Lot, Near Golf Course, Subdivision, Views, Wooded
- Architectural Style:Traditional
- Construction Materials:Stucco
- Exterior Features:Balcony, Fence, Fully Fenced, Outdoor Kitchen, Patio, Private Yard, Sprinkler Irrigation
- Foundation Description:Slab
- Levels:2 Stories
Schools
- High school:MAGNOLIA WEST HIGH SCHOOL
- Middle school:MAGNOLIA JUNIOR HIGH SCHOOL
- Elementary school:MAGNOLIA ELEMENTARY SCHOOL (MAGNOLIA)
Utilities
- Water:Well
- Sewer:Aerobic Septic, Septic Tank
Finances and disclosures
- Price:$4,200,000
- Price per sq. ft.:$633.77
- Tax amount:$31,300 (2025)
Features and amenities
- Appliances:Convection Oven, Dishwasher, Disposal, Double Oven, Electric Oven, Gas Cooktop, Microwave
- Amenities:Balcony, Crown Molding, Entrance Foyer, High Ceilings, Multiple Staircases, Prewired, Security Gate, Security System - Owned, Smoke Detectors
Parking
- Parking description:Additional Parking, Circular Driveway, Driveway, Electric Gate, Garage, Garage Door Opener, Porte Cochere
- Garage:Yes
- Garage spaces:3
New listings near 522 Meadow Lake Drive
- New
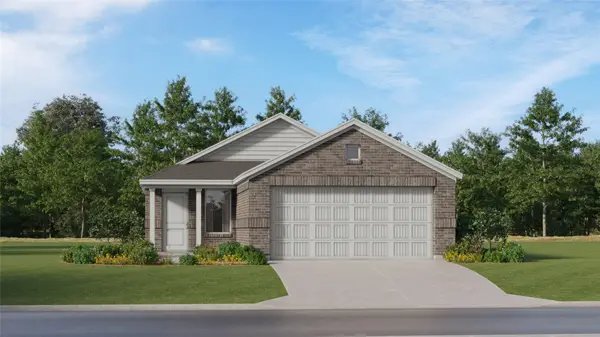 $219,990Active3 beds 2 baths1,273 sq. ft.
31603 Dry Springs Creek Road, Magnolia, TX 77354
MLS# 89814782Listed by: KELLER WILLIAMS CITY VIEW - New
 $415,000Active4 beds 3 baths1,959 sq. ft.
42 Black Swan Court, Magnolia, TX 77354
MLS# 23276149Listed by: REMINGTON PROPERTIES - New
 $259,000Active3 beds 2 baths1,635 sq. ft.
248 Rustic Ridge Circle, Magnolia, TX 77354
MLS# 43611176Listed by: BERKSHIRE HATHAWAY HOMESERVICES PREMIER PROPERTIES - New
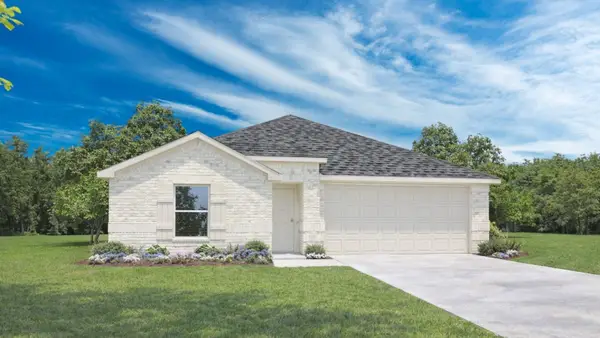 $303,490Active4 beds 3 baths2,041 sq. ft.
27643 Acorn Haven Lane, Magnolia, TX 77355
MLS# 14201913Listed by: D.R. HORTON-TEXAS, LTD - New
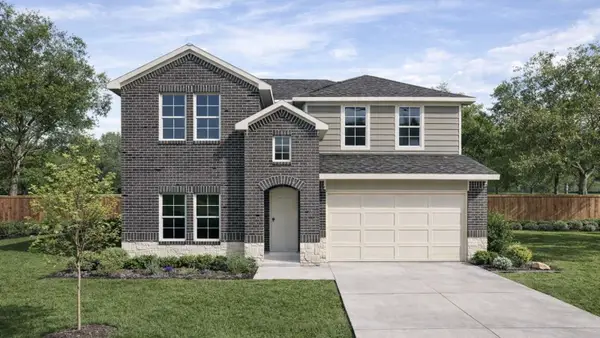 $328,490Active4 beds 3 baths2,482 sq. ft.
27659 Acorn Haven Lane, Magnolia, TX 77355
MLS# 36819375Listed by: D.R. HORTON-TEXAS, LTD - New
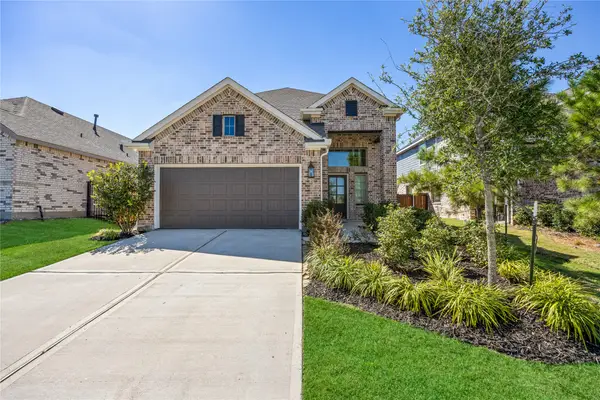 $399,900Active4 beds 3 baths2,425 sq. ft.
27030 Flintlock Trail, Magnolia, TX 77354
MLS# 94471752Listed by: WEICHERT, REALTORS - THE MURRAY GROUP - New
 $359,740Active4 beds 3 baths2,248 sq. ft.
15211 Evening Light Drive, Magnolia, TX 77354
MLS# 9469619Listed by: D.R. HORTON-TEXAS, LTD - New
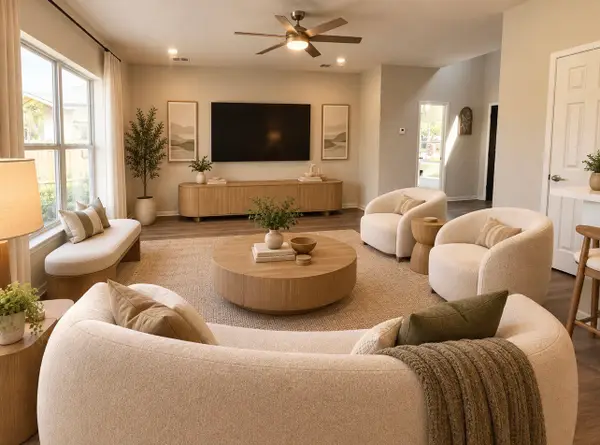 $299,900Active4 beds 3 baths2,154 sq. ft.
38202 S Lost Creek Boulevard, Magnolia, TX 77355
MLS# 59025243Listed by: EXECUTIVE TEXAS REALTY - New
 $392,990Active4 beds 3 baths2,354 sq. ft.
24440 North Blackwater Creek Trail, Magnolia, TX 77355
MLS# 76831172Listed by: ASHTON WOODS - New
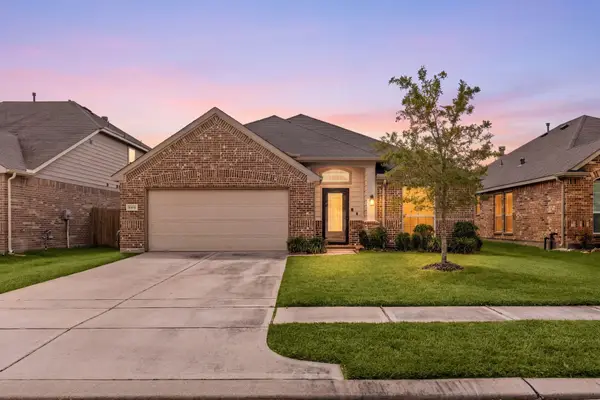 $310,000Active4 beds 2 baths1,970 sq. ft.
10031 Gold Finch Run, Magnolia, TX 77354
MLS# 60301507Listed by: REAL BROKER, LLC


Protect your home and budget from life's surprises with an Assurant Home Warranty, backed by a partner that supports you through every step of homeownership. Explore Plans.
©2026 Century 21 Real Estate LLC. All rights reserved. CENTURY 21®, the CENTURY 21 Logo and C21® are service marks owned by Century 21 Real Estate LLC. Century 21 Real Estate LLC fully supports the principles of the Fair Housing Act and the Equal Opportunity Act. Each office is independently owned and operated. Listing information is deemed reliable but not guaranteed accurate.