
5604 Marigold Mile Drive, Magnolia, TX 77354
Local realty services provided by:CENTURY 21 Judge Fite Company
5604 Marigold Mile Drive,Magnolia, TX 77354
$625,000
- 5 Beds
- 4 Baths
- 3,143 sq. ft.
- Single family
- Active
Listed by: garrett hartman
Office: better homes and gardens real estate gary greene - cypress832-334-0001
MLS#:45982636
Source:HARMLS
Price summary
- Price:$625,000
- Price per sq. ft.:$198.85
- Monthly HOA dues:$40
About this home
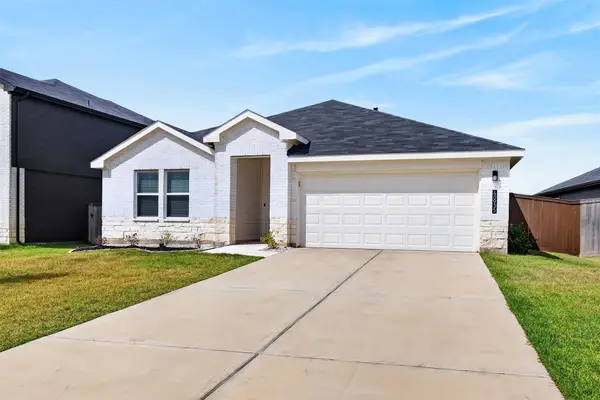
Some homes can be recreated. This one cannot. Overlooking the neighborhood lake and fountains, this Magnolia Woods home pairs an irreplaceable setting with architectural details that give it real character. The farmhouse-inspired exterior and welcoming front porch lead into a bright interior highlighted by dramatic stained wood beams, vaulted ceilings, and a stone fireplace that anchors the living space. The primary suite continues the custom feel with exposed beams, a freestanding soaking tub, and an oversized tiled shower. Outside, the fully enclosed privacy-fenced backyard offers something rarely found among surrounding homes with wrought-iron fencing. With the surrounding homesites already developed, the combination of lake view, privacy, architecture, and location is not simply hard to find. It is impossible to duplicate.
Contact an agent
Home facts
- Year built:2025
- Subdivision & Development:Magnolia Woods
- Listing ID #:45982636
- Updated:October 06, 2026 at 06:13 PM
Rooms and interior
- Bedrooms:5
- Total bathrooms:4
- Full bathrooms:4
- Rooms Total:7
- Kitchen Description:Dishwasher, Disposal, Gas Range, Microwave
- Living area:3,143 sq. ft.
Heating and cooling
- Cooling:Central Air, Electric
- Heating:Central, Gas
- Central air:Yes
Structure and exterior
- Roof:Composition
- Year built:2025
- Building area:3,143 sq. ft.
- Lot Features:Cul De Sac
- Architectural Style:craftsman
- Construction Materials:Cement Siding
- Foundation Description:Slab
- Levels:2 Stories
Schools
- High school:MAGNOLIA HIGH SCHOOL
- Middle school:MAGNOLIA PARKWAY JUNIOR HIGH
- Elementary school:AUDUBON ELEMENTARY
Utilities
- Sewer:Public Sewer
Finances and disclosures
- Price:$625,000
- Price per sq. ft.:$198.85
- Tax amount:$9,056 (2026)
Features and amenities
- Appliances:Dishwasher, Disposal, Gas Range, Microwave
Parking
- Parking description:Garage
- Garage:Yes
- Garage spaces:2
New listings near 5604 Marigold Mile Drive
- New
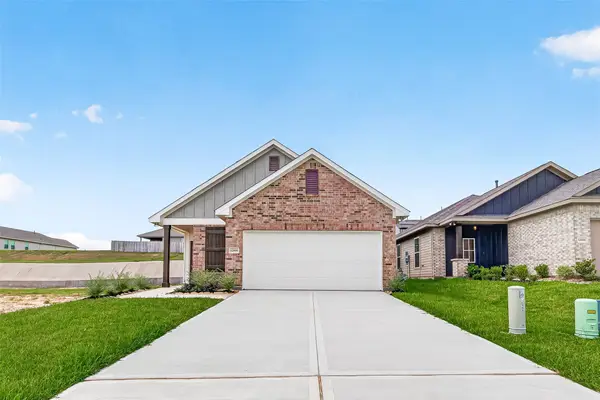 $283,090Active4 beds 2 baths1,748 sq. ft.
12955 Daniel Springs Lane, Magnolia, TX 77354
MLS# 91631146Listed by: CB&A, REALTORS - New
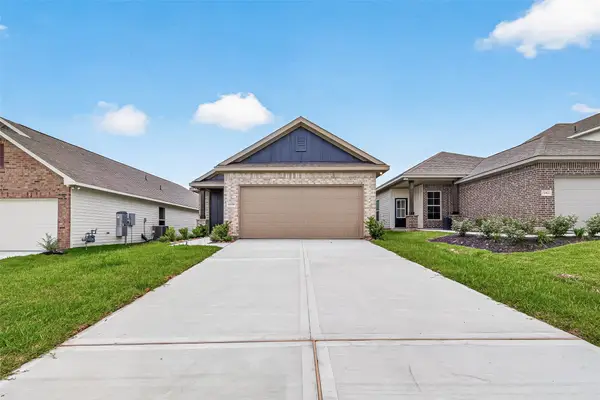 $271,190Active3 beds 2 baths1,479 sq. ft.
12959 Daniel Springs Lane, Magnolia, TX 77354
MLS# 93135743Listed by: CB&A, REALTORS - New
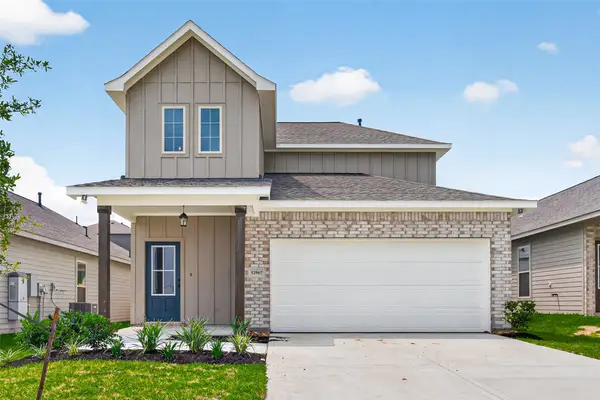 $302,915Active4 beds 3 baths2,145 sq. ft.
12967 Daniel Springs Lane, Magnolia, TX 77354
MLS# 98379214Listed by: CB&A, REALTORS - New
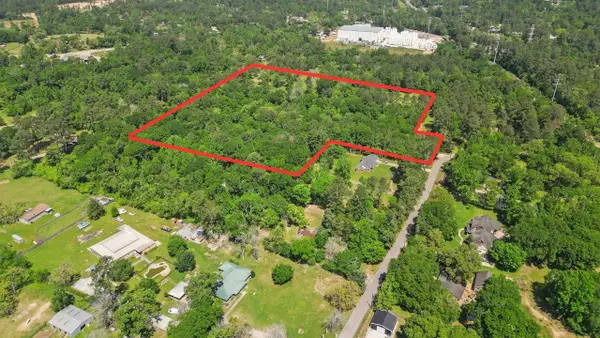 $425,000Active9 Acres
1107 Virgie Community Road, Magnolia, TX 77354
MLS# 25600137Listed by: EXP REALTY, LLC - New
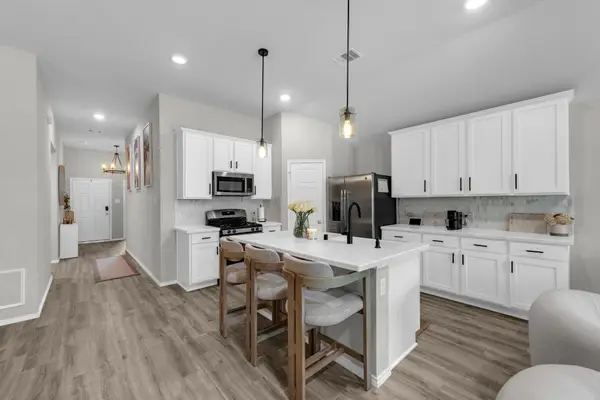 $299,990Active3 beds 2 baths1,739 sq. ft.
508 Bonnerville Lane, Magnolia, TX 77354
MLS# 65591644Listed by: TURNER MANGUM,LLC - New
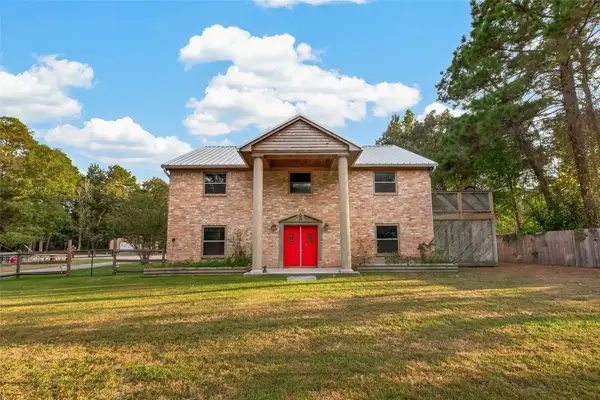 $1,200,000Active4 beds 3 baths3,428 sq. ft.
18614 Mink Lake Drive, Magnolia, TX 77355
MLS# 56719500Listed by: CB&A, REALTORS - New
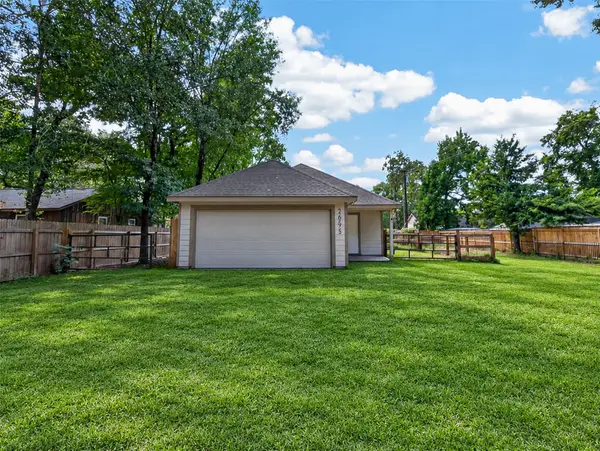 $287,750Active3 beds 2 baths2,111 sq. ft.
18590 Legend Oaks Drive, Magnolia, TX 77355
MLS# 71041278Listed by: COZY HOMES - New
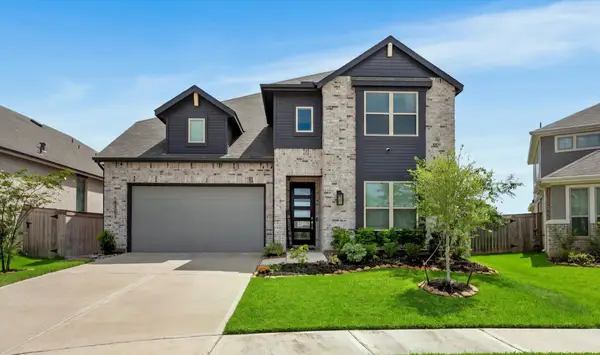 $449,000Active5 beds 4 baths2,826 sq. ft.
19331 Sorel Copley Drive, Magnolia, TX 77355
MLS# 34169731Listed by: RE/MAX THE WOODLANDS & SPRING - New
 $299,000Active4 beds 2 baths1,803 sq. ft.
40935 Seasoned Oak Lane, Magnolia, TX 77354
MLS# 4132364Listed by: JLA REALTY


Protect your home and budget from life's surprises with an Assurant Home Warranty, backed by a partner that supports you through every step of homeownership. Explore Plans.
©2026 Century 21 Real Estate LLC. All rights reserved. CENTURY 21®, the CENTURY 21 Logo and C21® are service marks owned by Century 21 Real Estate LLC. Century 21 Real Estate LLC fully supports the principles of the Fair Housing Act and the Equal Opportunity Act. Each office is independently owned and operated. Listing information is deemed reliable but not guaranteed accurate.