
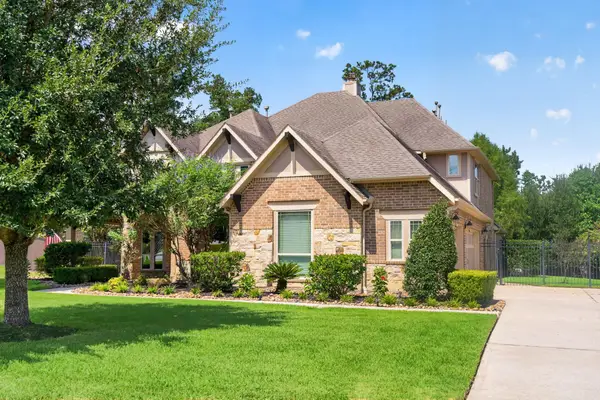
5628 Marigold Mile Drive, Magnolia, TX 77354
Local realty services provided by:CENTURY 21 Tevas
5628 Marigold Mile Drive,Magnolia, TX 77354
$562,900
- 4 Beds
- 3 Baths
- 2,388 sq. ft.
- Single family
- Active
Listed by: jack lipar
Office: lgi homes281-362-8998
MLS#:10957128
Source:HARMLS
Price summary
- Price:$562,900
- Price per sq. ft.:$235.72
- Monthly HOA dues:$40
About this home
Experience refined single-story living in the Lyon, where timeless design meets modern luxury. Thoughtfully crafted for both everyday comfort and elegant entertaining, this exceptional home offers four spacious bedrooms, three beautifully appointed bathrooms, and a seamless open-concept layout. At the heart of the home, a chef-inspired kitchen flows effortlessly into the expansive family and dining areas, creating an inviting space for gathering with family and friends. A covered outdoor living area extends your entertaining possibilities, while sophisticated finishes, designer details, and flexible living spaces deliver the elevated lifestyle you've been searching for.
Contact an agent
Home facts
- Year built:2026
- Subdivision & Development:Magnolia Woods Terrata
- Listing ID #:10957128
- Updated:September 04, 2026 at 01:41 AM
Rooms and interior
- Bedrooms:4
- Total bathrooms:3
- Full bathrooms:3
- Rooms Total:11
- Flooring:Wood
- Dining Description:Kitchen Dining Combo
- Bathrooms Description:Separate Shower, Soaking Tub, Tub Shower
- Kitchen Description:Breakfast Bar, Butlers Pantry, Dishwasher, Disposal, Electric Cooktop, Electric Range, Gas Oven, Granite Counters, Kitchen Dining Combo, Kitchen Family Room Combo, Kitchen Island, Microwave, Pantry, Refrigerator
- Living area:2,388 sq. ft.
Heating and cooling
- Cooling:Central Air, Gas
- Heating:Heat Pump
- Central air:Yes
Structure and exterior
- Roof:Composition
- Year built:2026
- Building area:2,388 sq. ft.
- Lot Features:Cul De Sac
- Architectural Style:craftsman
- Construction Materials:Stone
- Exterior Features:Fully Fenced, Patio, Porch, Private Yard, Sprinkler Irrigation
- Foundation Description:Slab
- Levels:1 Story
Schools
- High school:MAGNOLIA HIGH SCHOOL
- Middle school:MAGNOLIA PARKWAY JUNIOR HIGH
- Elementary school:AUDUBON ELEMENTARY
Utilities
- Sewer:Public Sewer
Finances and disclosures
- Price:$562,900
- Price per sq. ft.:$235.72
Features and amenities
- Appliances:Dishwasher, Disposal, Electric Cooktop, Electric Range, Gas Oven, Microwave, Refrigerator, Tankless Water Heater
- Amenities:Ceiling Fans, Entrance Foyer, High Ceilings, Low Emissivity Windows, Smoke Detectors, Tankless Water Heater, Vaulted Ceilings
Parking
- Parking description:Garage, Garage Door Opener
- Garage:Yes
- Garage spaces:2
New listings near 5628 Marigold Mile Drive
- New
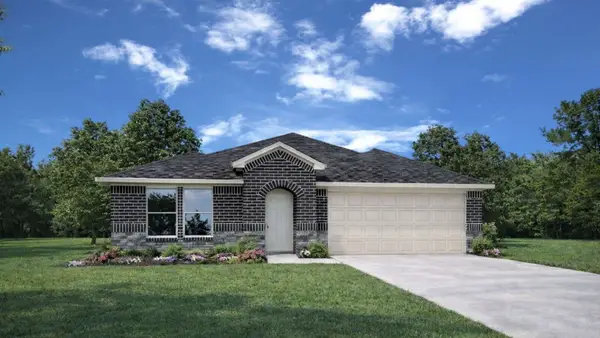 $306,490Active4 beds 3 baths2,041 sq. ft.
16339 Misty Cedar Court, Magnolia, TX 77355
MLS# 59668225Listed by: D.R. HORTON-TEXAS, LTD - New
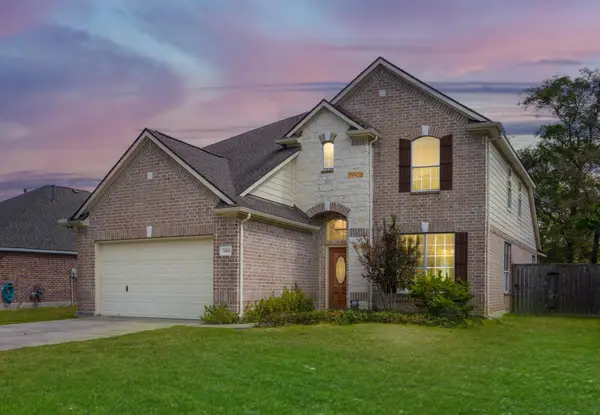 $359,000Active5 beds 3 baths2,636 sq. ft.
33010 Greenfield Forest Drive, Magnolia, TX 77354
MLS# 84159084Listed by: PARKWAY REALTY - MARY SMITHERMAN, BROKER - New
 $739,000Active5 beds 4 baths3,417 sq. ft.
12602 Mostyn Lane, Magnolia, TX 77354
MLS# 22190853Listed by: KELLER WILLIAMS REALTY THE WOODLANDS - New
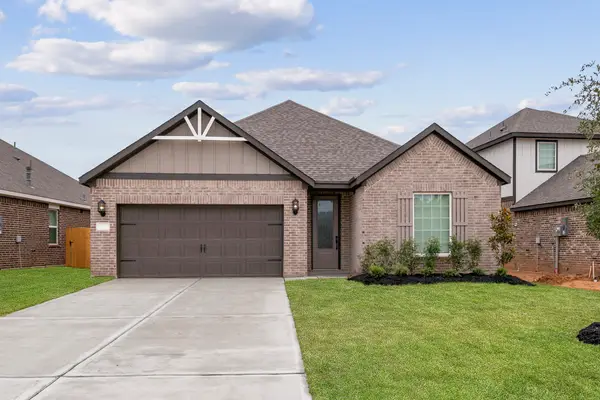 $373,900Active3 beds 2 baths1,847 sq. ft.
21510 Bluebonnet Bay Drive, Magnolia, TX 77354
MLS# 28907641Listed by: LGI HOMES - New
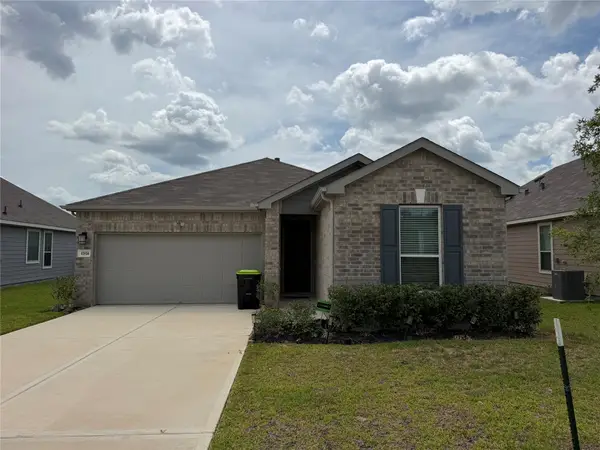 $225,000Active3 beds 2 baths1,621 sq. ft.
41814 Buckskin Basin Lane, Magnolia, TX 77354
MLS# 36070538Listed by: REAL BROKER, LLC - New
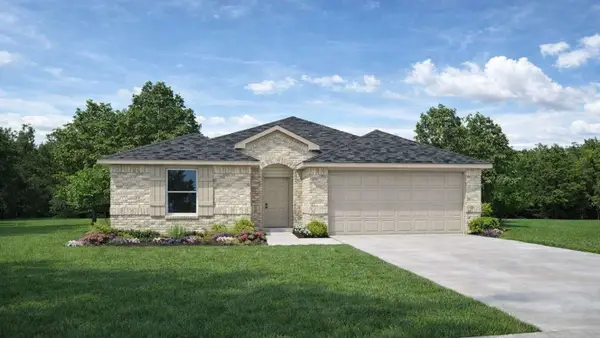 $281,490Active4 beds 2 baths1,750 sq. ft.
16333 Misty Cedar Lane, Magnolia, TX 77355
MLS# 81194087Listed by: D.R. HORTON-TEXAS, LTD - New
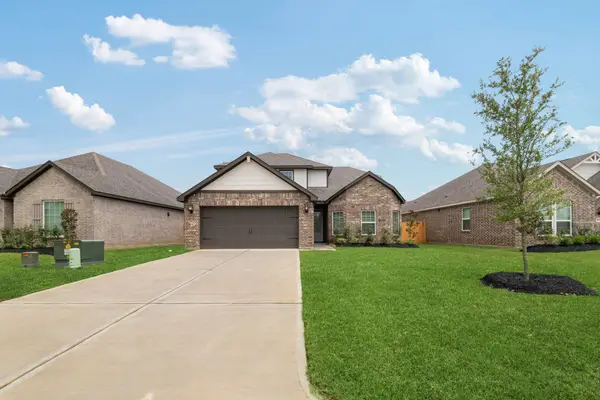 $399,900Active4 beds 3 baths2,174 sq. ft.
21571 Bluebonnet Bay Drive, Magnolia, TX 77354
MLS# 92493673Listed by: LGI HOMES - New
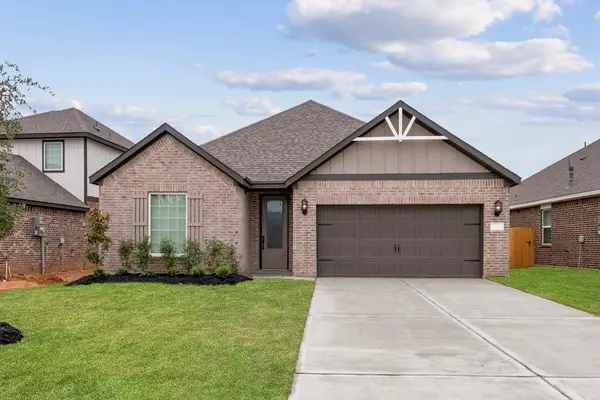 $377,900Active3 beds 2 baths1,847 sq. ft.
21703 Lavender Falls Drive, Magnolia, TX 77354
MLS# 95223660Listed by: LGI HOMES - New
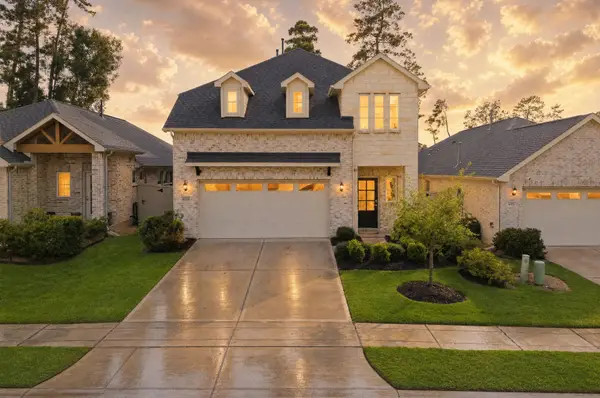 $299,990Active4 beds 3 baths2,452 sq. ft.
40326 Bay Warbler Way, Magnolia, TX 77354
MLS# 27547304Listed by: KELLER WILLIAMS REALTY METROPOLITAN - New
 $815,000Active4 beds 4 baths3,419 sq. ft.
12546 Sharps Lane, Magnolia, TX 77354
MLS# 84108820Listed by: EXP REALTY LLC


Protect your home and budget from life's surprises with an Assurant Home Warranty, backed by a partner that supports you through every step of homeownership. Explore Plans.
©2026 Century 21 Real Estate LLC. All rights reserved. CENTURY 21®, the CENTURY 21 Logo and C21® are service marks owned by Century 21 Real Estate LLC. Century 21 Real Estate LLC fully supports the principles of the Fair Housing Act and the Equal Opportunity Act. Each office is independently owned and operated. Listing information is deemed reliable but not guaranteed accurate.