
5746 Wild Iris Drive, Magnolia, TX 77354
Local realty services provided by:CENTURY 21 Republic
5746 Wild Iris Drive,Magnolia, TX 77354
$348,900
- 3 Beds
- 3 Baths
- 1,881 sq. ft.
- Single family
- Active
Listed by: jack lipar
Office: lgi homes281-362-8998
MLS#:55958747
Source:HARMLS
Price summary
- Price:$348,900
- Price per sq. ft.:$185.49
- Monthly HOA dues:$43
About this home
Welcome home to the Mesquite! This thoughtfully designed floor plan offers three bedrooms, two-and-a-half bathrooms, and a two-car garage with plenty of space to live, relax, and entertain. The stunning owner's retreat is a true escape, featuring dual walk-in closets and a spa-inspired bathroom complete with a soaking tub, separate shower, private water closet, and linen storage.
Two additional bedrooms provide comfortable accommodations with generous closet space and easy access to a full bathroom. At the heart of the home, you'll find an open-concept living area perfect for hosting family and friends, featuring a spacious family room, dedicated dining area, and a beautifully upgraded kitchen. Enjoy granite countertops, Whirlpool appliances, elegant cabinetry, and plenty of room to gather, cook, and make lasting memories.
Contact an agent
Home facts
- Year built:2026
- Subdivision & Development:Magnolia Woods
- Listing ID #:55958747
- Updated:October 14, 2026 at 12:07 PM
Rooms and interior
- Bedrooms:3
- Total bathrooms:3
- Full bathrooms:2
- Half bathrooms:1
- Rooms Total:10
- Flooring:Carpet, Plank, Vinyl
- Dining Description:Kitchen Dining Combo
- Bathrooms Description:Separate Shower
- Kitchen Description:Dishwasher, Disposal, Electric Oven, Electric Range, Kitchen Dining Combo, Kitchen Family Room Combo, Microwave, Pantry, Refrigerator
- Living area:1,881 sq. ft.
Heating and cooling
- Cooling:Central Air, Electric
- Heating:Central, Electric
- Central air:Yes
Structure and exterior
- Roof:Composition
- Year built:2026
- Building area:1,881 sq. ft.
- Lot Features:Subdivision
- Architectural Style:Traditional
- Construction Materials:Cement Siding
- Exterior Features:Fence, Patio, Private Yard
- Foundation Description:Slab
- Levels:2 Stories
Schools
- High school:MAGNOLIA HIGH SCHOOL
- Middle school:MAGNOLIA PARKWAY JUNIOR HIGH
- Elementary school:AUDUBON ELEMENTARY
Utilities
- Sewer:Public Sewer
Finances and disclosures
- Price:$348,900
- Price per sq. ft.:$185.49
Features and amenities
- Appliances:Dishwasher, Disposal, Electric Oven, Electric Range, Microwave, Refrigerator, Tankless Water Heater
- Amenities:Ceiling Fans, Low Emissivity Windows, Programmable Thermostat, Tankless Water Heater
Parking
- Parking description:Garage
- Garage:Yes
- Garage spaces:2
New listings near 5746 Wild Iris Drive
- New
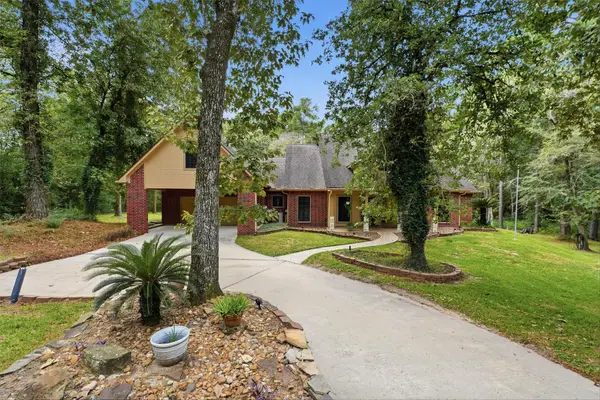 $785,000Active4 beds 3 baths3,379 sq. ft.
19427 Sapphire Circle, Magnolia, TX 77355
MLS# 36287839Listed by: UNITED REAL ESTATE - New
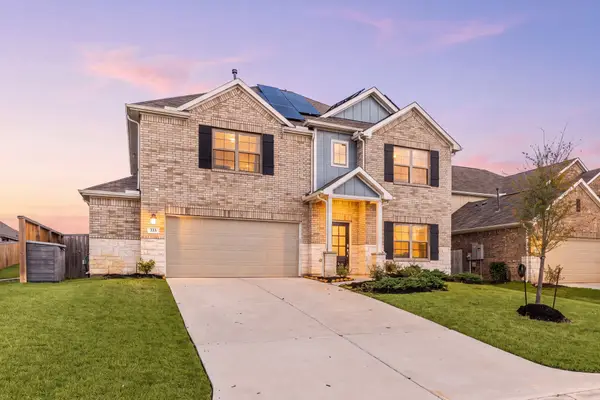 $400,000Active5 beds 3 baths3,172 sq. ft.
333 Flower Reed Court, Magnolia, TX 77354
MLS# 90081271Listed by: CORCORAN GENESIS - Open Thu, 10am to 6pmNew
 $354,895Active4 beds 3 baths1,759 sq. ft.
1008 Sunflower Terrace Drive, Magnolia, TX 77355
MLS# 49780996Listed by: EXP REALTY LLC - New
 $228,990Active4 beds 2 baths1,607 sq. ft.
461 Bluebell Maiden Court, Magnolia, TX 77354
MLS# 94465007Listed by: KELLER WILLIAMS CITY VIEW - New
 $327,900Active4 beds 3 baths2,057 sq. ft.
197 Valiant Ridge Trail, Magnolia, TX 77354
MLS# 10338484Listed by: CENTURY COMMUNITIES - New
 $357,990Active4 beds 3 baths2,548 sq. ft.
1048 Thistlewood Trail, Magnolia, TX 77355
MLS# 42944240Listed by: KELLER WILLIAMS CITY VIEW - New
 $314,900Active4 beds 3 baths2,057 sq. ft.
290 Brazen Forest Trail, Magnolia, TX 77354
MLS# 52784629Listed by: CENTURY COMMUNITIES - New
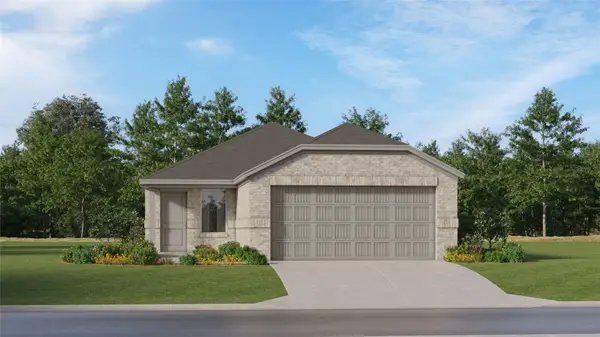 $221,990Active3 beds 2 baths1,418 sq. ft.
11878 Noble Wood Village Drive, Magnolia, TX 77354
MLS# 58180474Listed by: KELLER WILLIAMS CITY VIEW - New
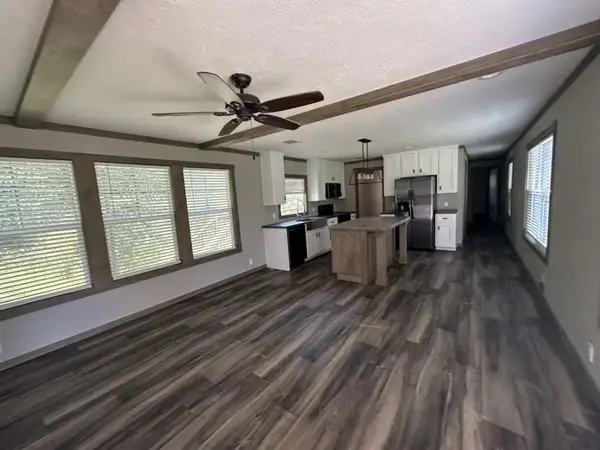 $199,999Active3 beds 2 baths1,100 sq. ft.
32006 Antelope Lot 43 Lane, Magnolia, TX 77355
MLS# 83307003Listed by: 1ST TEXAS REALTY SERVICES - New
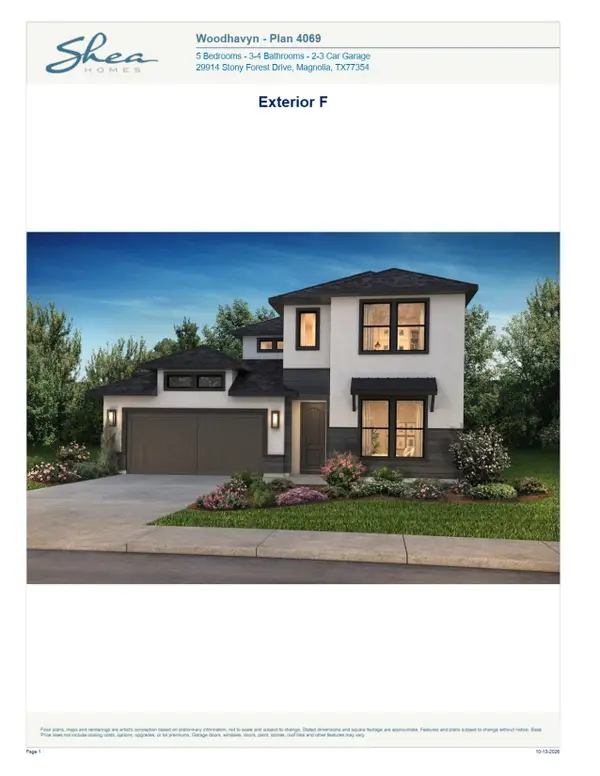 $529,990Active5 beds 4 baths2,799 sq. ft.
29757 Brushy Gables Drive, Magnolia, TX 77354
MLS# 92392262Listed by: SHEA HOMES


Protect your home and budget from life's surprises with an Assurant Home Warranty, backed by a partner that supports you through every step of homeownership. Explore Plans.
©2026 Century 21 Real Estate LLC. All rights reserved. CENTURY 21®, the CENTURY 21 Logo and C21® are service marks owned by Century 21 Real Estate LLC. Century 21 Real Estate LLC fully supports the principles of the Fair Housing Act and the Equal Opportunity Act. Each office is independently owned and operated. Listing information is deemed reliable but not guaranteed accurate.