
724 Larkspur Shadow Drive, Magnolia, TX 77354
Local realty services provided by:CENTURY 21 Republic
724 Larkspur Shadow Drive,Magnolia, TX 77354
$239,900
- 4 Beds
- 2 Baths
- 1,711 sq. ft.
- Single family
- Active
Upcoming open houses
- Sun, Nov 0101:00 pm - 03:00 pm
Listed by: sarah messer
Office: top guns realty on lake conroe936-582-1700
MLS#:52629393
Source:HARMLS
Price summary
- Price:$239,900
- Price per sq. ft.:$140.21
- Monthly HOA dues:$47.92
About this home
WHY SETTLE FOR THREE BEDROOMS WHEN FOUR ARE WITHIN REACH?! MORE SPACE. MORE POSSIBILITIES. MORE TO LOVE! Welcome to 724 Larkspur Shadow Dr. in Magnolia Ridge! Built in 2022, this single-story beauty offers 4 bedrooms, 2 baths, and 1,711 sq. ft. of space designed for real life! Step inside to an airy, open-concept layout where the kitchen, dining, and living areas flow together, perfect for entertaining or simply enjoying home. The kitchen shines with crisp white cabinetry, stainless steel appliances, and a breakfast bar ready for morning coffee or evening conversations. A split-bedroom floor plan offers privacy, while the spacious, fully fenced corner lot gives you room to unwind, entertain, and play! Even better? The refrigerator, washer, and dryer STAY! The trampoline and wooden playset are negotiable, too! Neutral finishes offer a fresh canvas for your personal touch. FOUR BEDROOMS. ONE GREAT OPPORTUNITY. COME SEE WHAT'S POSSIBLE!
Contact an agent
Home facts
- Year built:2022
- Subdivision & Development:Magnolia Ridge
- Listing ID #:52629393
- Updated:October 31, 2026 at 04:47 PM
Rooms and interior
- Bedrooms:4
- Total bathrooms:2
- Full bathrooms:2
- Rooms Total:8
- Flooring:Plank, Vinyl
- Dining Description:Kitchen Dining Combo
- Bathrooms Description:Tub Shower
- Kitchen Description:Dishwasher, Gas Cooktop, Gas Oven, Kitchen Dining Combo, Kitchen Family Room Combo, Microwave, Oven, Pantry, Refrigerator
- Living area:1,711 sq. ft.
Heating and cooling
- Cooling:Central Air, Electric
- Heating:Central, Gas
- Central air:Yes
Structure and exterior
- Roof:Composition
- Year built:2022
- Building area:1,711 sq. ft.
- Lot area:0.14 Acres
- Lot Features:Corner Lot, Subdivision
- Architectural Style:Traditional
- Construction Materials:Brick, Cement Siding
- Exterior Features:Fence
- Foundation Description:Slab
- Levels:1 Story
Schools
- High school:MAGNOLIA WEST HIGH SCHOOL
- Middle school:MAGNOLIA PARKWAY JUNIOR HIGH
- Elementary school:WILLIE E. WILLIAMS ELEMENTARY SCHOOL
Utilities
- Sewer:Public Sewer
Finances and disclosures
- Price:$239,900
- Price per sq. ft.:$140.21
- Tax amount:$4,514 (2026)
Features and amenities
- Appliances:Dishwasher, Dryer, Gas Cooktop, Gas Oven, Microwave, Oven, Refrigerator, Washer
- Laundry features:Dryer, Washer
- Amenities:Entrance Foyer, High Ceilings, Prewired, Window Coverings
Parking
- Parking description:Driveway, Garage, Garage Door Opener
- Garage:Yes
- Garage spaces:2
New listings near 724 Larkspur Shadow Drive
- New
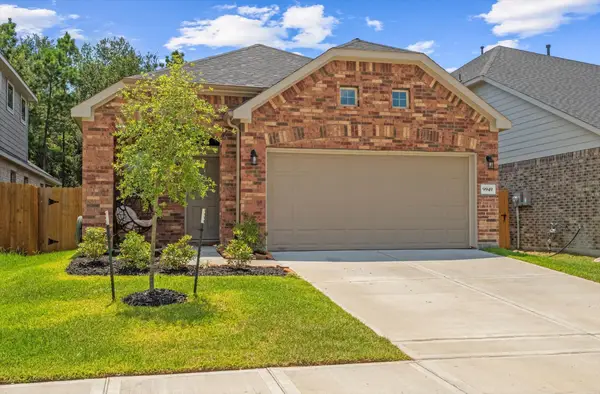 $280,000Active3 beds 3 baths1,784 sq. ft.
9949 Mountain Lion Run, Magnolia, TX 77354
MLS# 6376513Listed by: FERRIS REALTY - New
 $725,000Active3 beds 3 baths2,300 sq. ft.
28911 Sapphire Circle, Magnolia, TX 77355
MLS# 79970377Listed by: KELLER WILLIAMS REALTY THE WOODLANDS - New
 $85,000Active0.28 Acres
00 Grant, Magnolia, TX 77354
MLS# 49602720Listed by: EXP REALTY LLC - New
 $899,000Active4 beds 4 baths4,374 sq. ft.
25815 Bridle Creek Drive S, Magnolia, TX 77355
MLS# 20945285Listed by: KELLER WILLIAMS REALTY PROFESSIONALS - New
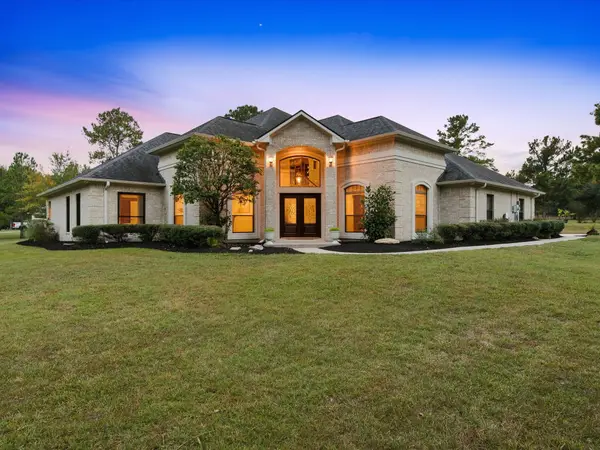 $829,000Active3 beds 4 baths3,663 sq. ft.
10231 Crestwater Circle, Magnolia, TX 77354
MLS# 26195574Listed by: EXP REALTY LLC - New
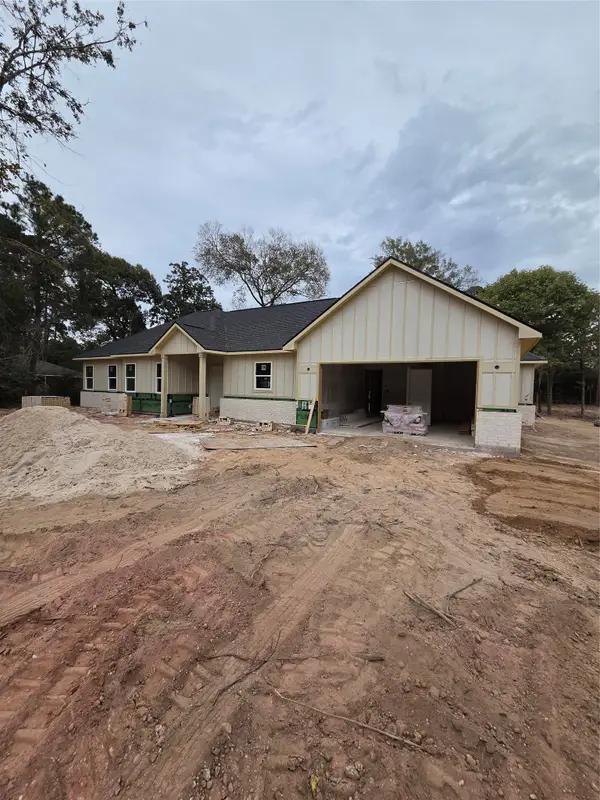 $541,333Active4 beds 2 baths2,060 sq. ft.
31914 Pine Crossing, Magnolia, TX 77355
MLS# 6069069Listed by: MY CASTLE REALTY - New
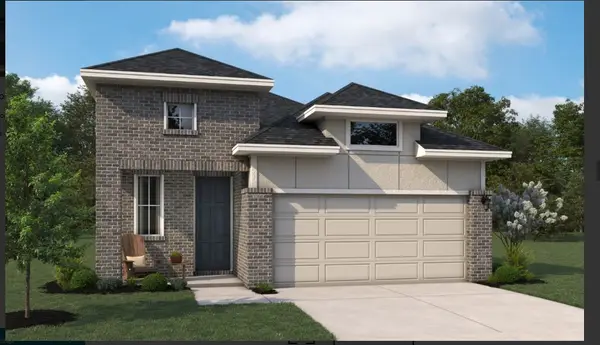 $299,990Active3 beds 3 baths1,734 sq. ft.
19128 Cedar Lennox Circle, Magnolia, TX 77355
MLS# 2973548Listed by: ASHTON WOODS - New
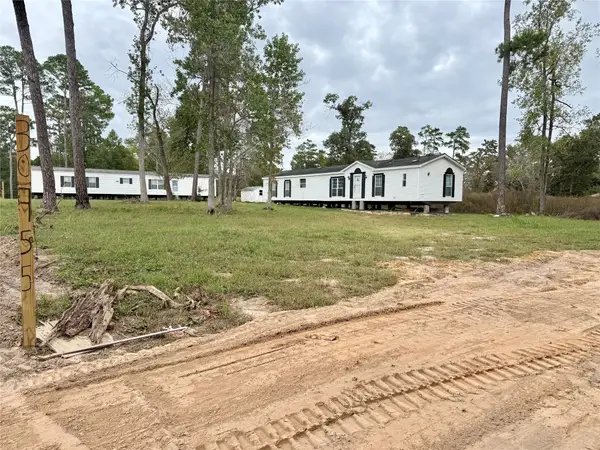 $180,000Active-- beds -- baths2,567 sq. ft.
30755 Gaff Road, Magnolia, TX 77355
MLS# 75699089Listed by: HOMESMART  $552,730Pending3 beds 3 baths2,600 sq. ft.
339 Eastern Towhee Court Way, Magnolia, TX 77354
MLS# 41011860Listed by: FRANK SITTERLE, BROKER- New
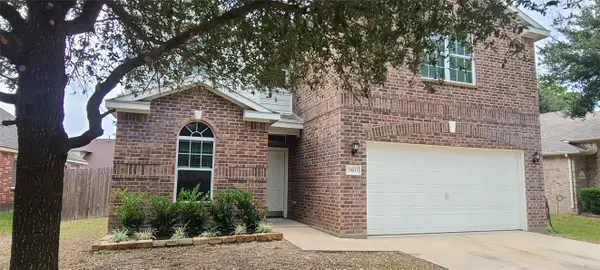 $329,900Active5 beds 3 baths2,664 sq. ft.
30811 Roadie Pass, Magnolia, TX 77355
MLS# 10284335Listed by: GRAND REALTY


Protect your home and budget from life's surprises with an Assurant Home Warranty, backed by a partner that supports you through every step of homeownership. Explore Plans.
©2026 Century 21 Real Estate LLC. All rights reserved. CENTURY 21®, the CENTURY 21 Logo and C21® are service marks owned by Century 21 Real Estate LLC. Century 21 Real Estate LLC fully supports the principles of the Fair Housing Act and the Equal Opportunity Act. Each office is independently owned and operated. Listing information is deemed reliable but not guaranteed accurate.