
8711 Sendera Drive, Magnolia, TX 77354
Local realty services provided by:CENTURY 21 Judge Fite Company
Listed by: rebekah snipp
Office: compass re texas, llc. - the woodlands832-899-4788
MLS#:25323224
Source:HARMLS
Price summary
- Price:$1,525,000
- Price per sq. ft.:$303.12
- Monthly HOA dues:$47.17
About this home
Experience the ultimate blend of sophisticated country living and functional design on this exceptional 5.3-acre equestrian estate. The journey begins down a long, tree-lined driveway, leading to a stunning one-story residence featuring a spacious, open floor plan perfect for entertaining. Versatility abounds with separate guest quarters located off the four-car garage, ideal for a private office or long-term visitors.
Equestrian enthusiasts will appreciate the top-tier amenities, including a 4-stall barn (expandable to 6) with a full bath, tack room, and cross-fenced pastures. Best of all, enjoy direct access to the community’s extensive riding trails right from your backyard. A massive, newly added workshop provides incredible space for hobbies or equipment storage. Whether you’re a competitive rider or seeking a serene retreat with room to breathe, this property offers a rare lifestyle opportunity where every detail has been thoughtfully considered. See Virtual Tour video links
Contact an agent
Home facts
- Year built:1995
- Subdivision & Development:Sendera Lake Estates
- Listing ID #:25323224
- Updated:September 16, 2026 at 11:45 AM
Rooms and interior
- Bedrooms:5
- Total bathrooms:6
- Full bathrooms:5
- Half bathrooms:1
- Rooms Total:13
- Flooring:Carpet, Tile, Wood
- Bathrooms Description:Hollywood Bath, Jetted Tub, Separate Shower
- Kitchen Description:Breakfast Bar, Butlers Pantry, Dishwasher, Disposal, Double Oven, Gas Cooktop, Granite Counters, Ice Maker, Kitchen Family Room Combo, Kitchen Island, Microwave, Pantry, Trash Compactor, Walk In Pantry, Wet Bar
- Living area:5,031 sq. ft.
Heating and cooling
- Cooling:Central Air, Electric
- Heating:Central, Gas
- Central air:Yes
Structure and exterior
- Roof:Composition
- Year built:1995
- Building area:5,031 sq. ft.
- Lot area:5.3 Acres
- Lot Features:Wooded
- Architectural Style:Traditional
- Construction Materials:Synthetic Stucco
- Exterior Features:Fence, Hot Tub Spa, Patio, Porch, Private Yard, Sprinkler Irrigation
- Foundation Description:Slab
- Levels:1 Story
Schools
- High school:MAGNOLIA HIGH SCHOOL
- Middle school:MAGNOLIA PARKWAY JUNIOR HIGH
- Elementary school:BEAR BRANCH ELEMENTARY SCHOOL (MAGNOLIA)
Utilities
- Water:Well
- Sewer:Aerobic Septic, Public Sewer, Septic Tank
Finances and disclosures
- Price:$1,525,000
- Price per sq. ft.:$303.12
- Tax amount:$19,068 (2025)
Features and amenities
- Appliances:Dishwasher, Disposal, Double Oven, Gas Cooktop, Ice Maker, Microwave, Trash Compactor
- Amenities:Entrance Foyer, Smoke Detectors, Window Coverings
- Pool features:Gunite
Parking
- Parking description:Additional Parking, Electric Gate, Garage, Garage Door Opener
- Garage:Yes
- Garage spaces:4
New listings near 8711 Sendera Drive
- New
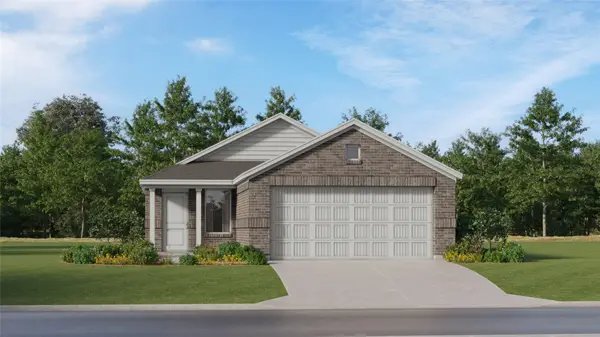 $219,990Active3 beds 2 baths1,273 sq. ft.
31603 Dry Springs Creek Road, Magnolia, TX 77354
MLS# 89814782Listed by: KELLER WILLIAMS CITY VIEW - New
 $415,000Active4 beds 3 baths1,959 sq. ft.
42 Black Swan Court, Magnolia, TX 77354
MLS# 23276149Listed by: REMINGTON PROPERTIES - New
 $259,000Active3 beds 2 baths1,635 sq. ft.
248 Rustic Ridge Circle, Magnolia, TX 77354
MLS# 43611176Listed by: BERKSHIRE HATHAWAY HOMESERVICES PREMIER PROPERTIES - New
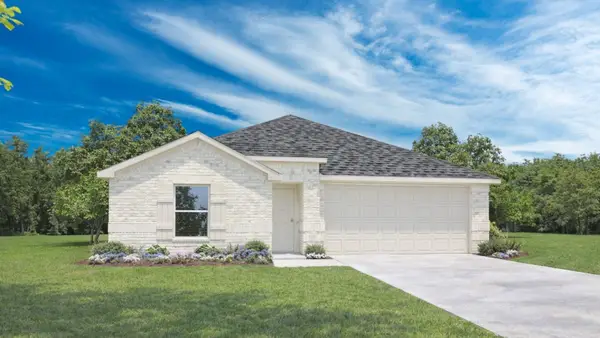 $303,490Active4 beds 3 baths2,041 sq. ft.
27643 Acorn Haven Lane, Magnolia, TX 77355
MLS# 14201913Listed by: D.R. HORTON-TEXAS, LTD - New
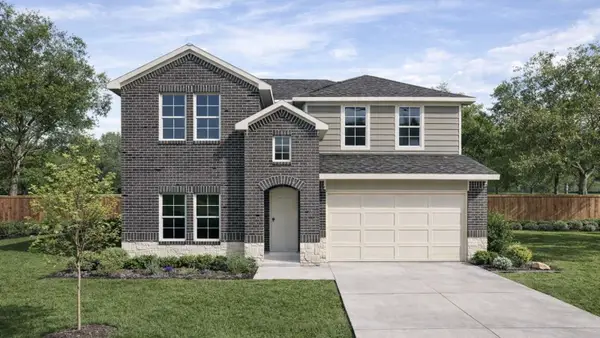 $328,490Active4 beds 3 baths2,482 sq. ft.
27659 Acorn Haven Lane, Magnolia, TX 77355
MLS# 36819375Listed by: D.R. HORTON-TEXAS, LTD - New
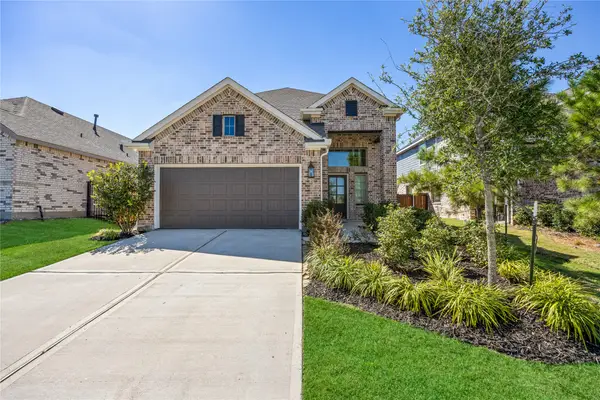 $399,900Active4 beds 3 baths2,425 sq. ft.
27030 Flintlock Trail, Magnolia, TX 77354
MLS# 94471752Listed by: WEICHERT, REALTORS - THE MURRAY GROUP - New
 $359,740Active4 beds 3 baths2,248 sq. ft.
15211 Evening Light Drive, Magnolia, TX 77354
MLS# 9469619Listed by: D.R. HORTON-TEXAS, LTD - New
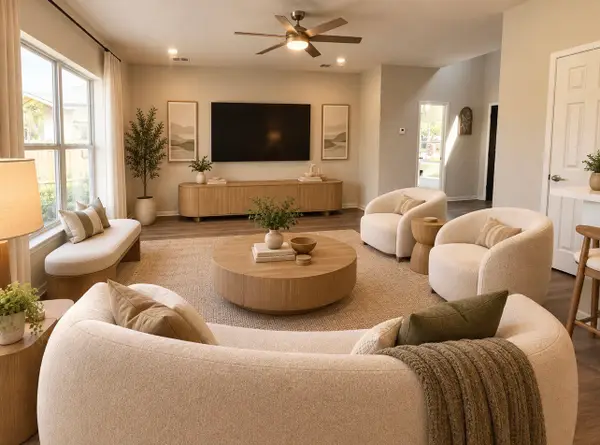 $299,900Active4 beds 3 baths2,154 sq. ft.
38202 S Lost Creek Boulevard, Magnolia, TX 77355
MLS# 59025243Listed by: EXECUTIVE TEXAS REALTY - New
 $392,990Active4 beds 3 baths2,354 sq. ft.
24440 North Blackwater Creek Trail, Magnolia, TX 77355
MLS# 76831172Listed by: ASHTON WOODS - New
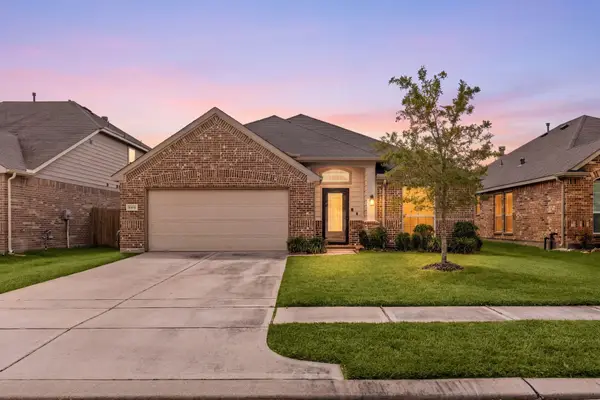 $310,000Active4 beds 2 baths1,970 sq. ft.
10031 Gold Finch Run, Magnolia, TX 77354
MLS# 60301507Listed by: REAL BROKER, LLC


Protect your home and budget from life's surprises with an Assurant Home Warranty, backed by a partner that supports you through every step of homeownership. Explore Plans.
©2026 Century 21 Real Estate LLC. All rights reserved. CENTURY 21®, the CENTURY 21 Logo and C21® are service marks owned by Century 21 Real Estate LLC. Century 21 Real Estate LLC fully supports the principles of the Fair Housing Act and the Equal Opportunity Act. Each office is independently owned and operated. Listing information is deemed reliable but not guaranteed accurate.