
8908 Bear Mountain Court, Magnolia, TX 77354
Local realty services provided by:CENTURY 21 Judge Fite Company
8908 Bear Mountain Court,Magnolia, TX 77354
$300,000
- 3 Beds
- 2 Baths
- 1,687 sq. ft.
- Single family
- Active
Listed by: amy lippincott, james-robert satchel
Office: exp realty llc.888-519-7431
MLS#:73390384
Source:HARMLS
Price summary
- Price:$300,000
- Price per sq. ft.:$177.83
- Monthly HOA dues:$85
About this home
Situated on a quiet cul-de-sac lot, this single-story home delivers a functional, open-concept layout. The main living spaces feature durable wood-look tile flooring that seamlessly flows into a light-filled kitchen and living area. The primary bedroom is private and welcoming, featuring an bath with dual sinks, a tub/shower combo, and a walk-in closet. Designed for easy meal prep and entertaining, the kitchen is equipped with wood cabinetry, granite countertops, a central island, and a gas range. Additional secondary bedrooms offer neutral plush carpeting, ceiling fans, and easy access to a full secondary bath with an extended vanity. Outside, enjoy an expansive, fully fenced back yard with a covered patio perfect for outdoor living. With plenty of space, minimal traffic, and a convenient location, this home is ready for its next owner!
Contact an agent
Home facts
- Year built:2019
- Subdivision & Development:Cimarron Creek
- Listing ID #:73390384
- Updated:August 19, 2026 at 04:19 AM
Rooms and interior
- Bedrooms:3
- Total bathrooms:2
- Full bathrooms:2
- Rooms Total:5
- Flooring:Carpet, Tile
- Bathrooms Description:Tub Shower
- Kitchen Description:Breakfast Bar, Dishwasher, Disposal, Gas Oven, Gas Range, Granite Counters, Microwave, Pantry
- Living area:1,687 sq. ft.
Heating and cooling
- Cooling:Central Air, Electric
- Heating:Central, Gas
- Central air:Yes
Structure and exterior
- Roof:Composition
- Year built:2019
- Building area:1,687 sq. ft.
- Lot area:0.25 Acres
- Lot Features:Cul De Sac
- Architectural Style:Traditional
- Construction Materials:Brick
- Exterior Features:Fence, Patio
- Foundation Description:Slab
- Levels:1 Story
Schools
- High school:MAGNOLIA HIGH SCHOOL
- Middle school:BEAR BRANCH JUNIOR HIGH SCHOOL
- Elementary school:BEAR BRANCH ELEMENTARY SCHOOL (MAGNOLIA)
Utilities
- Sewer:Public Sewer
Finances and disclosures
- Price:$300,000
- Price per sq. ft.:$177.83
- Tax amount:$7,720 (2025)
Features and amenities
- Appliances:Dishwasher, Disposal, Gas Oven, Gas Range, Microwave
- Amenities:Ceiling Fans, Programmable Thermostat, Smoke Detectors
Parking
- Parking description:Garage
- Garage:Yes
- Garage spaces:2
New listings near 8908 Bear Mountain Court
- New
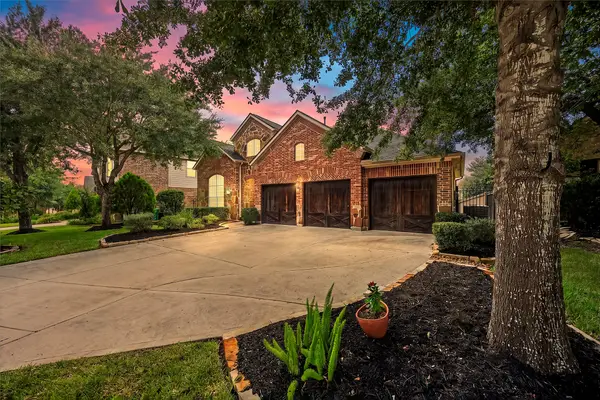 $515,000Active4 beds 4 baths2,983 sq. ft.
35 Woodmoor Place, Magnolia, TX 77354
MLS# 40285100Listed by: VIVE REALTY LLC - New
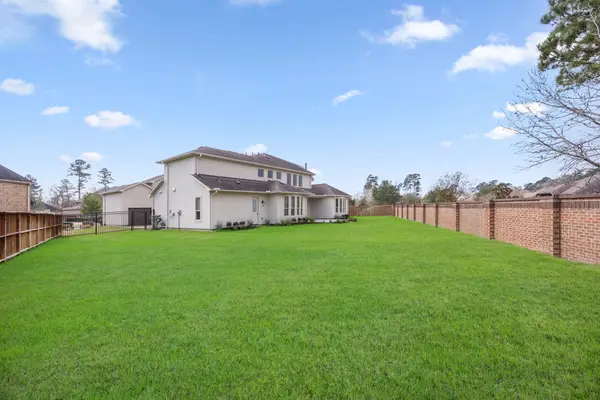 $1,049,900Active4 beds 4 baths5,172 sq. ft.
8551 Tombron Grove Road, Magnolia, TX 77354
MLS# 52675784Listed by: HEINEN REALTY GROUP - New
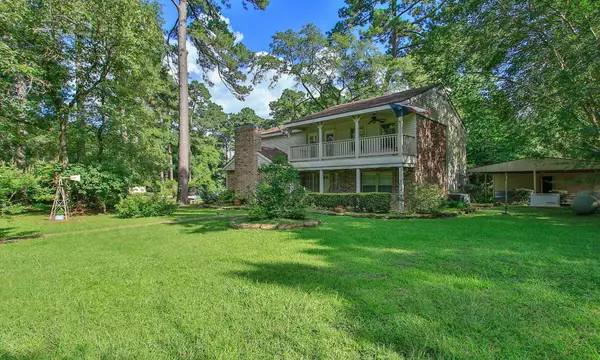 $565,000Active3 beds 3 baths2,225 sq. ft.
26095 Country Pines Court, Magnolia, TX 77355
MLS# 56376041Listed by: CARSWELL REAL ESTATE CO. INC. - New
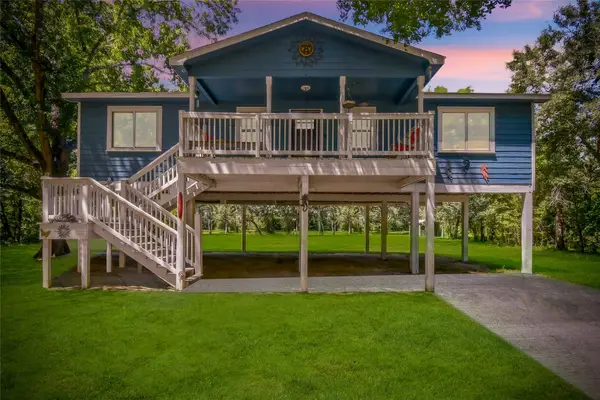 $280,000Active3 beds 2 baths1,176 sq. ft.
29827 Shady Brook Ln, Magnolia, TX 77355
MLS# 77911979Listed by: THE AGENCY TEAM - New
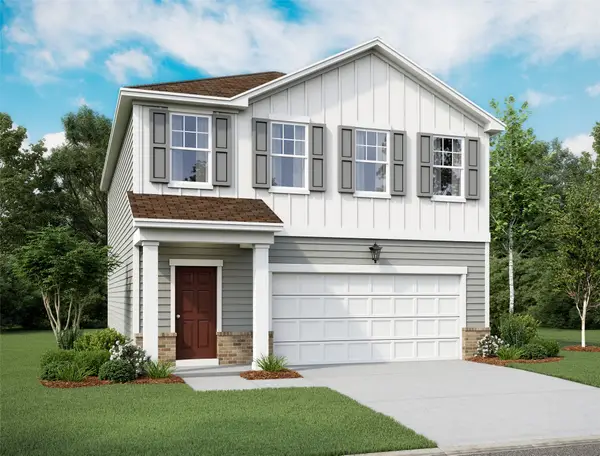 $284,990Active3 beds 3 baths1,826 sq. ft.
25293 Brookstone Way, Magnolia, TX 77355
MLS# 34617805Listed by: STARLIGHT HOMES - New
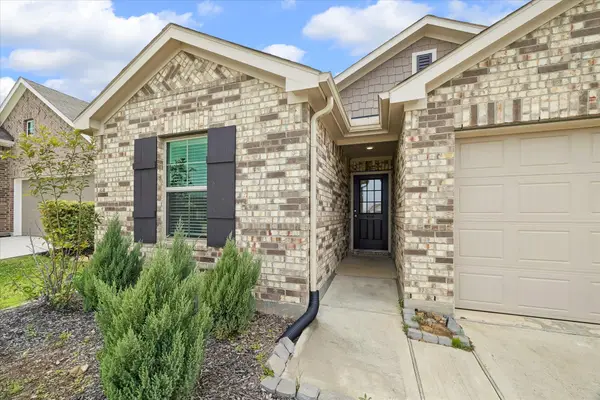 $270,000Active4 beds 2 baths1,809 sq. ft.
249 Rustic Ridge Circle, Magnolia, TX 77354
MLS# 55588870Listed by: COMPASS RE TEXAS, LLC - THE WOODLANDS - New
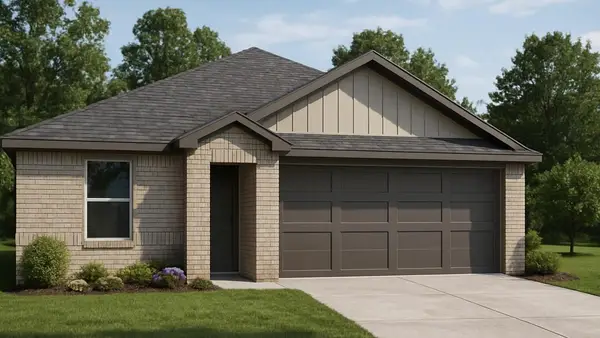 $264,990Active4 beds 2 baths1,476 sq. ft.
40515 Clover Willow Street, Magnolia, TX 77354
MLS# 18615998Listed by: D.R. HORTON-TEXAS, LTD - New
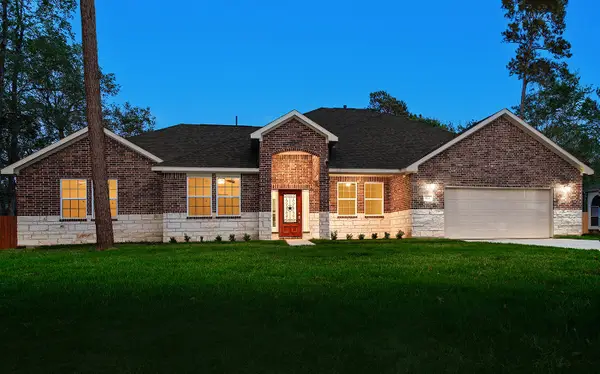 $550,000Active4 beds 4 baths2,536 sq. ft.
914 Box Elder Drive, Magnolia, TX 77354
MLS# 34362500Listed by: EXP REALTY LLC - New
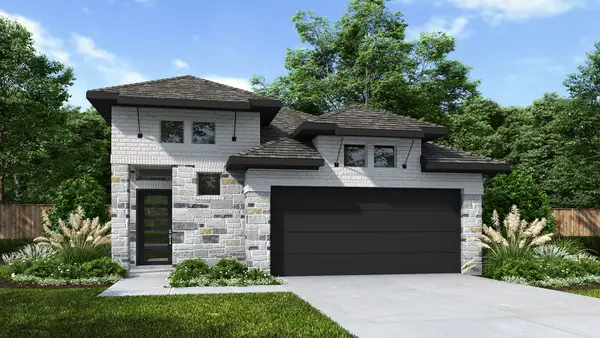 $390,900Active4 beds 3 baths1,743 sq. ft.
27044 Westmont Field Drive, Magnolia, TX 77354
MLS# 3478987Listed by: PERRY HOMES REALTY, LLC


Protect your home and budget from life's surprises with an Assurant Home Warranty, backed by a partner that supports you through every step of homeownership. Explore Plans.
©2026 Century 21 Real Estate LLC. All rights reserved. CENTURY 21®, the CENTURY 21 Logo and C21® are service marks owned by Century 21 Real Estate LLC. Century 21 Real Estate LLC fully supports the principles of the Fair Housing Act and the Equal Opportunity Act. Each office is independently owned and operated. Listing information is deemed reliable but not guaranteed accurate.