
212 Country Ln, Malakoff, TX 75148
Local realty services provided by:CENTURY 21 Judge Fite Company
212 Country Ln,Malakoff, TX 75148
$615,000
- 3 Beds
- 3 Baths
- 1,926 sq. ft.
- Single family
- Active
Listed by: deanna pierson
Office: re/max benchmark
MLS#:113522
Source:TX_HCBR
Price summary
- Price:$615,000
- Price per sq. ft.:$319.31
About this home
Brand new custom home completed in September 2025, situated on 4 peaceful acres with pond. Home features board-and-batten smart siding with zip board sheathing, commercial grade 26 gauge R-Panel metal roof, and seamless gutters. Spray foam insulation ( 4" in walls 6" in ceilings) insulated garage door as well as energy efficient double hung windows. Foundation features 18 inch beams with a 4 inch slab for superior strength. Inside highlights, cultured marble in the bathroom, marble countertops in kitchen, outdoor kitchen and laundry room. Stainless steel GE appliances. Spacious front and back porches provide plenty of room to relax, while the 574 sq ft fully insulated, heated and cooled garage adds even more usable space. A standout feature of this property is the 30x50 commercial shop, complete with bathroom, washer and dryer hookups, heating and cooling. Thoughtfully designed with modern technology in mind, the home is pre-wired for security cameras, internet, and whole home stereo, along with a new aerobic septic system. This property offers room to spread out while remaining convenient to schools, shopping and Cedar Creek Lake....
Contact an agent
Home facts
- Year built:2025
- Listing ID #:113522
- Added:14 day(s) ago
- Updated:October 23, 2026 at 03:18 PM
Rooms and interior
- Bedrooms:3
- Total bathrooms:3
- Full bathrooms:2
- Half bathrooms:1
- Bathrooms Description:Electric Water Heater, Separate Shower, Separate Tub
- Kitchen Description:Dishwasher, Vent Hood, Wine Fridge
- Basement Description:Slab
- Living area:1,926 sq. ft.
Structure and exterior
- Roof:Metal
- Year built:2025
- Building area:1,926 sq. ft.
- Lot area:4 Acres
- Lot Features:Acreage, Pond
- Architectural Style:Single Family
- Exterior Features:Covered/Enclosed Patio, Front/Back Porch, Insulated Windows and Doors, Outdoor Kitchen, Patio
- Foundation Description:Slab
Utilities
- Water:Public Water
- Sewer:Aerobic Septic
Finances and disclosures
- Price:$615,000
- Price per sq. ft.:$319.31
Features and amenities
- Appliances:Dishwasher
- Laundry features:Washer/Dryer Connections
- Amenities:Electric Water Heater, Separate Shower, Separate Tub, Smoke Detector, Washer/Dryer Connections
Parking
- Parking description:Garage, Two Car
New listings near 212 Country Ln
- New
 $849,000Active3 beds 2 baths3,001 sq. ft.
2302 Cr 1703, Malakoff, TX 75148
MLS# 113539Listed by: SEWALT REAL ESTATE - New
 $595,000Active3 beds 2 baths2,050 sq. ft.
5488 Point Lavista, Malakoff, TX 75148
MLS# 21410345Listed by: TEXAS PREMIER REALTY  $430,000Active3 beds 2 baths2,024 sq. ft.
5280 Loma Vista, Malakoff, TX 75148
MLS# 21408855Listed by: FATHOM REALTY LLC $225,000Active4 Acres
6923 Lakeshore Way, Malakoff, TX 75148
MLS# 21408455Listed by: EBBY HALLIDAY REALTORS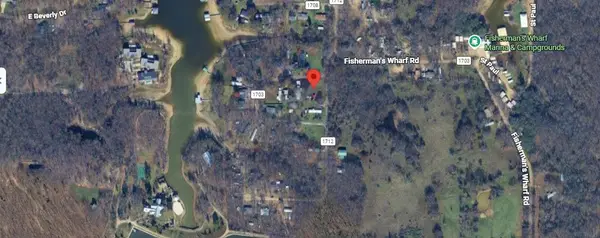 $300,000Active7.01 Acres
2525 County Road 1703, Malakoff, TX 75148
MLS# 21408107Listed by: REAL BROKER, LLC $12,000Active0.14 Acres
26 Boca Chica, Malakoff, TX 75148
MLS# 21404974Listed by: EBBY HALLIDAY REALTORS $12,000Active0.15 Acres
355 Buena Vista, Malakoff, TX 75148
MLS# 21404975Listed by: EBBY HALLIDAY REALTORS $525,000Active3 beds 2 baths1,889 sq. ft.
10273 Private Road 5211, Malakoff, TX 75148
MLS# 21407079Listed by: REDFIN CORPORATION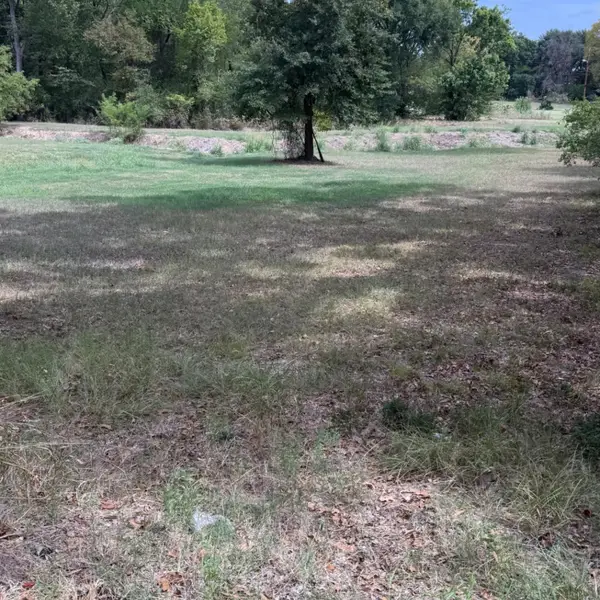 $13,000Active0.38 Acres
0000 Tbd E. Moss Street, Malakoff, TX 75148
MLS# 21399309Listed by: RE/MAX ASSOCIATES OF ARLINGTON


Protect your home and budget from life's surprises with an Assurant Home Warranty, backed by a partner that supports you through every step of homeownership. Explore Plans.
©2026 Century 21 Real Estate LLC. All rights reserved. CENTURY 21®, the CENTURY 21 Logo and C21® are service marks owned by Century 21 Real Estate LLC. Century 21 Real Estate LLC fully supports the principles of the Fair Housing Act and the Equal Opportunity Act. Each office is independently owned and operated. Listing information is deemed reliable but not guaranteed accurate.