
1912 Bobbywoods Ln, Manchaca, TX 78652
Local realty services provided by:CENTURY 21 Judge Fite Company
Listed by: sal silva
Office: compass re texas, llc.
MLS#:2417734
Source:ACTRIS
Price summary
- Price:$425,000
- Price per sq. ft.:$205.51
- Monthly HOA dues:$62
About this home
Located in Hills of Bear Creek, this 4-bedroom, 2.5-bath home offers 2,068 square feet with the primary suite and main living areas downstairs and three bedrooms plus a game room upstairs. The kitchen, dining and living areas flow together beneath a two-story ceiling, with wood floors and a tall arched window bringing natural light into the living room.
The kitchen features quartz countertops, SS appliances, a breakfast bar and walk-in pantry. The primary suite includes an ensuite and walk-in closet, while a half bath, laundry room and two-car garage complete the first floor. Upstairs, the spacious game room overlooks the living area and provides flexible space between the three secondary bedrooms and full bath.
Outside, an extended covered patio offers plenty of room to dine, grill and relax while leaving the fenced backyard open and usable. Community amenities include a pool, playground, pavilion, grilling area and walking/biking trails.
With convenient access to FM 1626 and SH 45, the home is close to Southpark Meadows, Downtown Austin and South Austin. A completed pre-inspection, select repairs already addressed and an approximately 1.6% tax rate add to the appeal....
Contact an agent
Home facts
- Year built:2016
- Subdivision & Development:Hills Of Bear Creek Sec 3
- Listing ID #:2417734
- Updated:October 24, 2026 at 03:04 PM
Rooms and interior
- Bedrooms:4
- Total bathrooms:3
- Full bathrooms:2
- Half bathrooms:1
- Flooring:Carpet, Tile, Wood
- Kitchen Description:Dishwasher, Disposal, Exhaust Fan, Gas Range, Microwave
- Living area:2,068 sq. ft.
Heating and cooling
- Cooling:Central
- Heating:Central
- Central air:Yes
Structure and exterior
- Roof:Composition
- Year built:2016
- Building area:2,068 sq. ft.
- Lot area:0.17 Acres
- Lot Features:Back Yard, Curbs, Front Yard, Interior Lot, Landscaped, Trees-Small (Under 20 Ft)
- Construction Materials:Brick, Stucco
- Exterior Features:Gutters Full, Private Yard
- Foundation Description:Slab
Schools
- High school:Akins
- Elementary school:Menchaca
Utilities
- Water:Public
- Sewer:Public Sewer
Finances and disclosures
- Price:$425,000
- Price per sq. ft.:$205.51
- Tax amount:$6,907 (2026)
Features and amenities
- Appliances:Dishwasher, Disposal, Exhaust Fan, Gas Range, Microwave, Water Heater
- Amenities:Chandelier, Pantry, Storage
Parking
- Total parking spaces:4
- Parking description:Attached, Door-Single, Driveway, Garage, Garage Faces Front, Inside Entrance, Kitchen Level, Side By Side
- Garage:Yes
- Garage spaces:2
New listings near 1912 Bobbywoods Ln
- New
 $469,900Active5 beds 2 baths2,150 sq. ft.
1817 Morts Pl, Manchaca, TX 78652
MLS# 3898821Listed by: COMPASS RE TEXAS, LLC - New
 $469,999Active4 beds 3 baths1,918 sq. ft.
13100 Alans Way, Manchaca, TX 78652
MLS# 627895Listed by: NEXTHOME MODERN - Open Sat, 10am to 2pm
 $505,000Active4 beds 4 baths3,015 sq. ft.
13104 Ditka Dr, Manchaca, TX 78652
MLS# 9544486Listed by: EXP REALTY, LLC  $383,000Active3 beds 2 baths1,546 sq. ft.
12609 Scissortail Dr, Manchaca, TX 78652
MLS# 4780281Listed by: REALTY ONE GROUP PROSPER $479,844Active6 beds 4 baths2,677 sq. ft.
1909 Gabrielles Way, Manchaca, TX 78652
MLS# 6165973Listed by: TEAM PRICE REAL ESTATE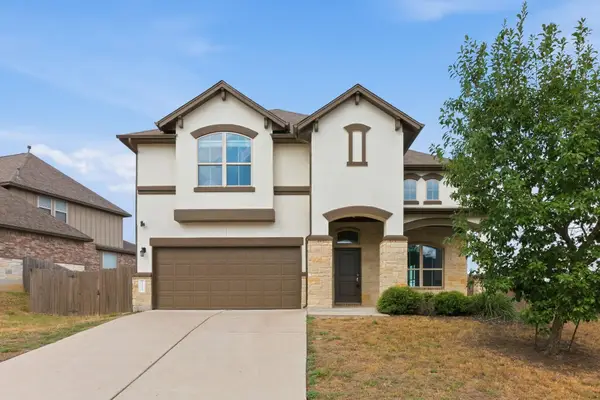 $435,999Active3 beds 3 baths2,486 sq. ft.
13517 Larrys Ln, Manchaca, TX 78652
MLS# 1697721Listed by: FALAYA, LLC $405,000Active3 beds 3 baths1,723 sq. ft.
804 Goldilocks Ln, Austin, TX 78652
MLS# 1402992Listed by: COMPASS RE TEXAS, LLC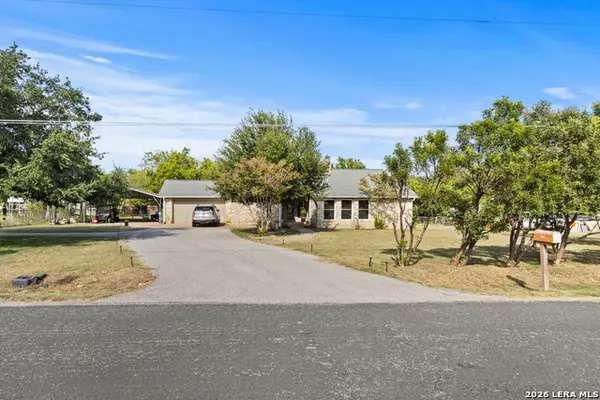 $549,000Active3 beds 2 baths1,852 sq. ft.
12709 Cholla Ln, Manchaca, TX 78652
MLS# 2013471Listed by: MAG REAL ESTATE LLC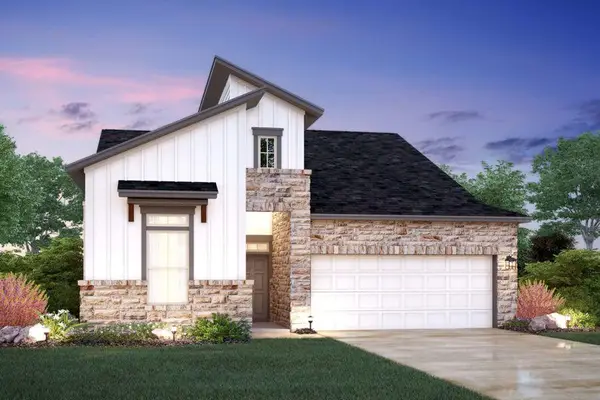 $379,990Active3 beds 2 baths1,739 sq. ft.
13214 Keefer Dr, Austin, TX 78652
MLS# 3432331Listed by: M/I HOMES REALTY


Protect your home and budget from life's surprises with an Assurant Home Warranty, backed by a partner that supports you through every step of homeownership. Explore Plans.
©2026 Century 21 Real Estate LLC. All rights reserved. CENTURY 21®, the CENTURY 21 Logo and C21® are service marks owned by Century 21 Real Estate LLC. Century 21 Real Estate LLC fully supports the principles of the Fair Housing Act and the Equal Opportunity Act. Each office is independently owned and operated. Listing information is deemed reliable but not guaranteed accurate.