
11228 Terrace Meadow Way, Manor, TX 78653
Local realty services provided by:CENTURY 21 Judge Fite Company
Listed by: paul stephens
Office: levi rodgers real estate group
MLS#:8921543
Source:ACTRIS
Price summary
- Price:$525,000
- Price per sq. ft.:$158.47
- Monthly HOA dues:$80
About this home
Original-owner golf course home in the highly sought-after ShadowGlen community! Meticulously maintained and move-in ready, this thoughtfully upgraded home is perfectly situated on a premium golf course lot overlooking Hole #3. Enjoy beautiful golf course views from the covered brick-paver patio—the perfect place to enjoy your morning coffee, entertain family and friends, or unwind after a long day.
Designed with entertaining in mind, the home's flexible floor plan offers elegant living spaces filled with excellent natural light. Features include a main-level primary suite, crown molding throughout, a formal dining room, an oversized kitchen with abundant cabinetry, an extra-large walk-in pantry, convenient butler's pantry, game room, media room, and whole-home audio wiring. Every detail was thoughtfully selected to create a home that is both functional and inviting.
Enjoy the convenience of being within walking distance of ShadowGlen's outstanding amenities, including the championship golf course, resort-style pool, parks, scenic walking trails, fitness center, and amenity center. Ideally located just 20–25 minutes from Downtown Austin, Samsung Taylor, Tesla Gigafactory Texas, Austin-Bergstrom International Airport, and Circuit of The Americas (COTA).
**** SPECIAL FINANCING OPPORTUNITY! This property qualifies for SouthStar Bank’s H.O.P.E. Home Loan Program. Qualified buyers may be eligible for 100% financing with 0% down, no private mortgage insurance (PMI), and waived processing, underwriting, and origination fees. The program may be available to borrowers with credit scores as low as 620, subject to lender qualification and program requirements. See attached H.O.P.E. Program information or contact the listing agent for additional details. ****...
Contact an agent
Home facts
- Year built:2007
- Subdivision & Development:Shadowglen Ph 01 Sec 01 B
- Listing ID #:8921543
- Updated:September 28, 2026 at 03:33 PM
Rooms and interior
- Bedrooms:4
- Total bathrooms:3
- Full bathrooms:3
- Flooring:Carpet, Tile
- Kitchen Description:Dishwasher, Disposal, Free-Standing Gas Range, Gas Cooktop, Gas Oven, Gas Range, Plumbed For Ice Maker
- Living area:3,313 sq. ft.
Heating and cooling
- Heating:Natural Gas
- Central air:Yes
Structure and exterior
- Roof:Composition
- Year built:2007
- Building area:3,313 sq. ft.
- Lot area:0.26 Acres
- Lot Features:Back Yard, Backs To Golf Course, Few Trees, Landscaped, Near Golf Course, Sprinkler - Automatic
- Construction Materials:Blown-In Insulation, Brick, Stone
- Exterior Features:Gutters Full
- Foundation Description:Slab
Schools
- High school:Manor
- Elementary school:ShadowGlen
Utilities
- Water:MUD
- Sewer:Public Sewer
Finances and disclosures
- Price:$525,000
- Price per sq. ft.:$158.47
- Tax amount:$11,557 (2026)
Features and amenities
- Appliances:Dishwasher, Disposal, Free-Standing Gas Range, Gas Cooktop, Gas Oven, Gas Range, Plumbed For Ice Maker, Water Heater
- Amenities:Bookcases, Pantry
Parking
- Total parking spaces:2
- Parking description:Driveway, Garage
- Garage:Yes
- Garage spaces:2
New listings near 11228 Terrace Meadow Way
- New
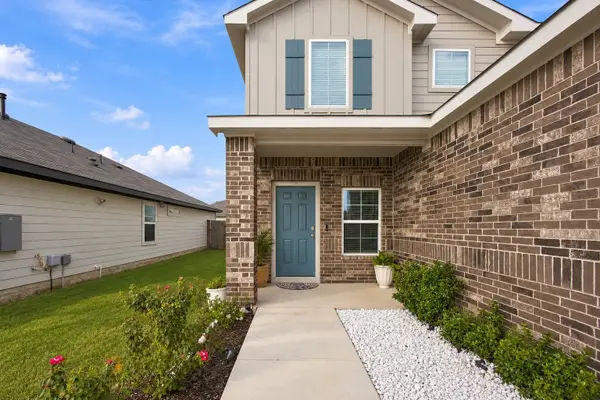 $399,990Active4 beds 3 baths2,473 sq. ft.
20204 Heinrich Ln, Manor, TX 78653
MLS# 5847682Listed by: REALTY TEXAS LLC - New
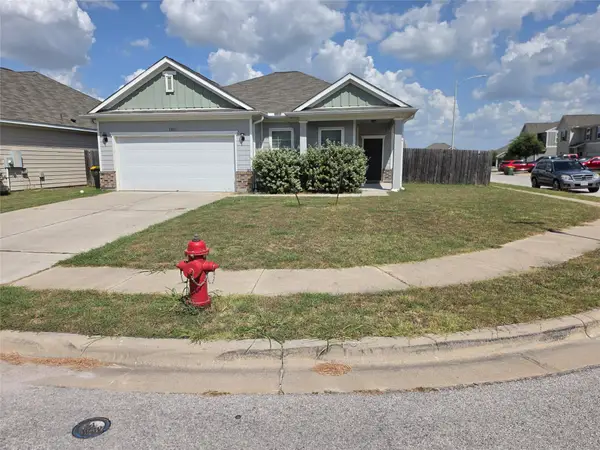 $239,900Active3 beds 2 baths1,487 sq. ft.
13801 Mark Christopher Way, Manor, TX 78653
MLS# 9006589Listed by: KELLER WILLIAMS REALTY - New
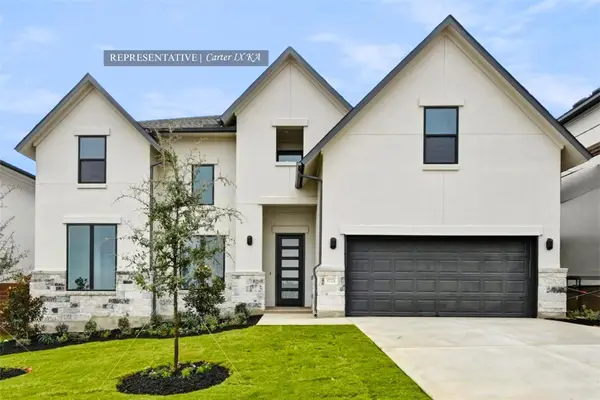 $649,779Active5 beds 5 baths3,865 sq. ft.
15005 Peach Rise Dr, Manor, TX 78653
MLS# 1773188Listed by: WESTIN HOMES - New
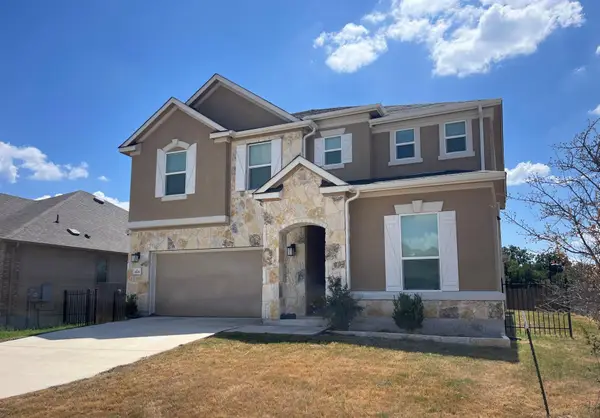 $402,885Active5 beds 3 baths3,478 sq. ft.
4701 Cressal Dr, Manor, TX 78653
MLS# 6022281Listed by: TARA WILLIAMS - New
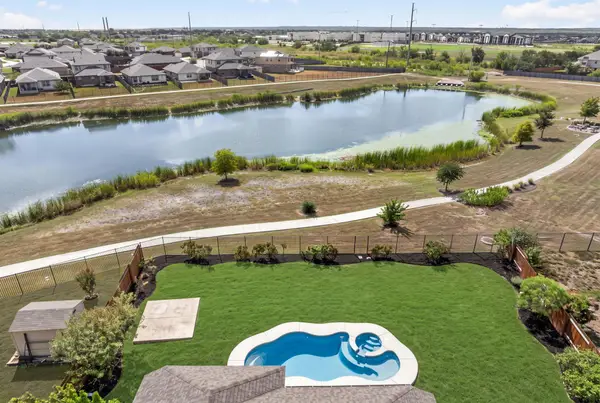 $474,000Active3 beds 2 baths2,110 sq. ft.
13833 Arbor Hill Cv, Manor, TX 78653
MLS# 2035142Listed by: BRAMLETT PARTNERS - New
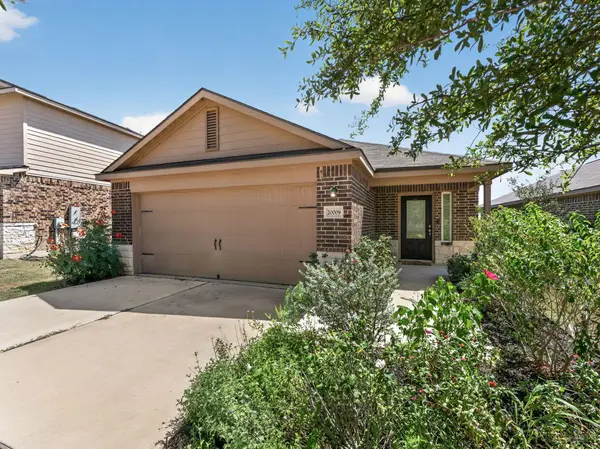 $255,000Active3 beds 2 baths1,660 sq. ft.
20009 Grover Cleveland Way, Manor, TX 78653
MLS# 3030753Listed by: BRAMLETT PARTNERS - New
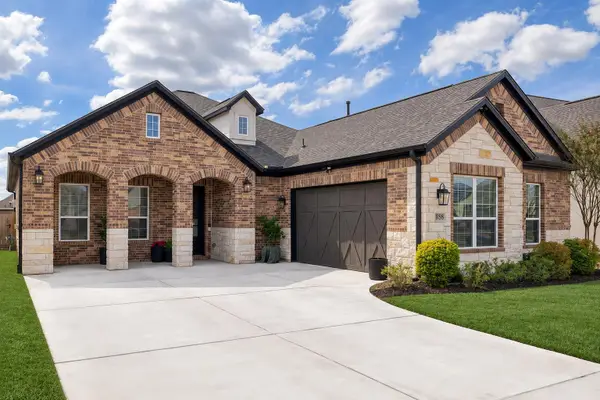 $525,000Active3 beds 3 baths2,459 sq. ft.
17305 Autumn Falls Dr, Manor, TX 78653
MLS# 4460940Listed by: LPT REALTY LLC - ASCEND GROUP - New
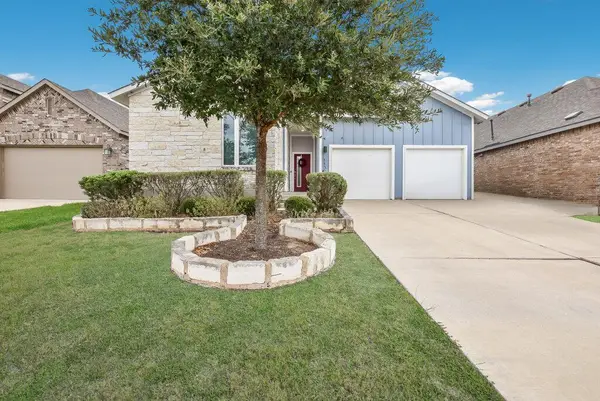 $349,000Active3 beds 2 baths1,876 sq. ft.
11321 American Mustang Loop, Manor, TX 78653
MLS# 9948677Listed by: CENTRAL AUSTIN REAL ESTATE - New
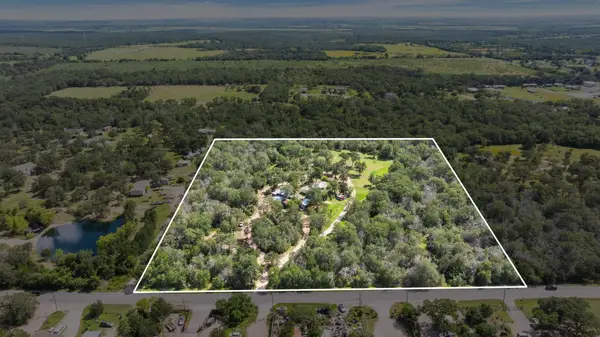 $1,100,000Active3 beds 2 baths1,103 sq. ft.
20311 Ed Acklin Rd, Manor, TX 78653
MLS# 6448669Listed by: COMPASS RE TEXAS, LLC - New
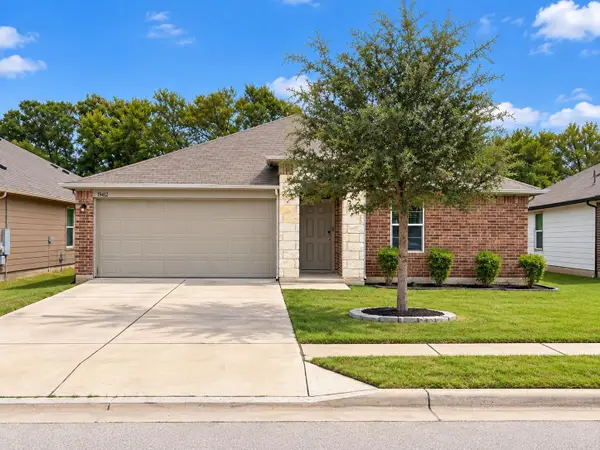 $279,000Active3 beds 2 baths1,480 sq. ft.
19412 Great Falls Dr, Manor, TX 78653
MLS# 4477992Listed by: LPT REALTY, LLC


Protect your home and budget from life's surprises with an Assurant Home Warranty, backed by a partner that supports you through every step of homeownership. Explore Plans.
©2026 Century 21 Real Estate LLC. All rights reserved. CENTURY 21®, the CENTURY 21 Logo and C21® are service marks owned by Century 21 Real Estate LLC. Century 21 Real Estate LLC fully supports the principles of the Fair Housing Act and the Equal Opportunity Act. Each office is independently owned and operated. Listing information is deemed reliable but not guaranteed accurate.