
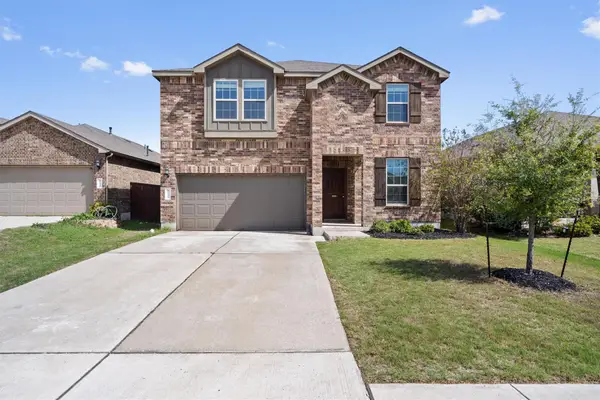
11306 Runnel Ridge Rd, Manor, TX 78653
Local realty services provided by:CENTURY 21 Judge Fite Company
11306 Runnel Ridge Rd,Manor, TX 78653
$545,000
- 5 Beds
- 4 Baths
- 3,254 sq. ft.
- Single family
- Active
Listed by: eric villalta
Office: real broker, llc.
MLS#:2029754
Source:LERA
Price summary
- Price:$545,000
- Price per sq. ft.:$167.49
- Monthly HOA dues:$82.67
About this home
Welcome home to 11306 Runnel Ridge Rd in Manor, TX! This inviting home features a spacious, open-concept floor plan designed for comfortable everyday living and effortless entertaining. The open living spaces flow seamlessly together, creating a bright and welcoming atmosphere. The kitchen is a standout, featuring beautiful granite countertops and plenty of space to prepare meals while staying connected with family and guests. Step outside and discover the backyard, offering a wonderful space to relax, entertain, enjoy outdoor gatherings, or create your own backyard retreat. Whether you're hosting friends, enjoying a quiet evening outdoors, or simply looking for room to spread out, this home offers the perfect setting to make lasting memories. Don't miss the opportunity to make this inviting home your own! Please verify all measurements and school district info
Contact an agent
Home facts
- Year built:2016
- Subdivision & Development:SHADOWGLEN PH 1 SEC 1C
- Listing ID #:2029754
- Added:1 day(s) ago
- Updated:November 11, 2026 at 01:25 PM
Rooms and interior
- Bedrooms:5
- Total bathrooms:4
- Full bathrooms:3
- Half bathrooms:1
- Flooring:Carpeting, Ceramic Tile
- Dining Description:Living Room/Dining Room Combo, Separate Dining Room, Two Eating Areas
- Bathrooms Description:Double Vanity, Separate Vanity, Tub/Shower Separate
- Kitchen Description:Dishwasher, Disposal, Eat-In Kitchen, Refrigerator, Stove/Range
- Bedroom Description:Full Bath, Walk-In Closets
- Living area:3,254 sq. ft.
Heating and cooling
- Cooling:One Central
- Heating:Central, Electric
Structure and exterior
- Roof:Composition
- Year built:2016
- Building area:3,254 sq. ft.
- Lot area:0.24 Acres
- Architectural Style:Two Story
- Construction Materials:Masonry/Steel, Rock/Stone Veneer
- Foundation Description:Slab
- Levels:2 Story
Schools
- High school:Call District
- Middle school:Call District
- Elementary school:Call District
Utilities
- Water:City
- Sewer:City
Finances and disclosures
- Price:$545,000
- Price per sq. ft.:$167.49
- Tax amount:$12,719 (2025)
Features and amenities
- Laundry features:Dryer Connection, Washer Connection
- Amenities:Bike Trails, Carbon Monoxide Detector, Ceiling Fans, Chandelier, Clubhouse, Golf Course, Jogging Trails, Park/Playground, Study/Library
Parking
- Parking description:Garage Door Opener, Three Car Garage
 IDX information is provided exclusively for consumers’ personal, non-commercial use, that it may not be used for any purpose other than to identify prospective properties consumers may be interested in purchasing, and that the data is deemed reliable but is not guaranteed accurate by LERA MLS (Local Expertise Regional Access). The MLS may, at its discretion, require use of other disclaimers as necessary to protect participants and/or the MLS from liability. SABOR Member Broker: Ashley Conlon
New listings near 11306 Runnel Ridge Rd
- New
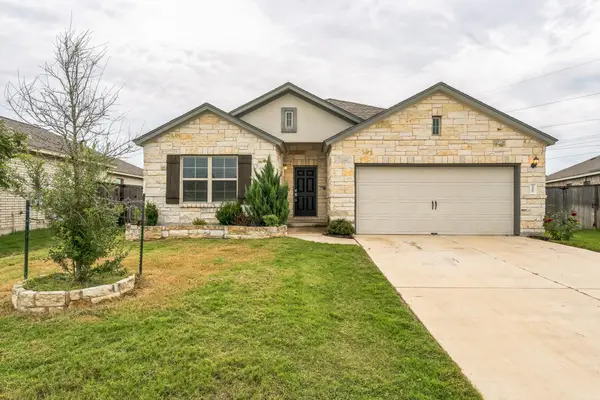 $335,000Active4 beds 2 baths2,021 sq. ft.
13609 Sugar Bush Path, Manor, TX 78653
MLS# 7154641Listed by: UNITED REAL ESTATE AUSTIN - New
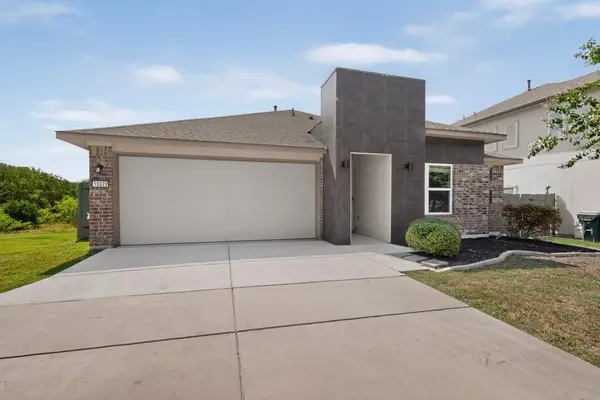 $299,900Active3 beds 2 baths1,294 sq. ft.
10029 Dalliance Ln, Manor, TX 78653
MLS# 5228070Listed by: STREAMLINE PROPERTIES, LLC - New
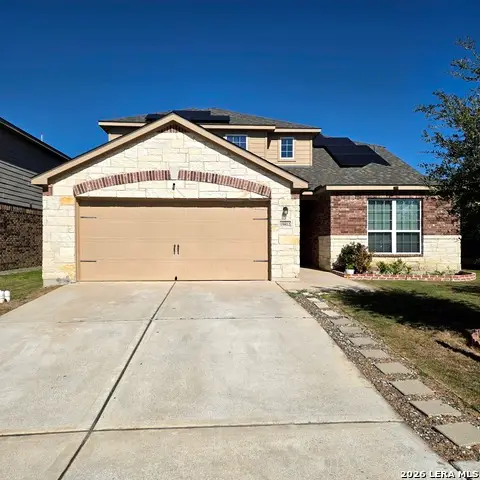 $360,500Active4 beds 3 baths2,173 sq. ft.
19812 Hubert R. Humphrey Rd, Manor, TX 78653
MLS# 2029744Listed by: NB ELITE REALTY - New
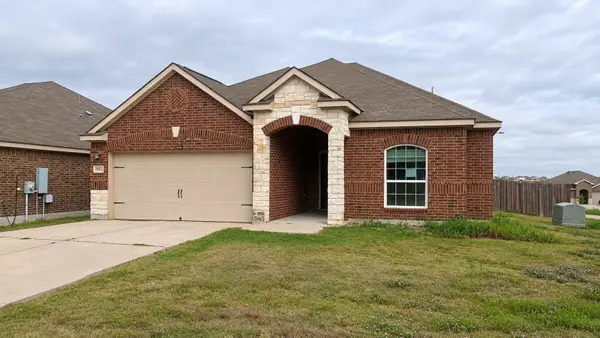 $210,000Active3 beds 2 baths1,509 sq. ft.
19812 Woodrow Wilson Street, Manor, TX 78653
MLS# 39027004Listed by: TRILLIONAIRE REALTY - New
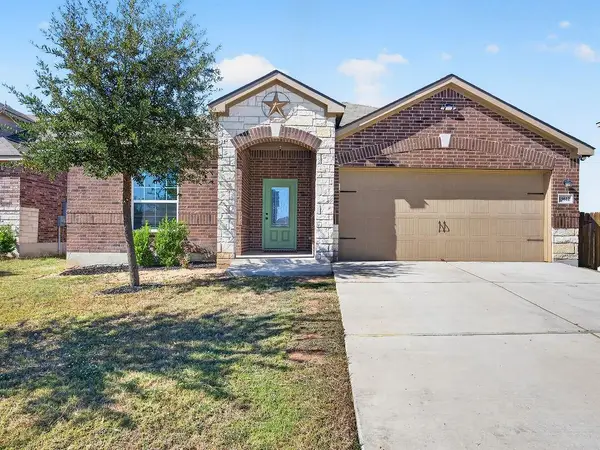 $249,500Active3 beds 2 baths1,490 sq. ft.
13612 Clara Martin Rd, Manor, TX 78653
MLS# 6054282Listed by: BVP REALTY - New
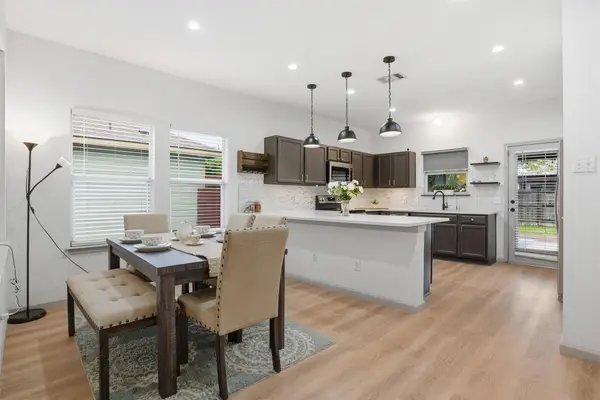 $320,000Active4 beds 2 baths1,611 sq. ft.
11606 Murchison St, Manor, TX 78653
MLS# 7000023Listed by: COLDWELL BANKER REALTY - New
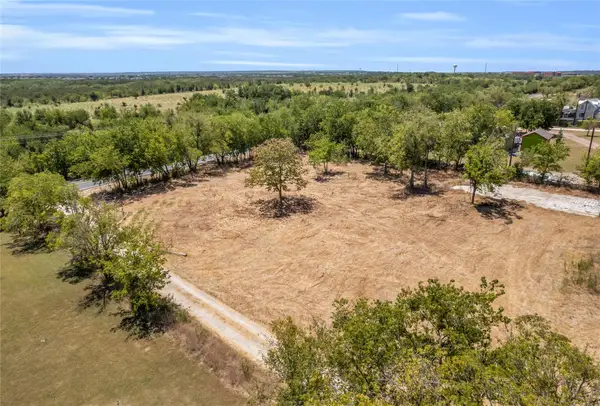 $498,000Active1.41 Acres
13814 Rector Loop, Manor, TX 78653
MLS# 2765709Listed by: KELLER WILLIAMS REALTY - New
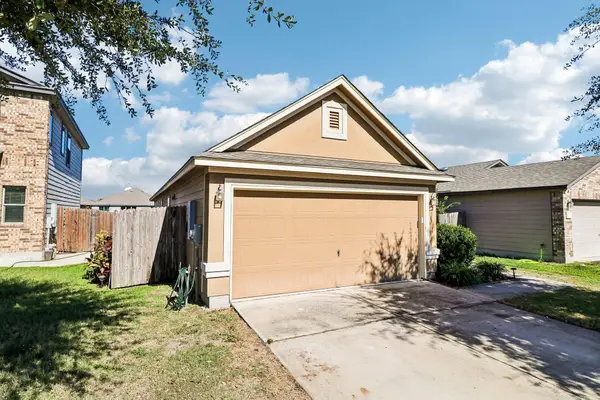 $230,000Active3 beds 2 baths1,352 sq. ft.
14010 Theodore Roosevelt St, Manor, TX 78653
MLS# 4457910Listed by: ORCHARD BROKERAGE - New
 $314,900Active4 beds 3 baths2,412 sq. ft.
11816 Jackson Falls Way, Manor, TX 78653
MLS# 7985085Listed by: REALTY ONE GROUP PROSPER


Protect your home and budget from life's surprises with an Assurant Home Warranty, backed by a partner that supports you through every step of homeownership. Explore Plans.
©2026 Century 21 Real Estate LLC. All rights reserved. CENTURY 21®, the CENTURY 21 Logo and C21® are service marks owned by Century 21 Real Estate LLC. Century 21 Real Estate LLC fully supports the principles of the Fair Housing Act and the Equal Opportunity Act. Each office is independently owned and operated. Listing information is deemed reliable but not guaranteed accurate.