
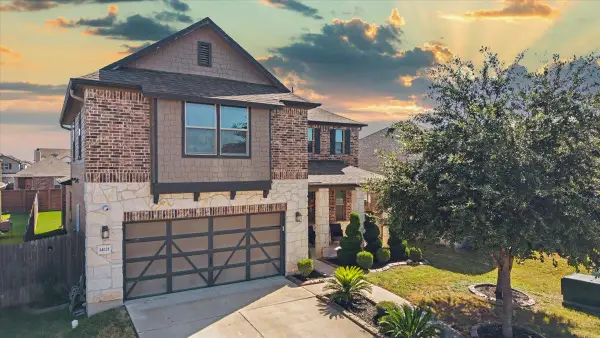
12208 Pecangate Way, Manor, TX 78653
Local realty services provided by:CENTURY 21 Judge Fite Company
Listed by: jay flores
Office: all city real estate ltd. co
MLS#:9865892
Source:ACTRIS
12208 Pecangate Way,Manor, TX 78653
$366,000
- 4 Beds
- 3 Baths
- 2,510 sq. ft.
- Single family
- Active
Price summary
- Price:$366,000
- Price per sq. ft.:$145.82
About this home
Step inside this beautifully refreshed home where thoughtful improvements and timeless design come together. A custom-built feature wall with a decorative fireplace, designer finishes, and a handcrafted wood beam creates a warm, inviting centerpiece in the living room.
The upper-level loft has been reimagined as a quiet reading retreat, while an enclosed bonus room offers the perfect space for movie nights, a home office, or a playroom with added privacy.
The kitchen has been tastefully renovated with premium surfaces, a stylish tile accent, new appliances, a larger workstation sink, and updated finishes. Durable luxury flooring flows through the primary living spaces, complemented by modern lighting throughout, fresh carpet upstairs, and recently refreshed interior paint.
Additional highlights include an epoxy-coated garage floor, newly planted landscaping, and a roof replaced in May 2024.
With quality upgrades throughout and nothing left to do, this home is truly move-in ready and designed for today’s lifestyle....
Contact an agent
Home facts
- Year built:2012
- Subdivision & Development:Shadowglen Ph 02 Sec 15B
- Listing ID #:9865892
- Updated:September 15, 2026 at 03:38 PM
Rooms and interior
- Bedrooms:4
- Total bathrooms:3
- Full bathrooms:2
- Half bathrooms:1
- Flooring:Carpet, Tile, Vinyl
- Kitchen Description:Electric Oven, Free-Standing Electric Range
- Living area:2,510 sq. ft.
Heating and cooling
- Cooling:Central
- Heating:Central
- Central air:Yes
Structure and exterior
- Roof:Asphalt, Shingle
- Year built:2012
- Building area:2,510 sq. ft.
- Lot area:0.14 Acres
- Lot Features:Back Yard, Level, Sprinkler - Automatic
- Construction Materials:Asphalt, Blown-In Insulation, Brick, Concrete, Frame, Stone, Vertical Siding
- Exterior Features:Private Yard
- Foundation Description:Slab
Schools
- High school:Manor
- Elementary school:ShadowGlen
Utilities
- Water:MUD
- Sewer:Public Sewer
Finances and disclosures
- Price:$366,000
- Price per sq. ft.:$145.82
- Tax amount:$9,499 (2026)
Features and amenities
- Appliances:Convection Oven, Electric Oven, Free-Standing Electric Range
Parking
- Total parking spaces:6
- Parking description:Attached, Door-Single, Driveway, Garage, Garage Faces Front, Off Street
- Garage:Yes
- Garage spaces:2
New listings near 12208 Pecangate Way
- New
 $299,000Active3 beds 2 baths1,728 sq. ft.
13612 Bullhorn Acacia Pass, Manor, TX 78653
MLS# 622982Listed by: CULTIVATE REALTY INC - New
 $375,000Active4 beds 3 baths2,505 sq. ft.
14121 James Garfield St, Manor, TX 78653
MLS# 9557530Listed by: TEAM PRICE REAL ESTATE - New
 $219,950Active3 beds 2 baths1,579 sq. ft.
11316 Briarcreek Loop, Manor, TX 78653
MLS# 9349563Listed by: KELLER WILLIAMS REALTY - New
 $190,000Active3 beds 2 baths1,300 sq. ft.
17816 Powder Creek Dr, Manor, TX 78653
MLS# 2527920Listed by: EXP REALTY, LLC - New
 $437,166Active4 beds 4 baths2,386 sq. ft.
11216 Koko Cayuse Trl, Manor, TX 78653
MLS# 4466128Listed by: OUTLAW REALTY - New
 $279,000Active3 beds 3 baths1,964 sq. ft.
13712 Vigilance St, Manor, TX 78653
MLS# 1712424Listed by: PHYLLIS BROWNING COMPANY - New
 $504,191Active4 beds 4 baths2,855 sq. ft.
10716 Worth Lane, Manor, TX 78653
MLS# 5532523Listed by: REALAGENT - Open Sat, 1 to 3pmNew
 $250,000Active3 beds 2 baths1,536 sq. ft.
13505 Arthur Vandenburg Way, Manor, TX 78653
MLS# 4669876Listed by: REALTY TEXAS LLC - New
 $250,000Active4 beds 3 baths2,381 sq. ft.
12112 Waterford Run Way, Manor, TX 78653
MLS# 1777738Listed by: ORCHARD BROKERAGE - New
 $250,000Active4 beds 2 baths1,561 sq. ft.
18612 Great Falls Dr, Manor, TX 78653
MLS# 7958263Listed by: CHRISTIES INTL REAL ESTATE LONE STAR


Protect your home and budget from life's surprises with an Assurant Home Warranty, backed by a partner that supports you through every step of homeownership. Explore Plans.
©2026 Century 21 Real Estate LLC. All rights reserved. CENTURY 21®, the CENTURY 21 Logo and C21® are service marks owned by Century 21 Real Estate LLC. Century 21 Real Estate LLC fully supports the principles of the Fair Housing Act and the Equal Opportunity Act. Each office is independently owned and operated. Listing information is deemed reliable but not guaranteed accurate.